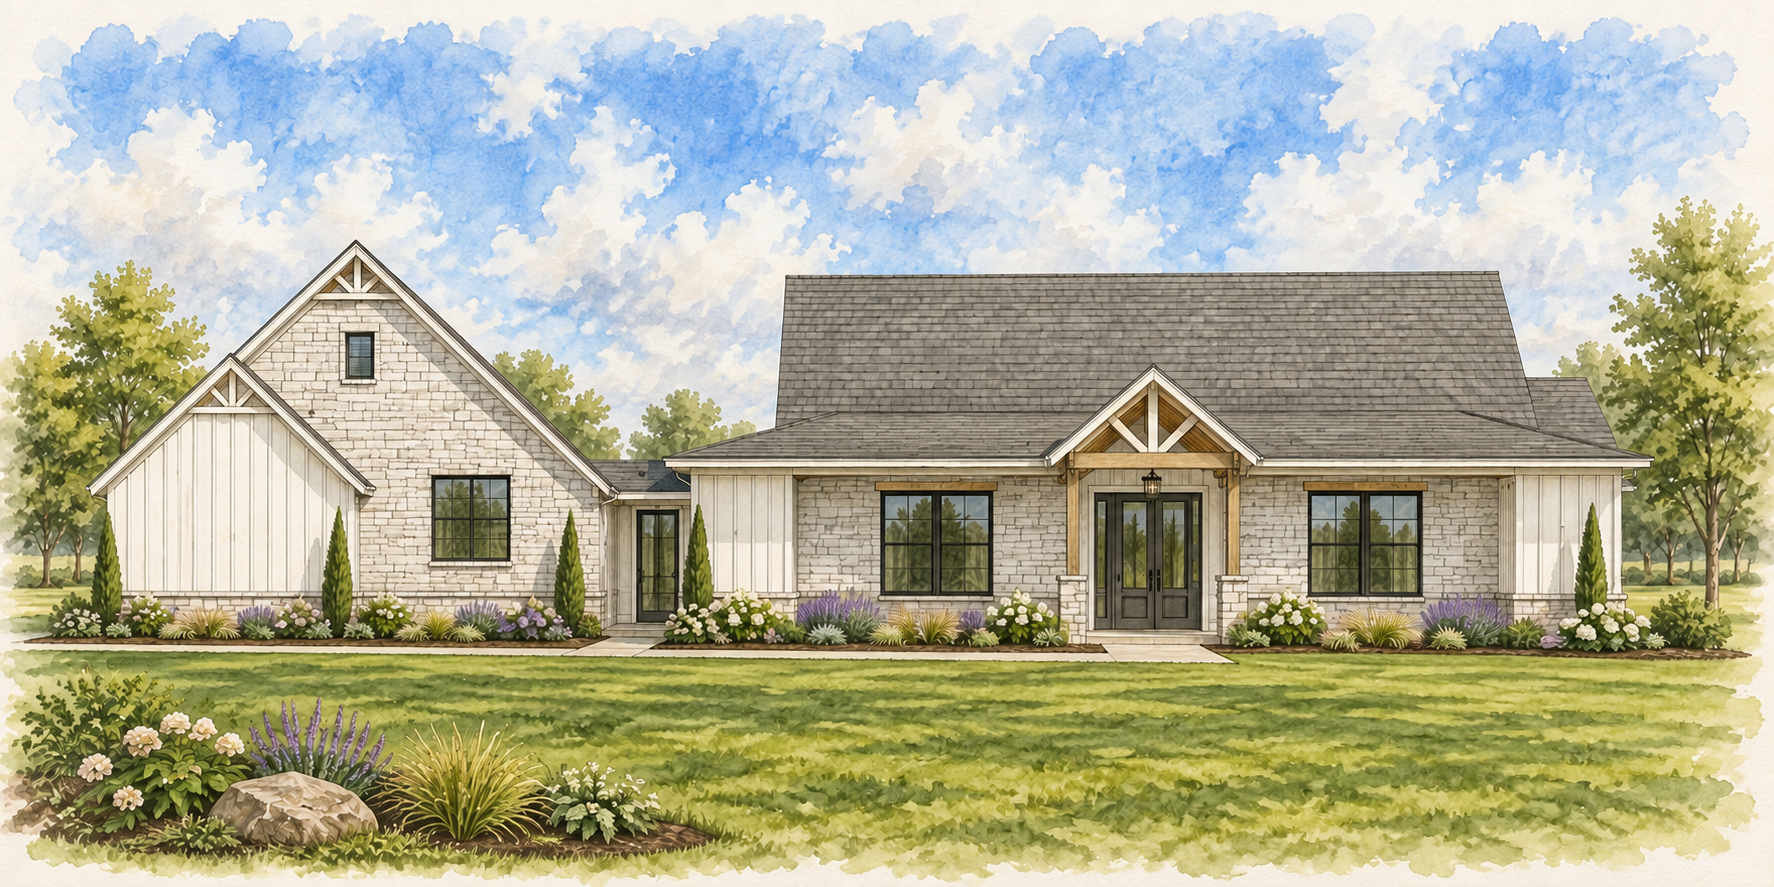
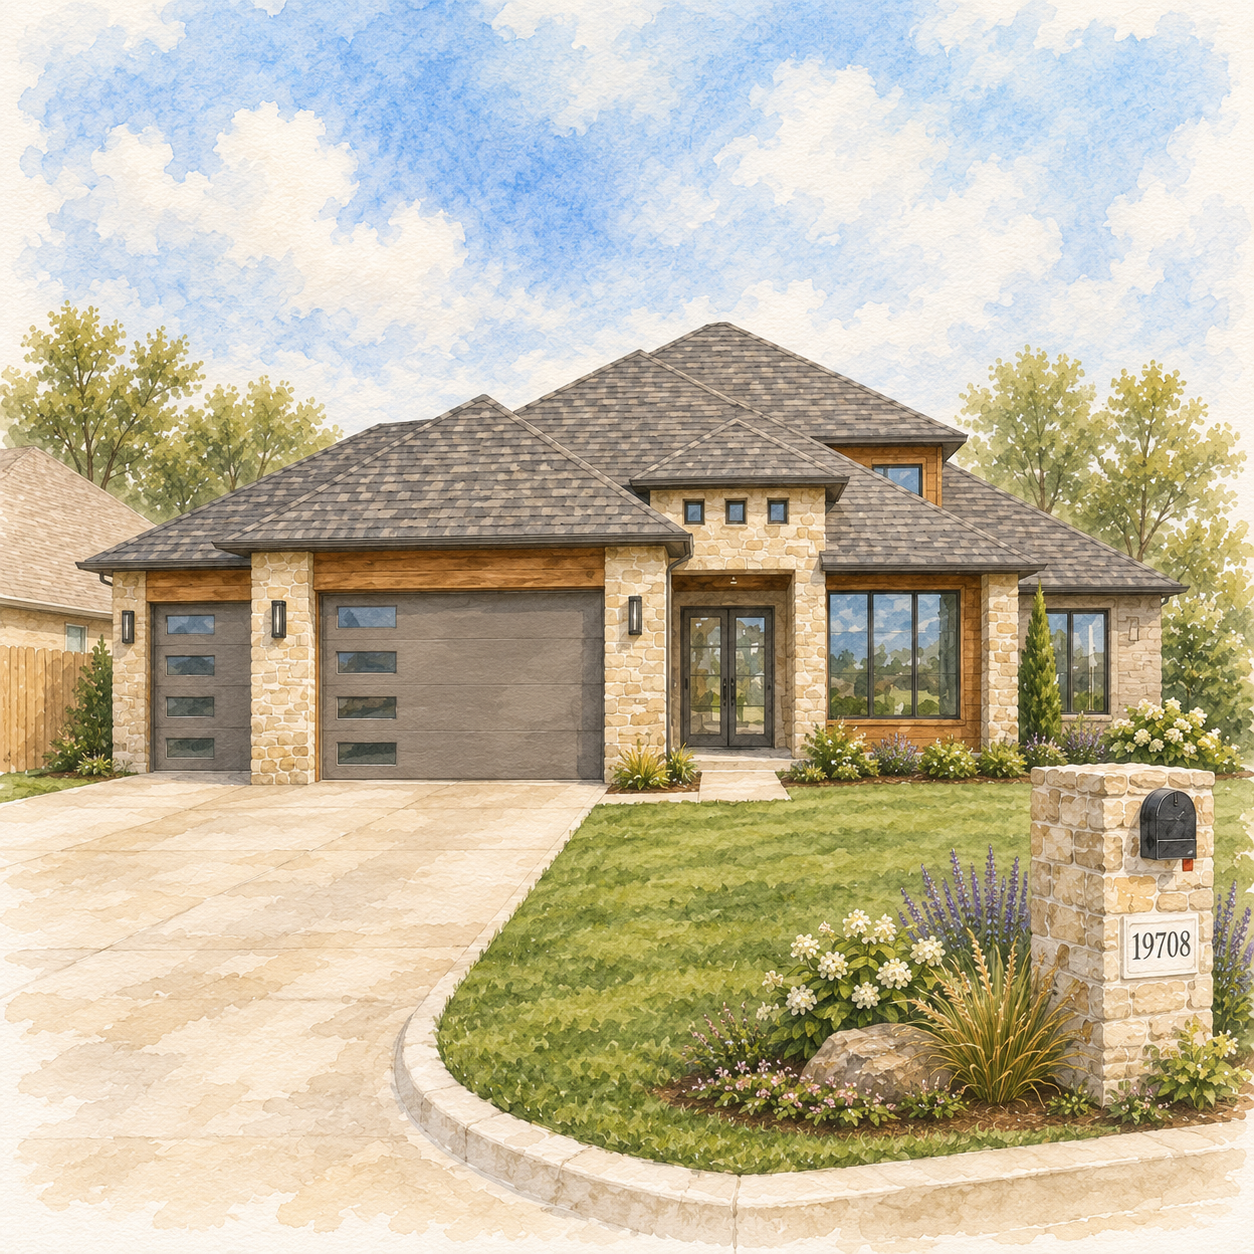
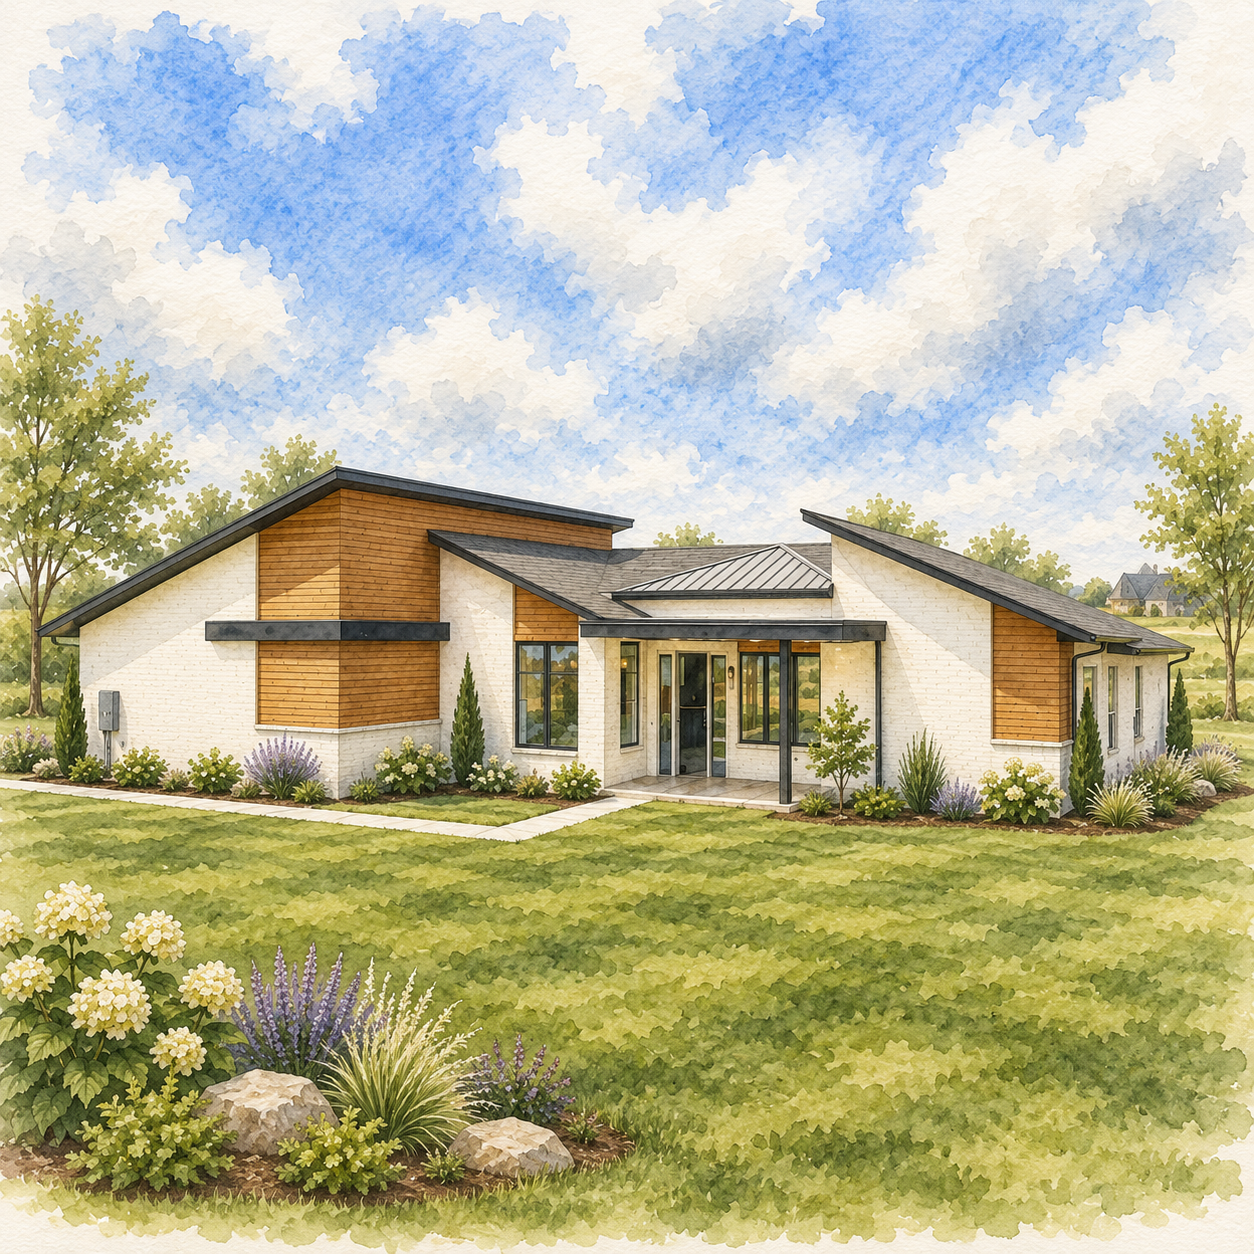
FLOORPLANS
Our client floor plans are meant to be a starting point—not the finish line.
If you find a plan you love, we’ll use it as the foundation for your custom design experience. Every Brady Built client works with our in-house design team to personalize their home, from adjusting layouts and room sizes to adding the features that matter most to you.
The goal isn’t to fit your life into a stock plan—it’s to create a home that’s designed around you.
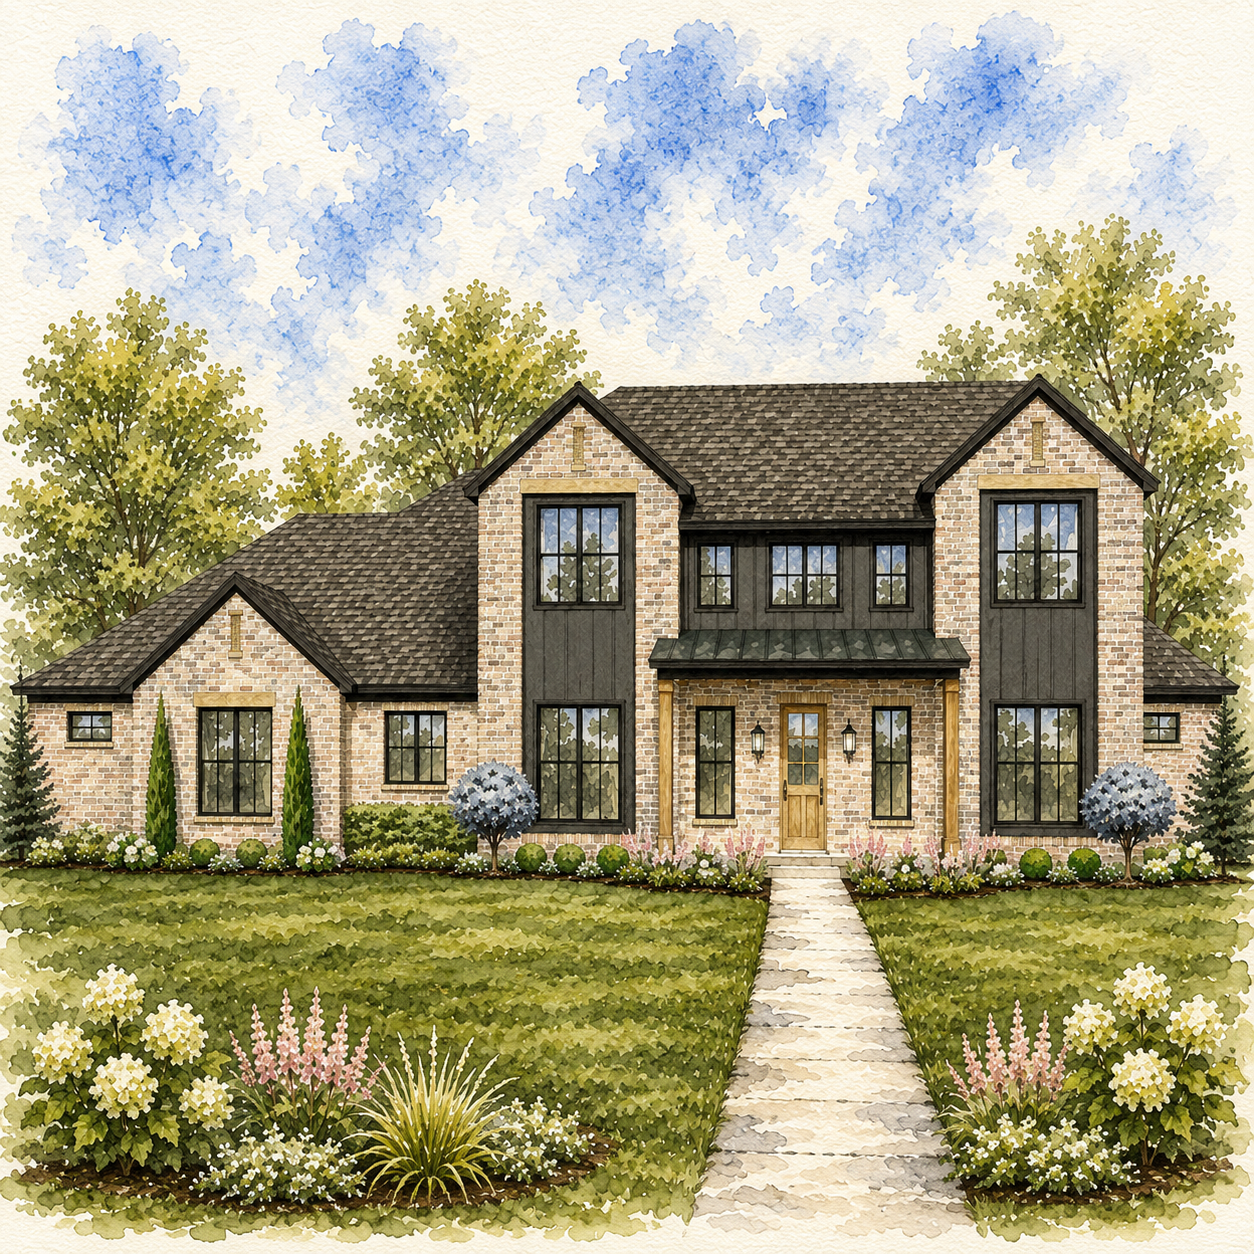
Addington
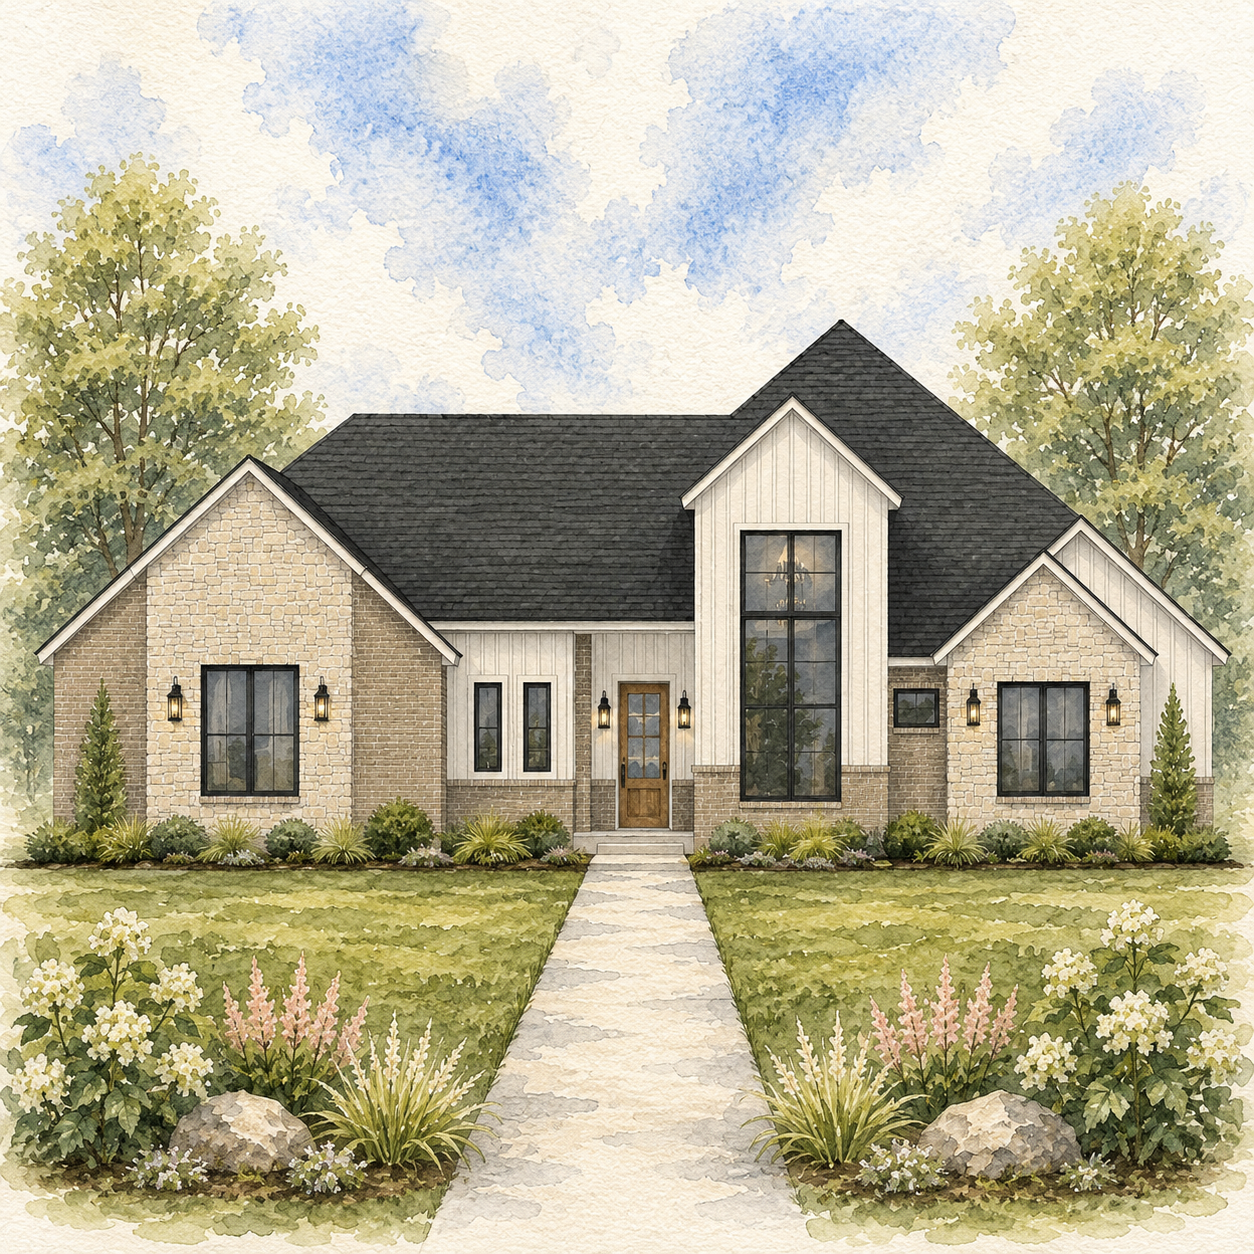
Lola
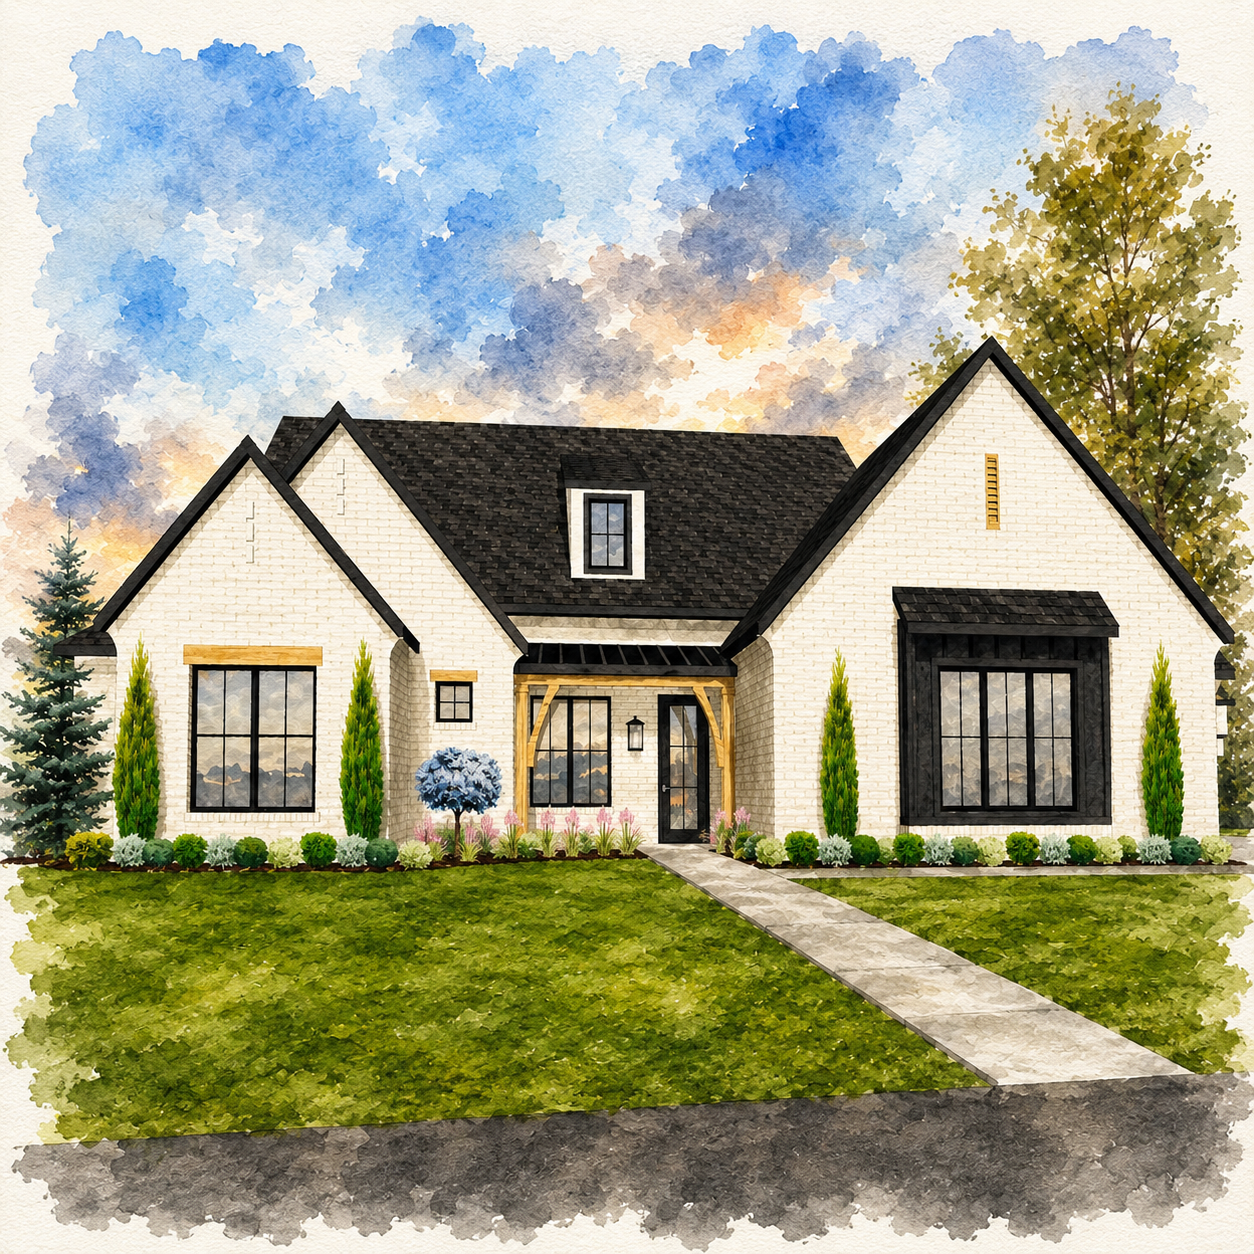
Coleman
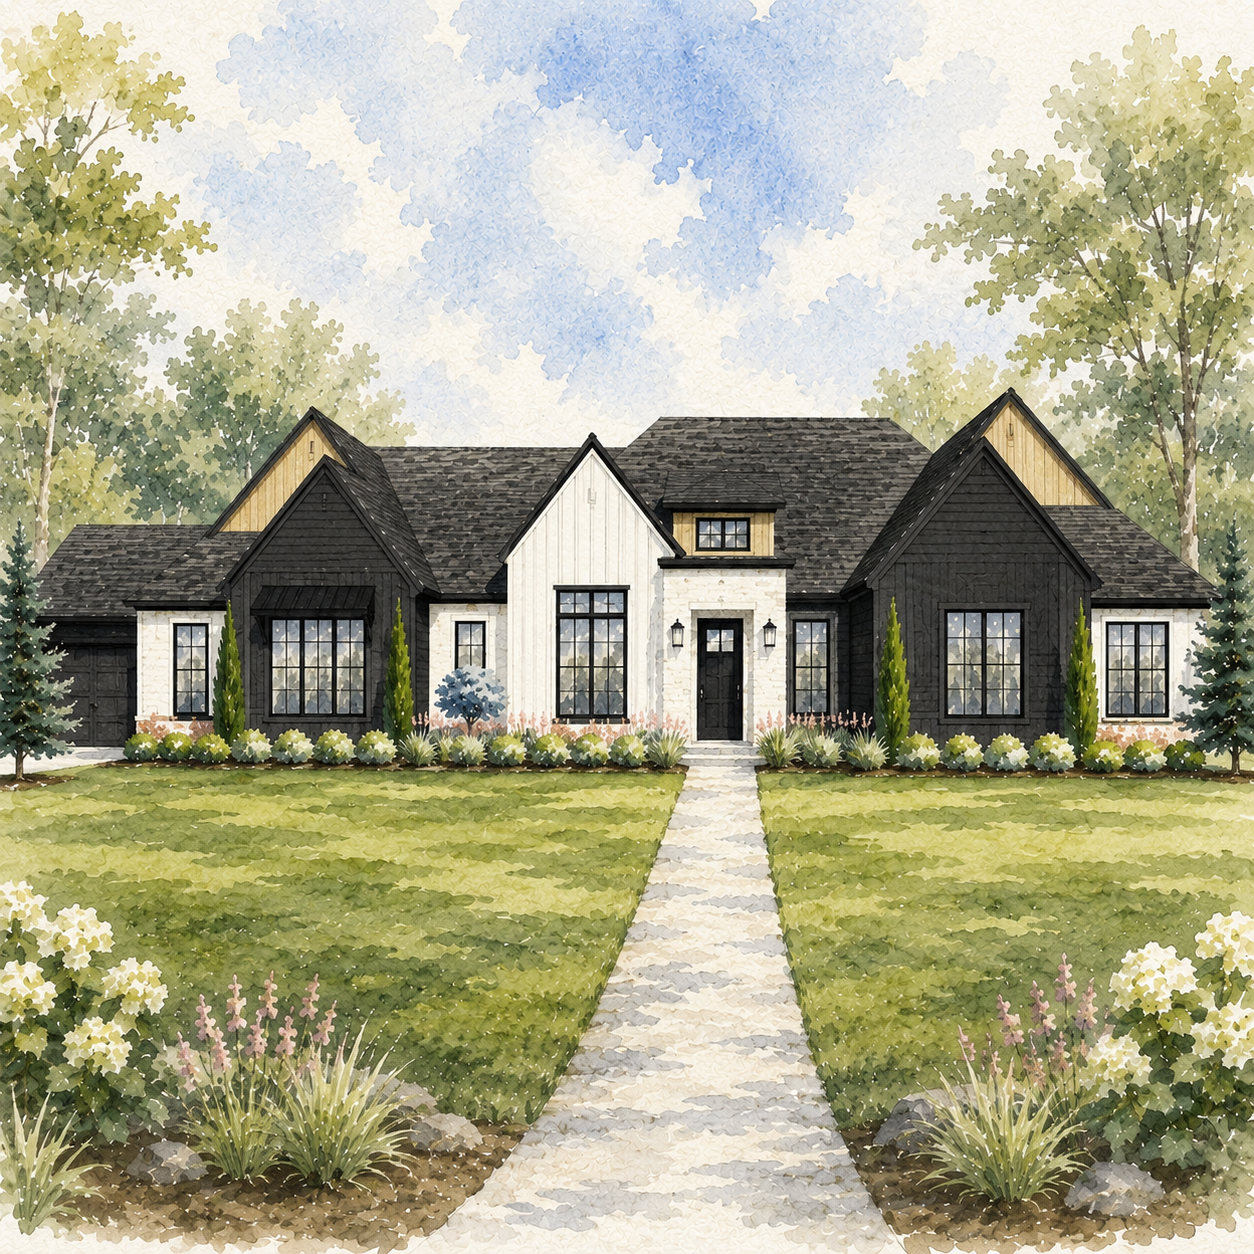
Silver Spur
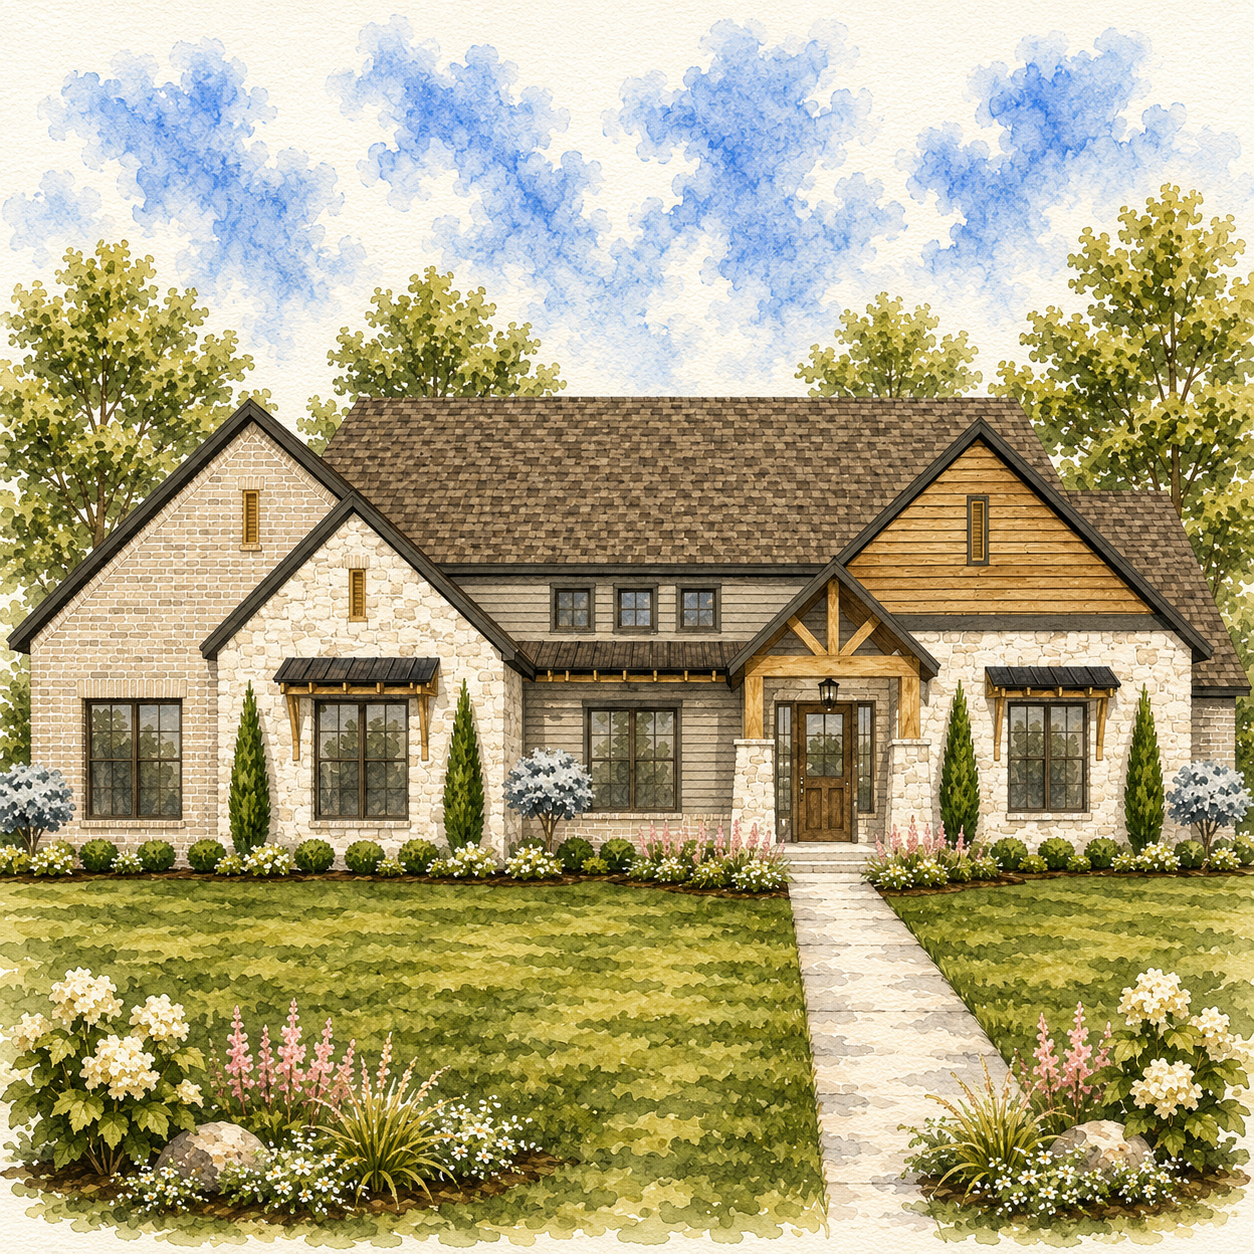
Rock Creek
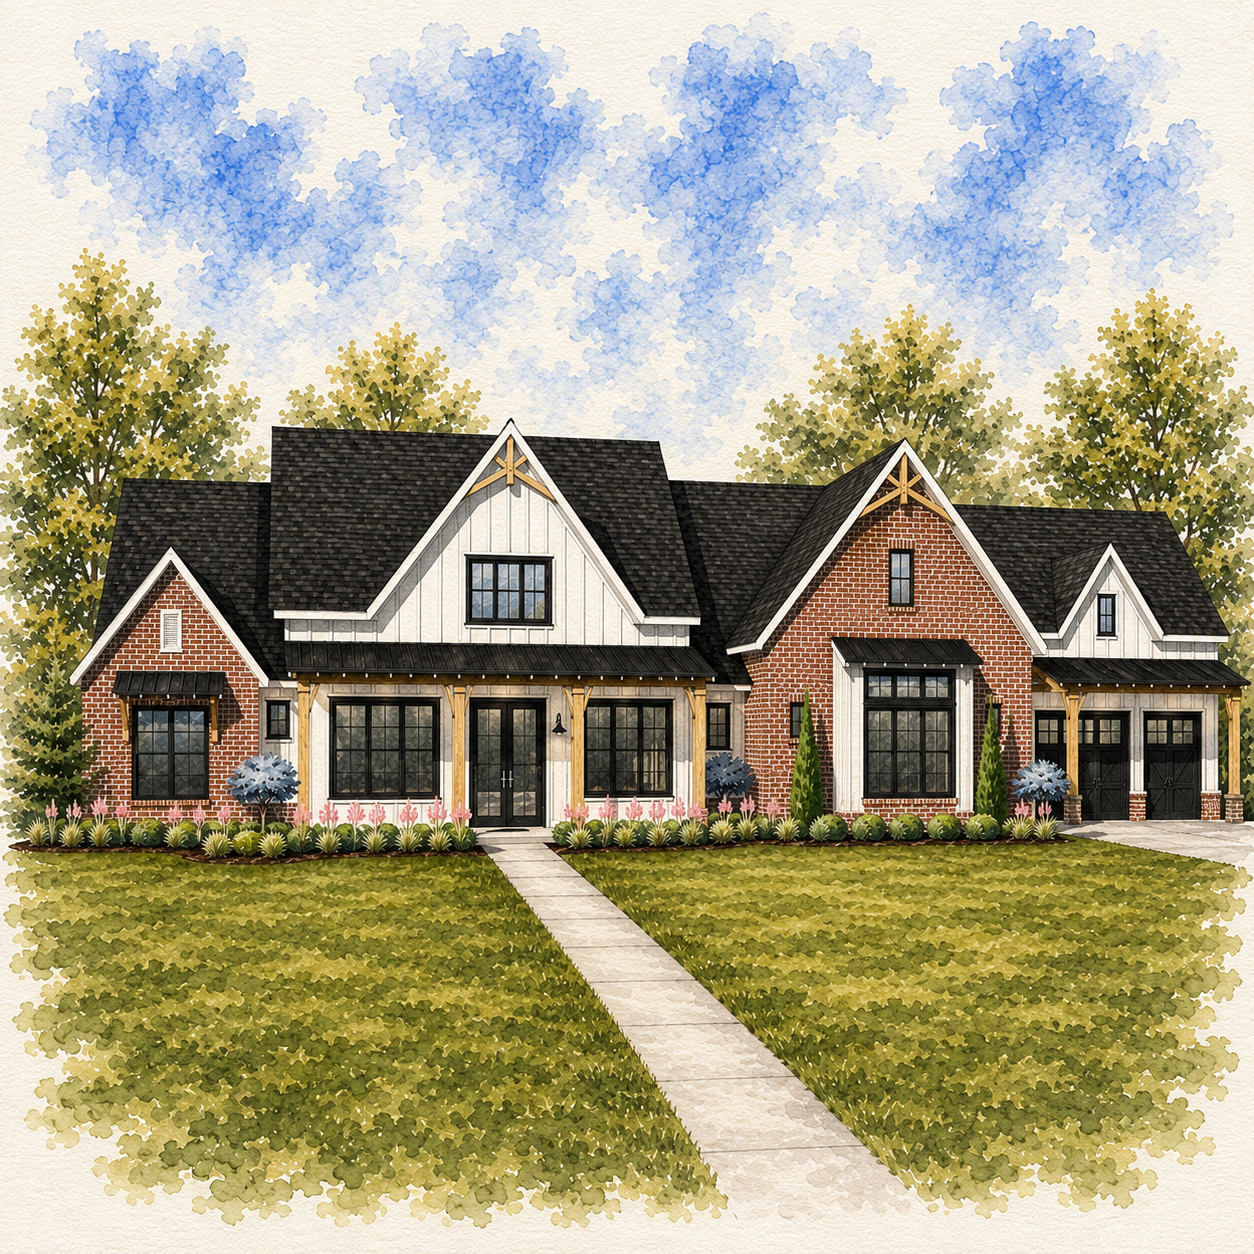
Thompson
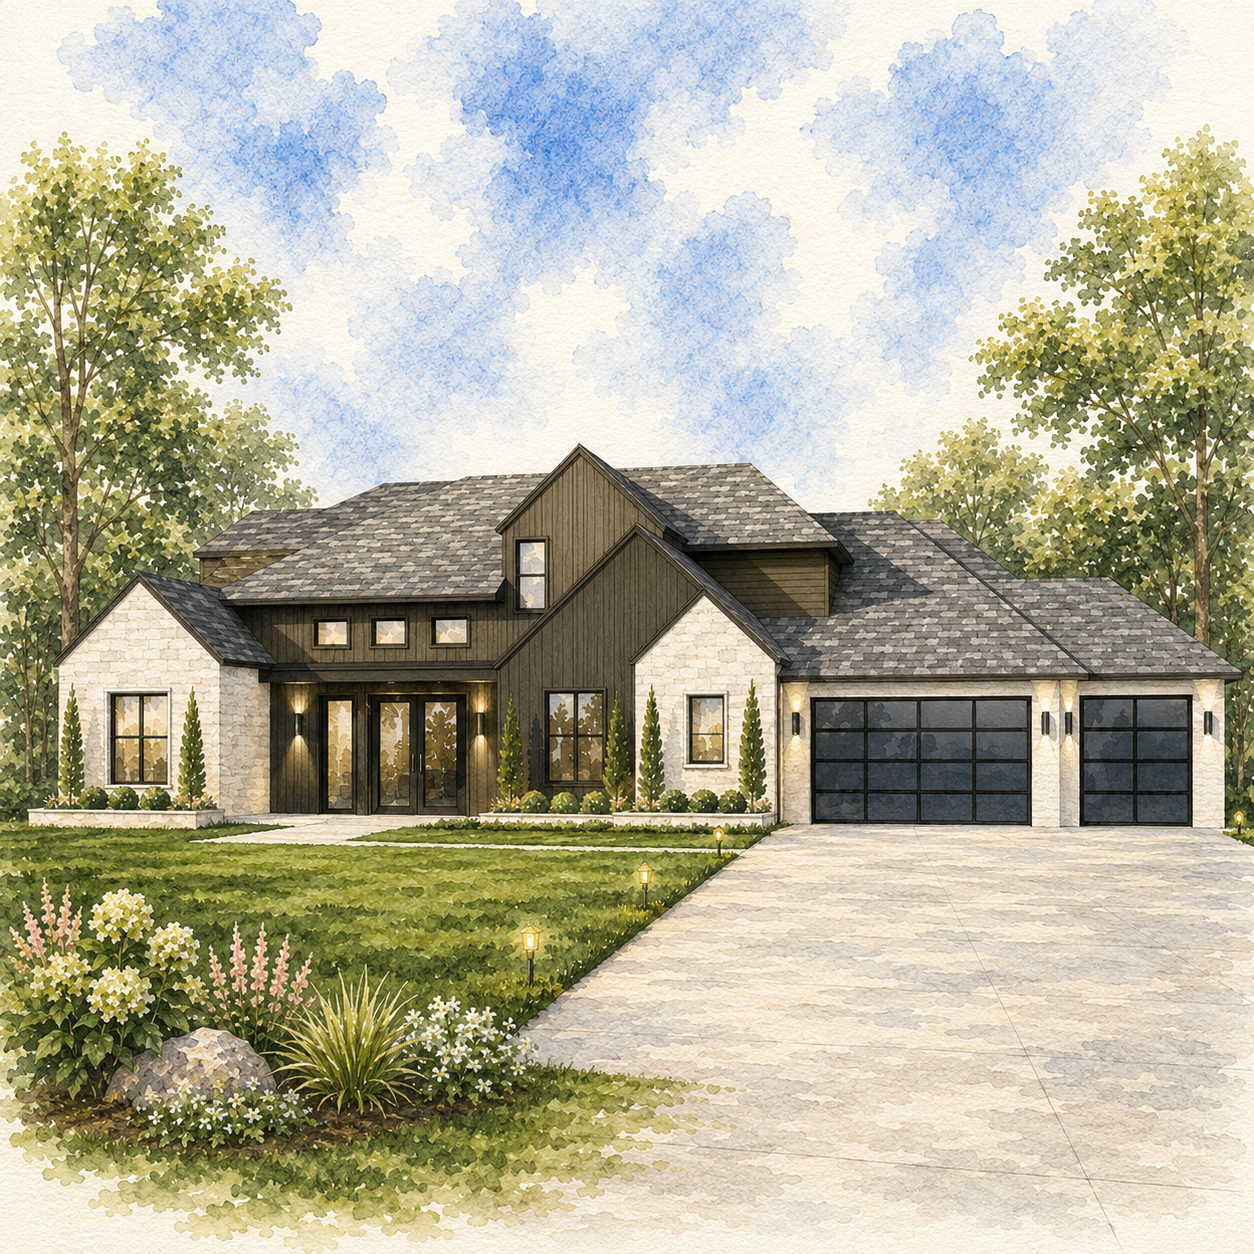
Grand
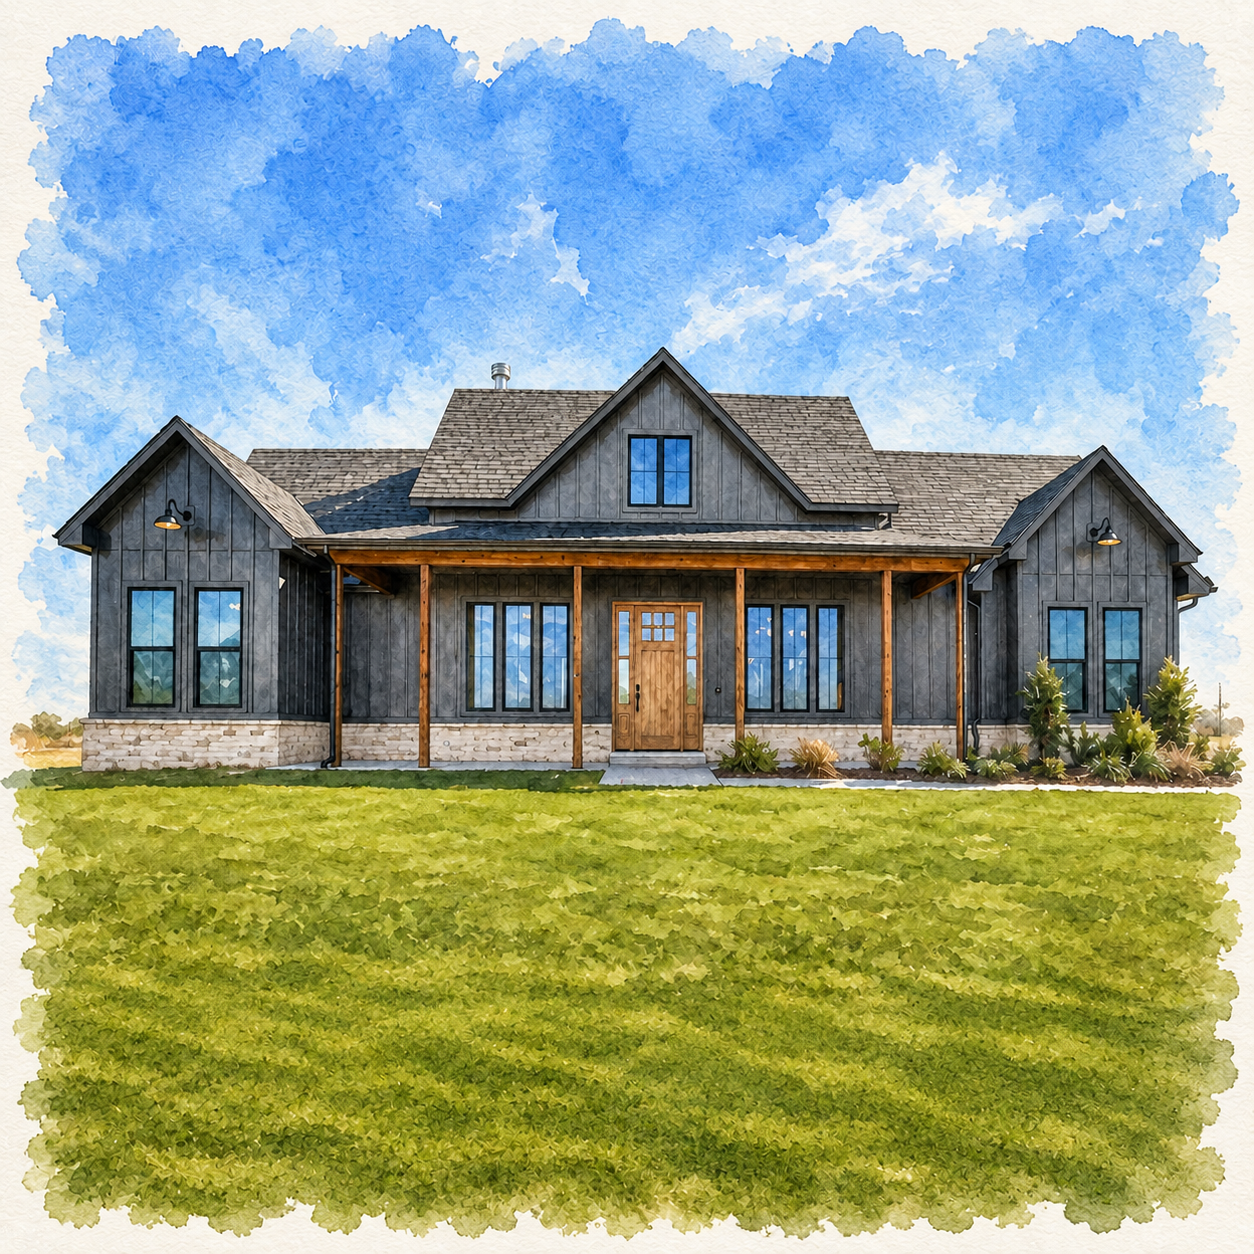
Arbor
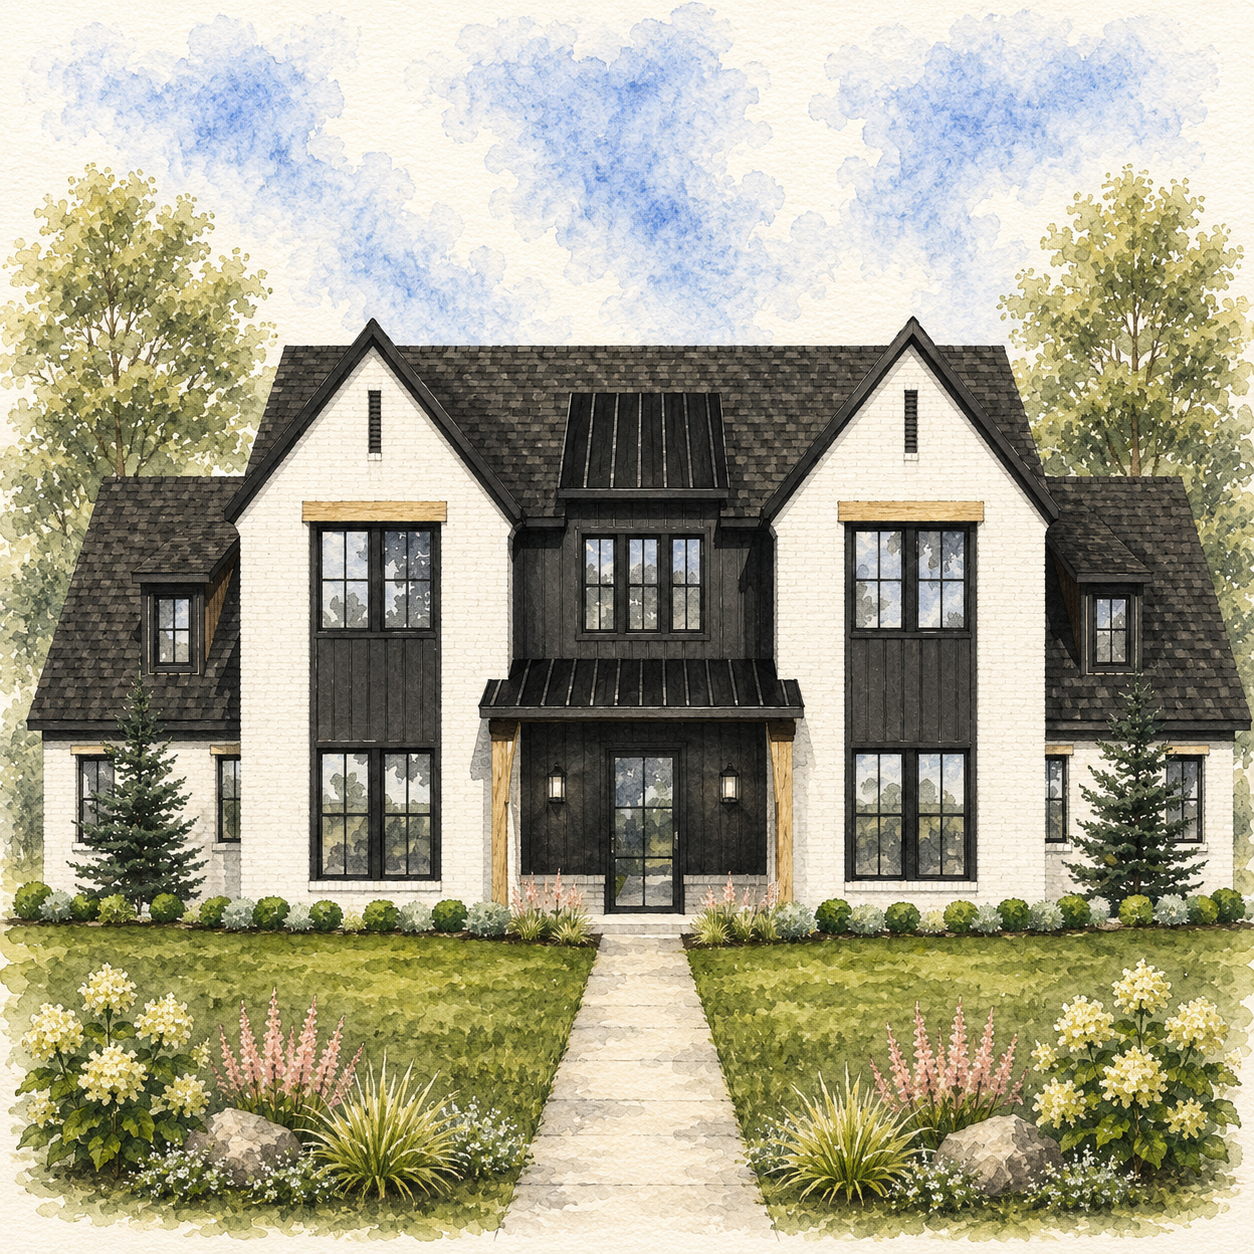
Fawn
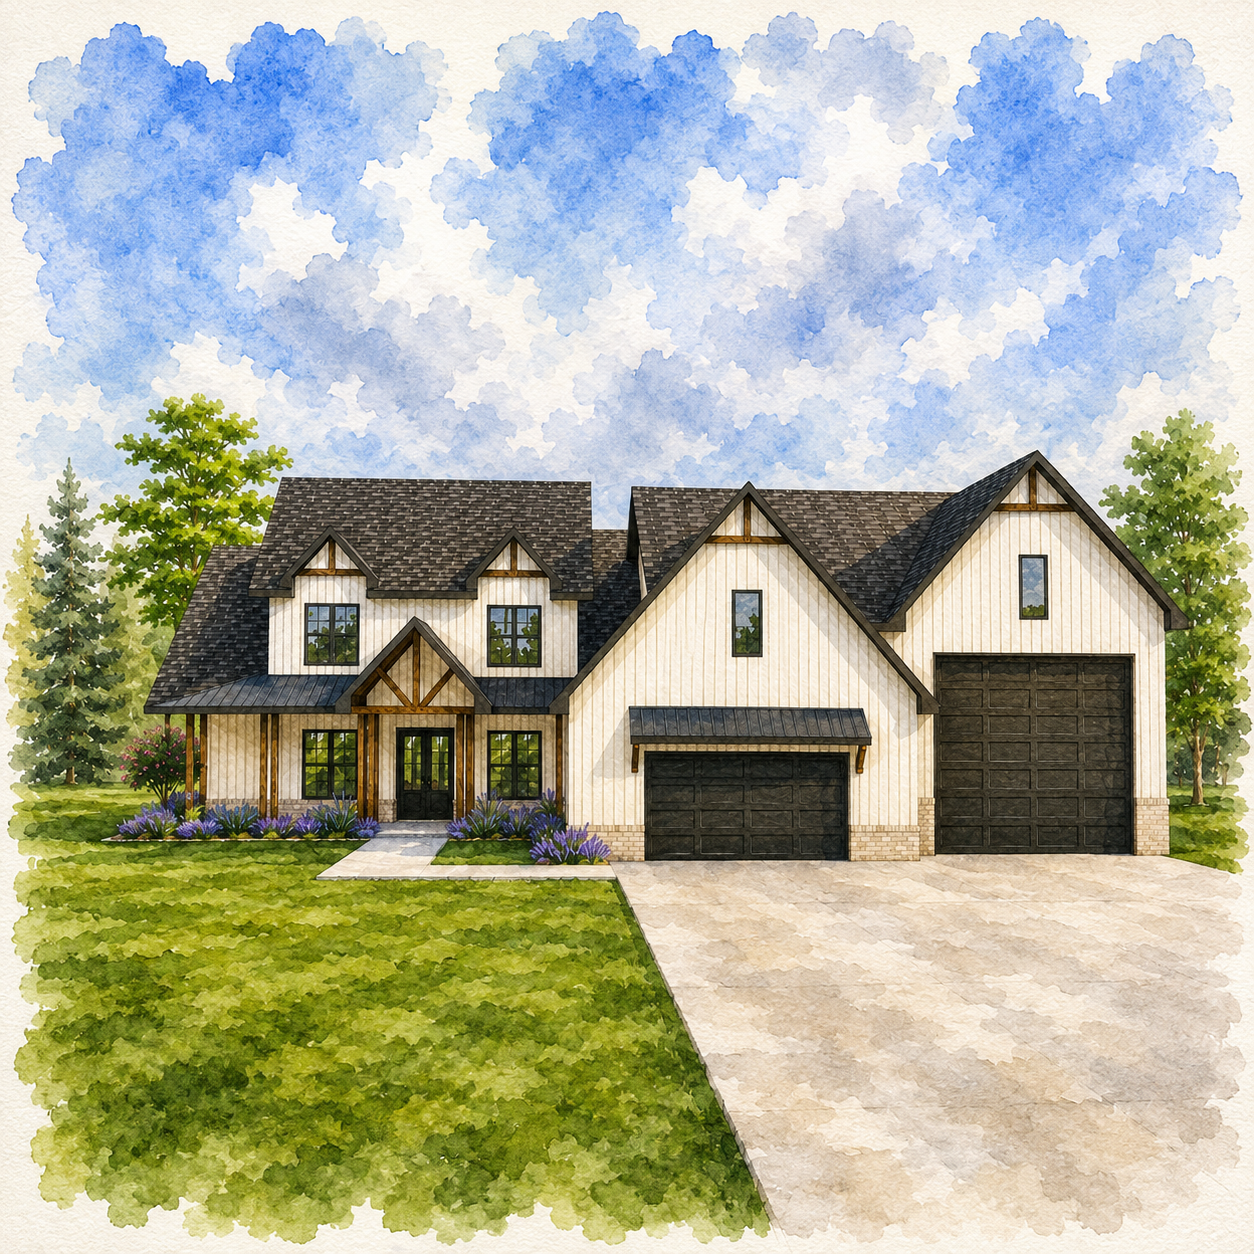
Painted Sky
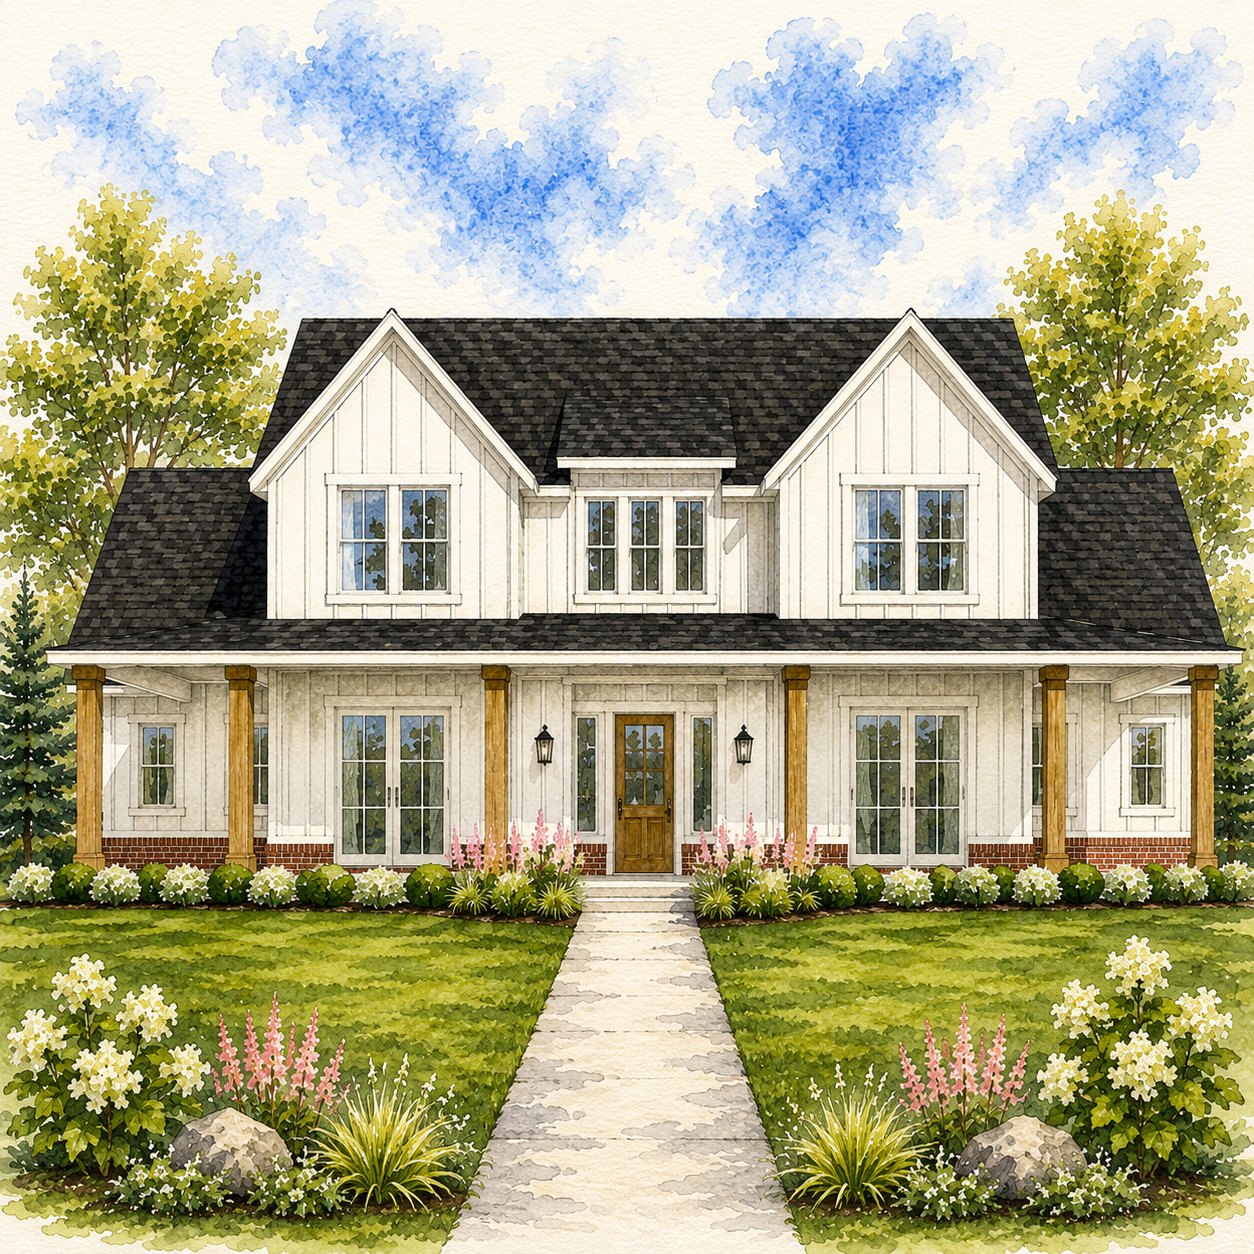
Green Gables
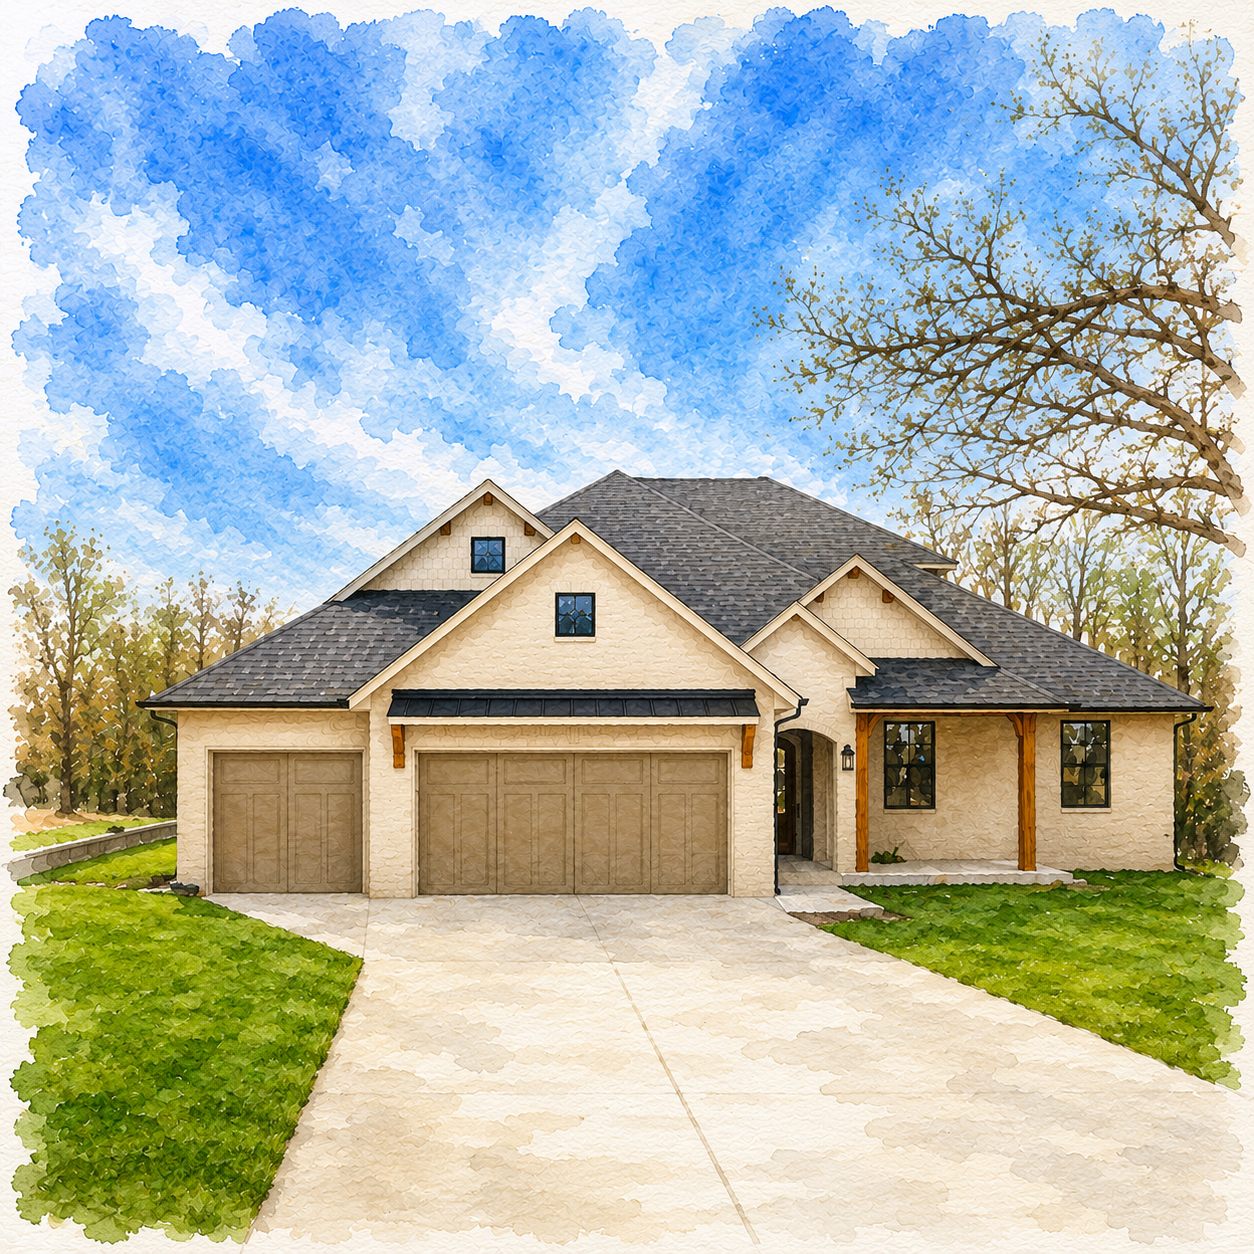
Red Feather
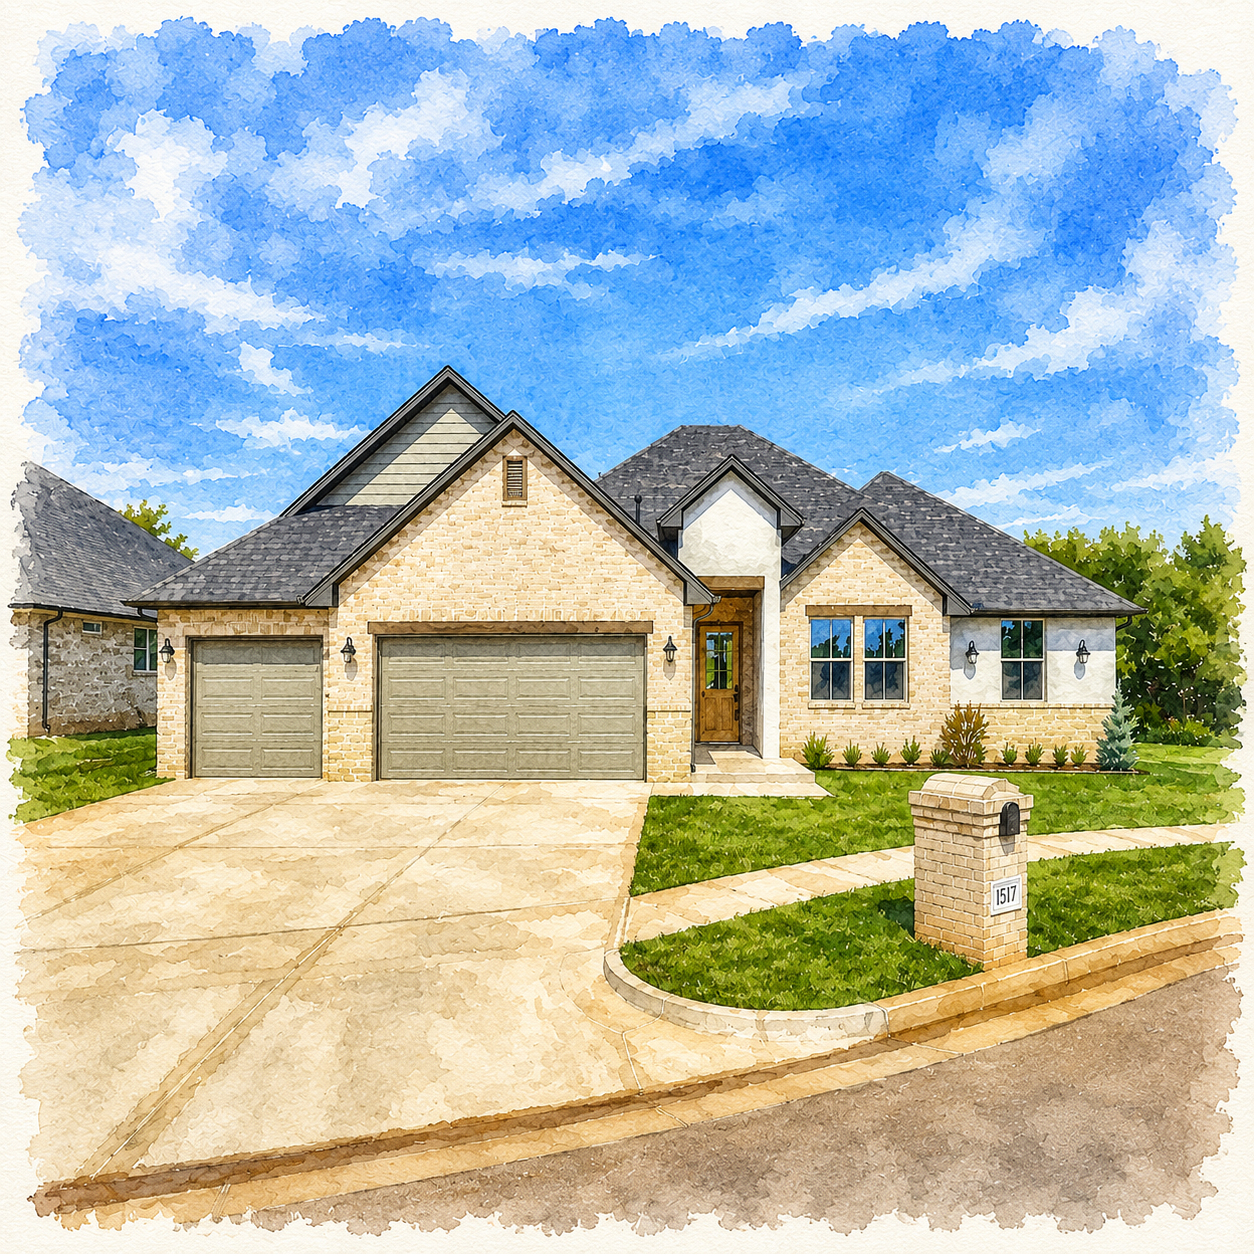
Dalemead
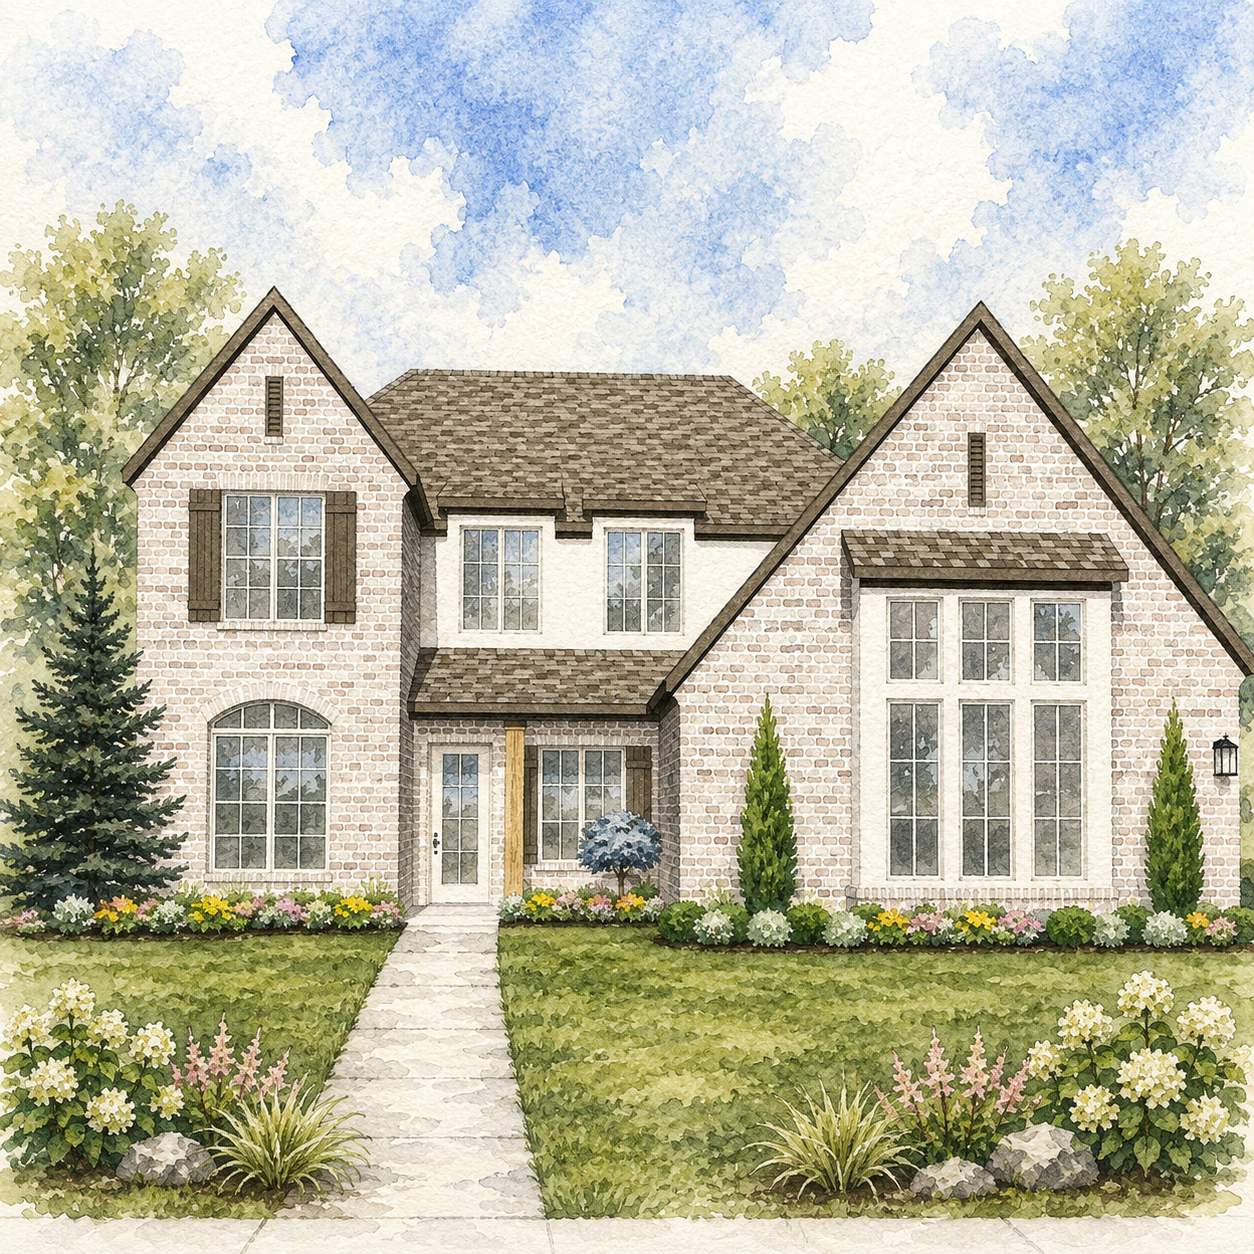
Foxhaven
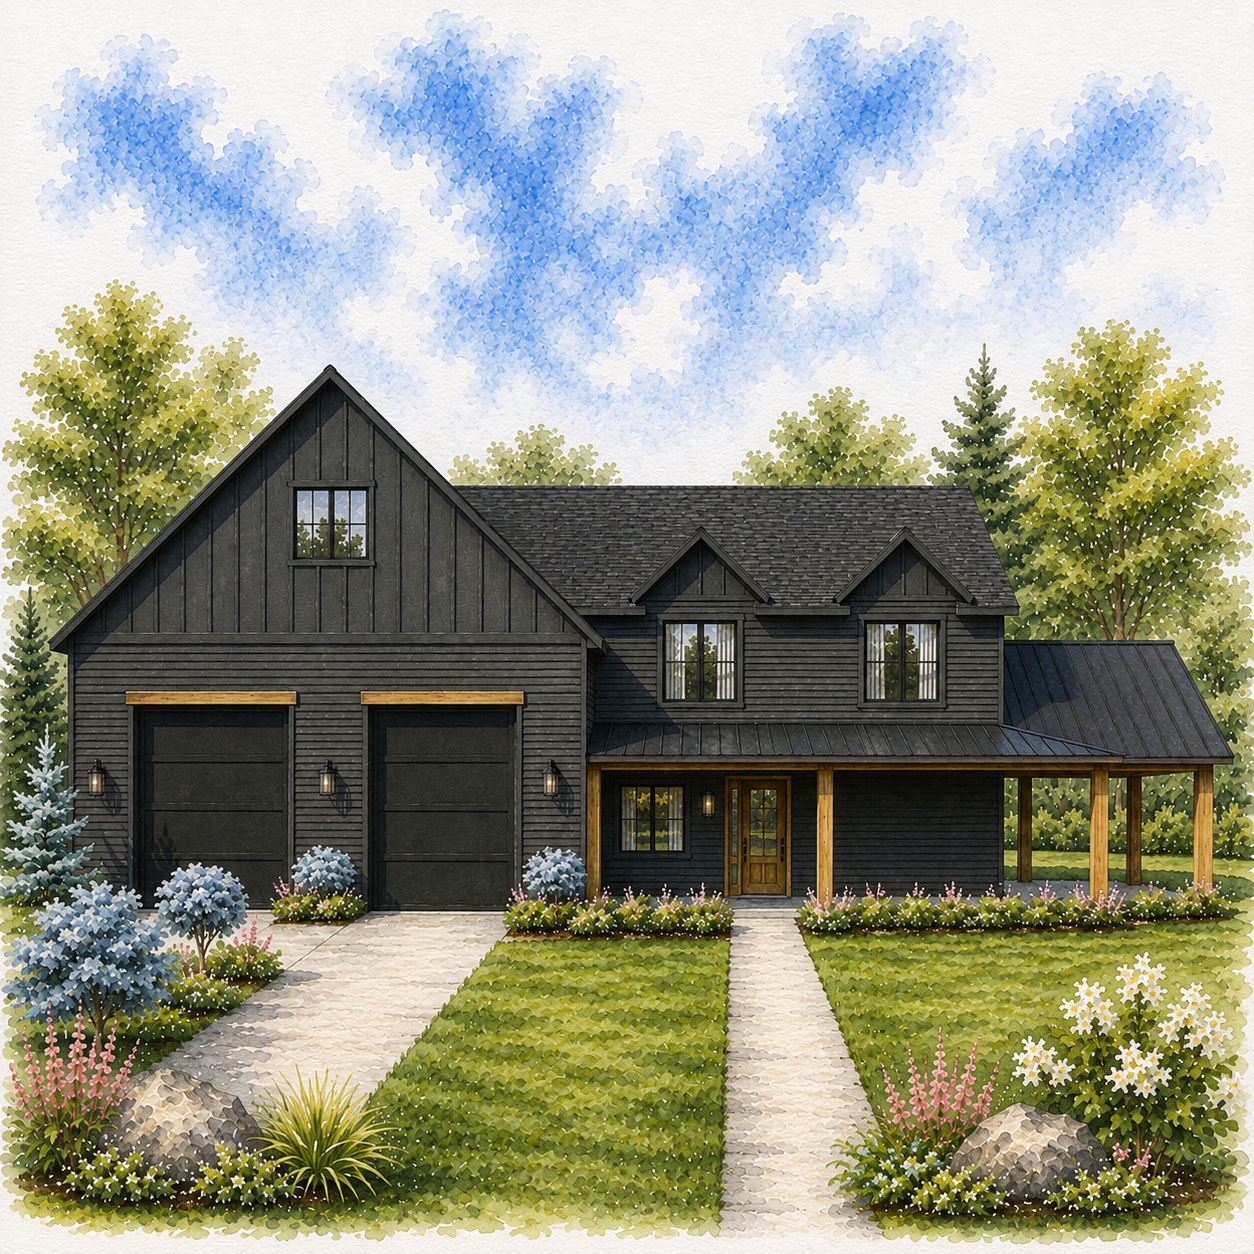
Blevins
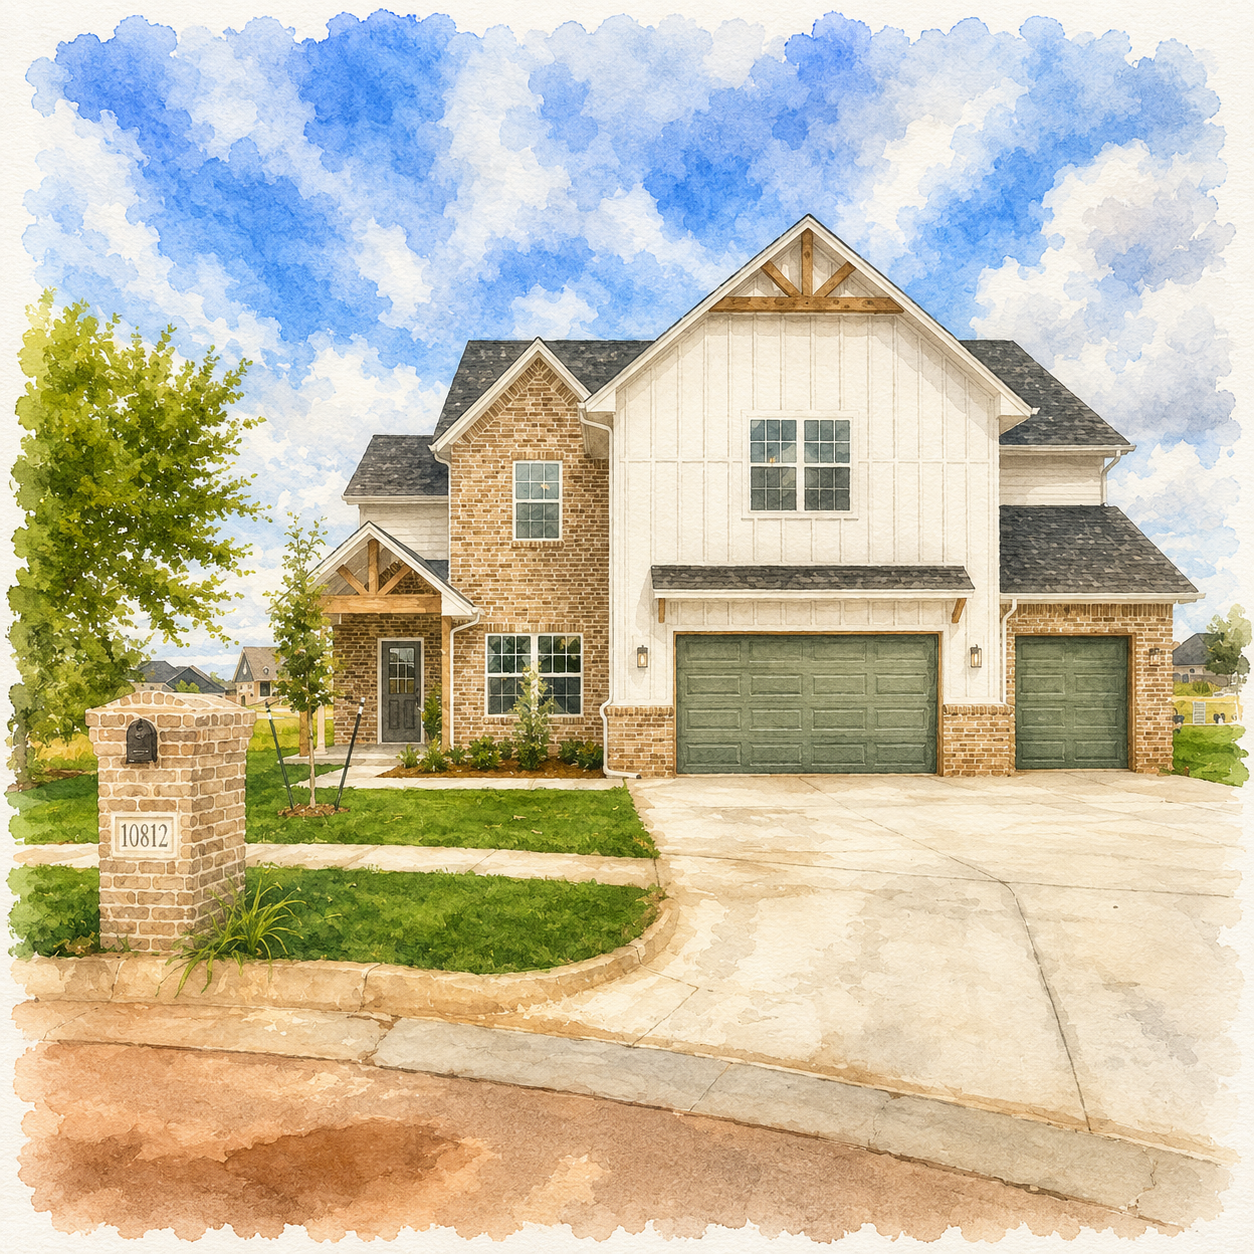
Coeur D'Alene
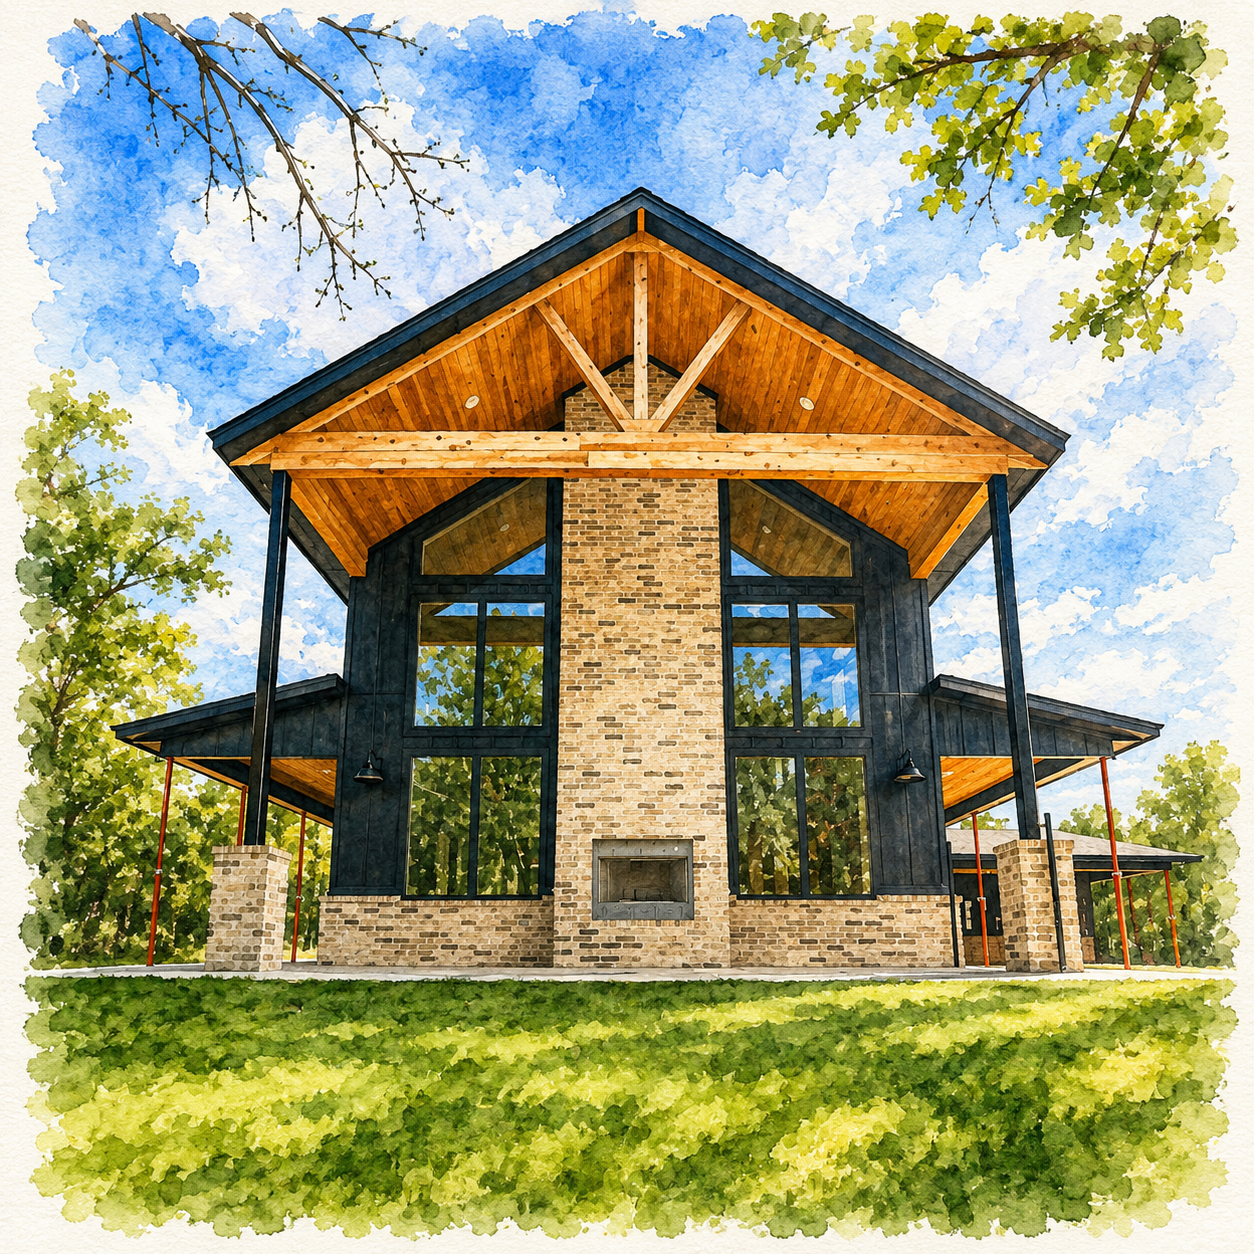
Noble
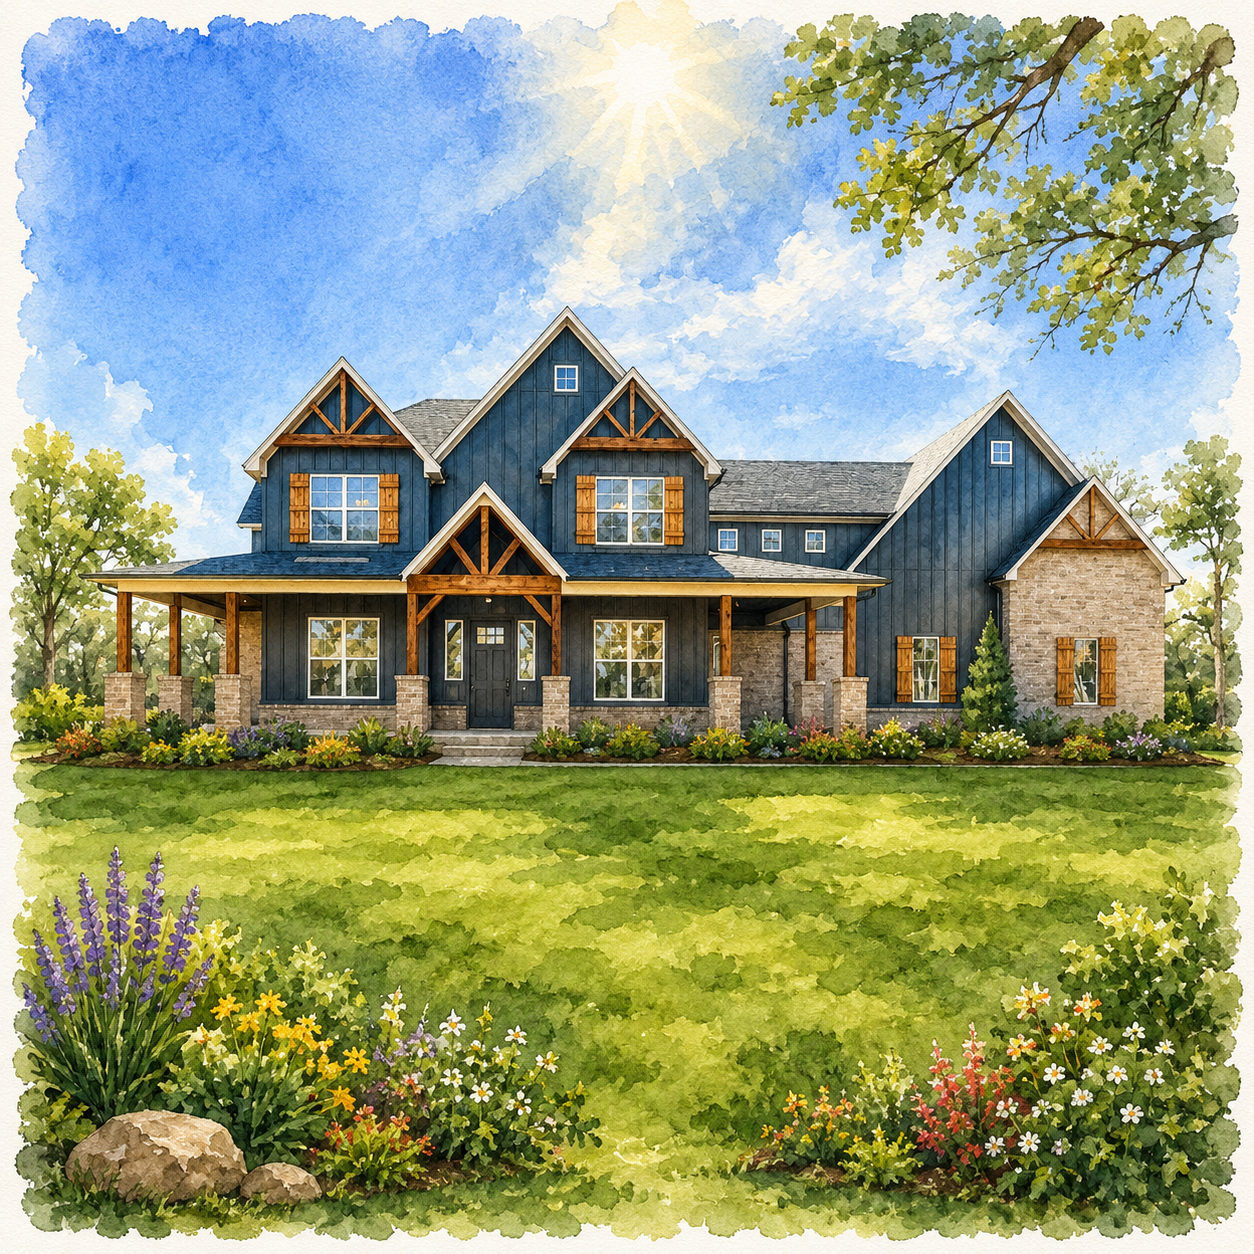
Southwinds
Two Story + Apartment
3613 SQFT | 3 BED + BONUS + OFFICE + MEDIA | 2 FULL BATH + 2 HALF | 3 CAR
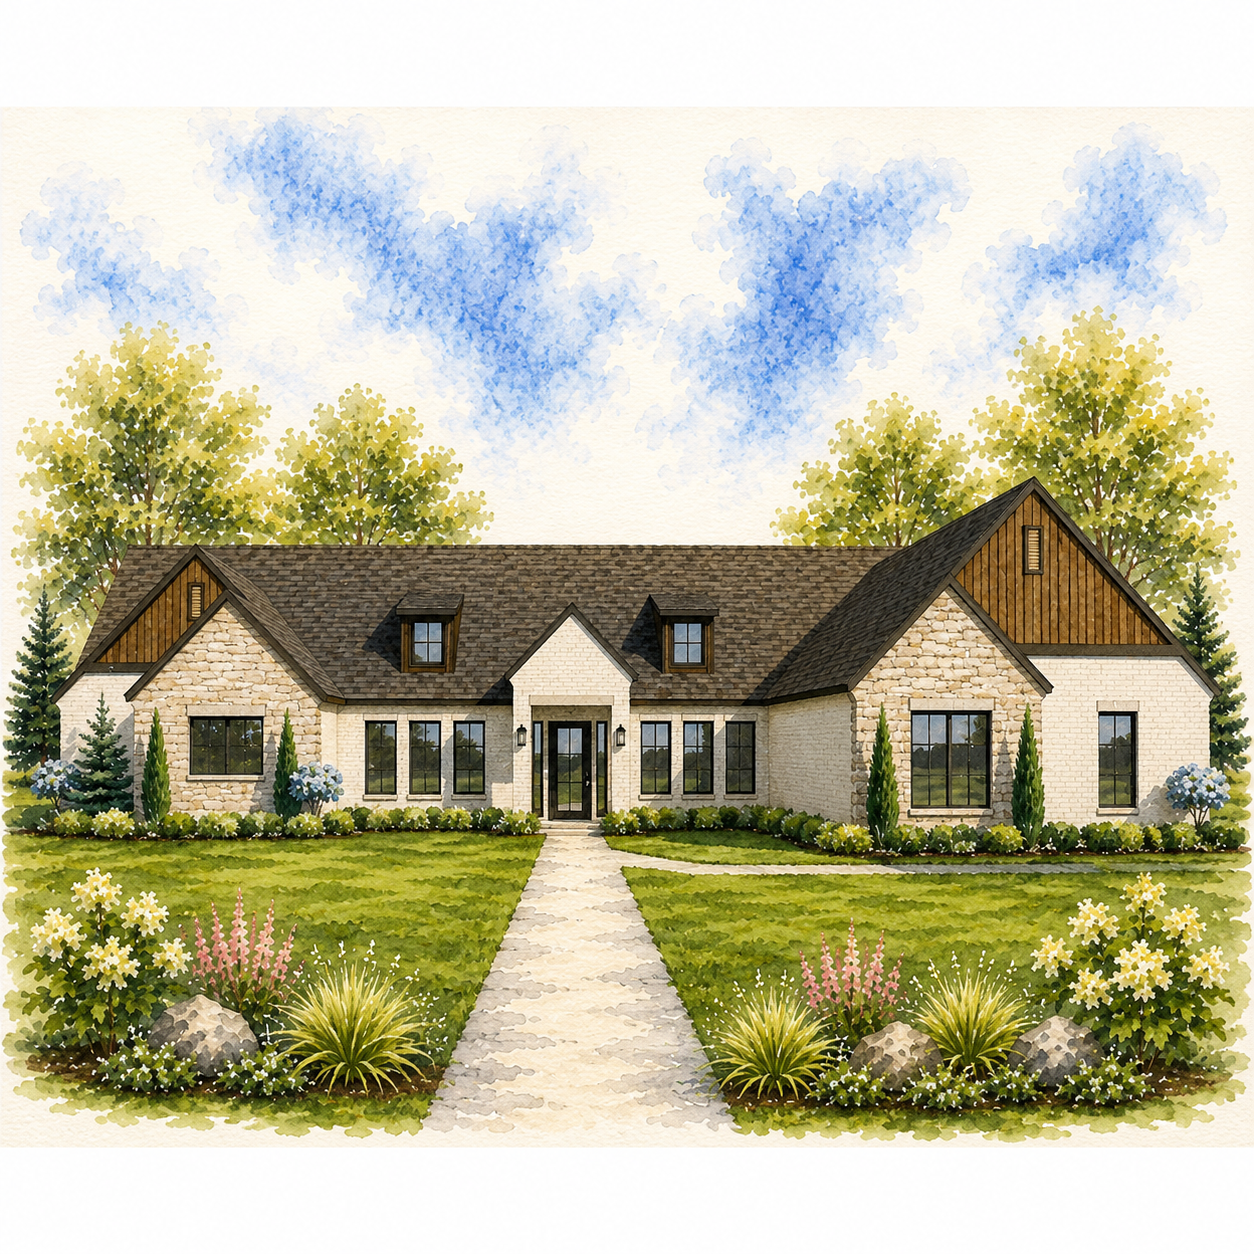
Meridian*
3182 SQFT | 4 BED + STUDY + MEDIA | 3.5 BATH | 3 CAR
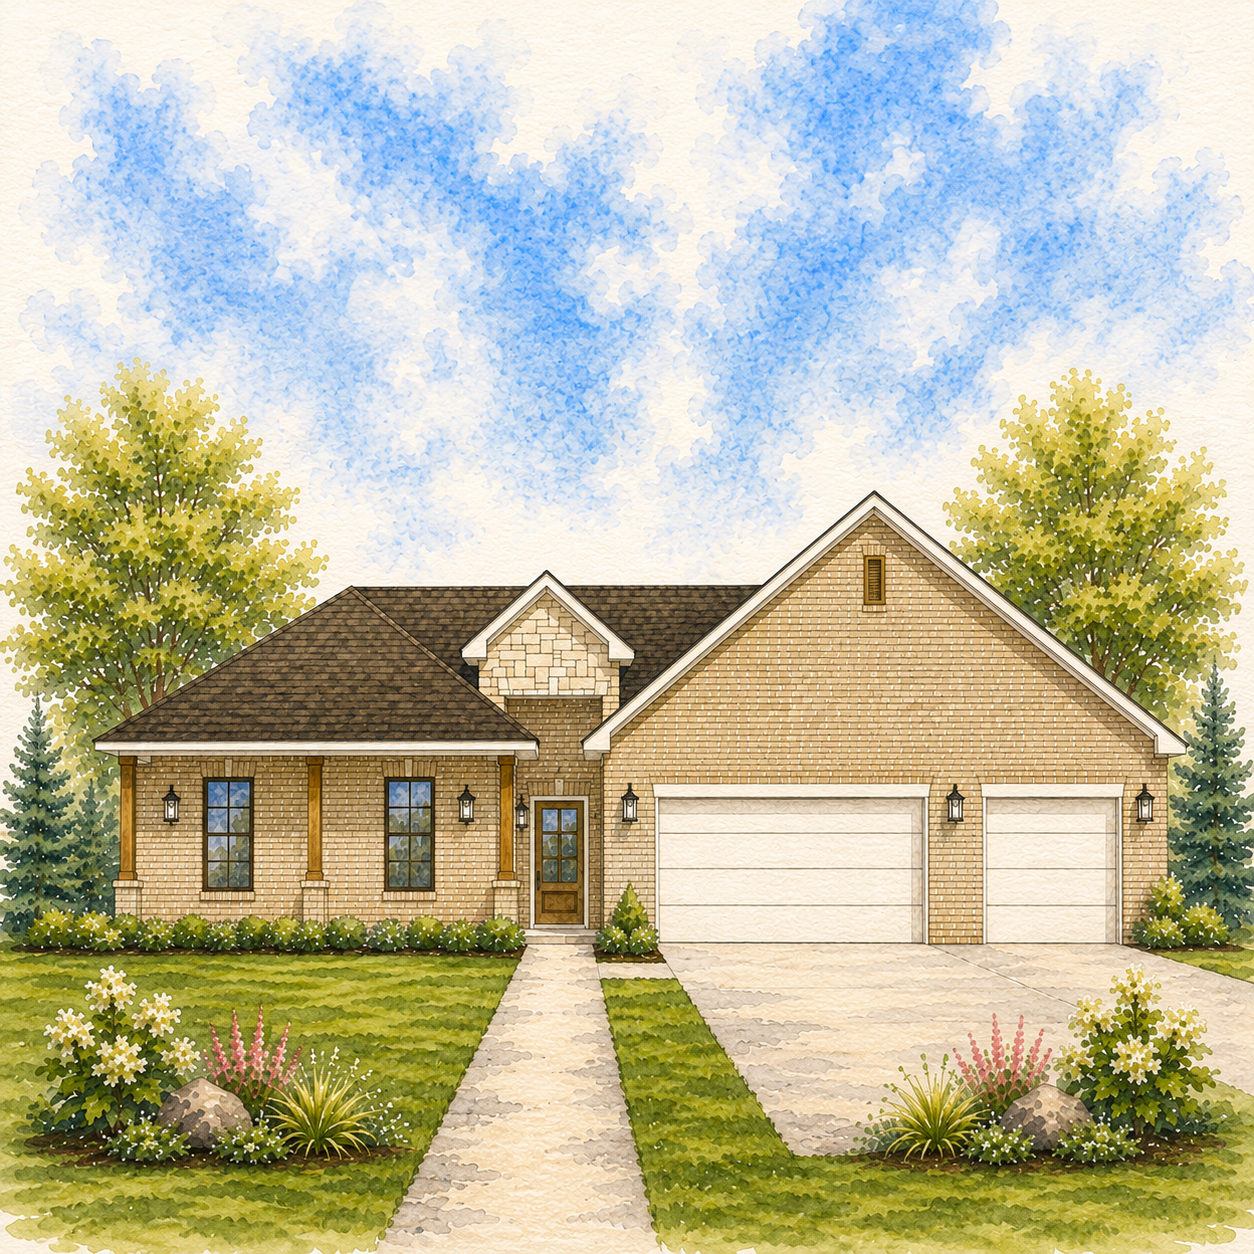
Tebow
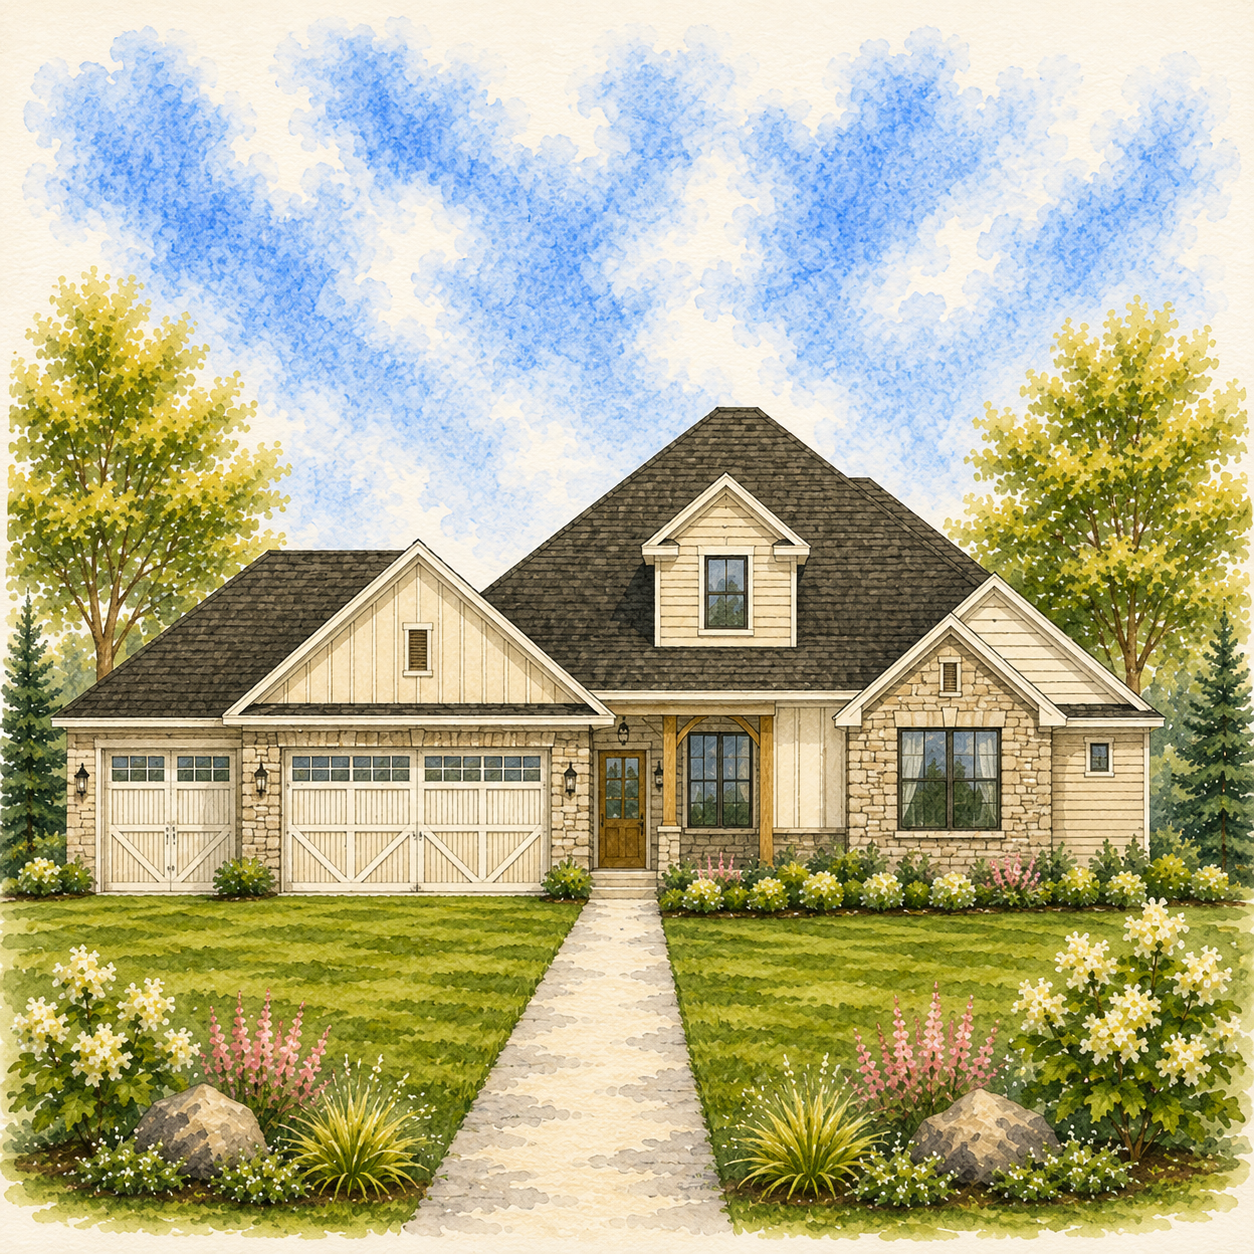
Waterloo*
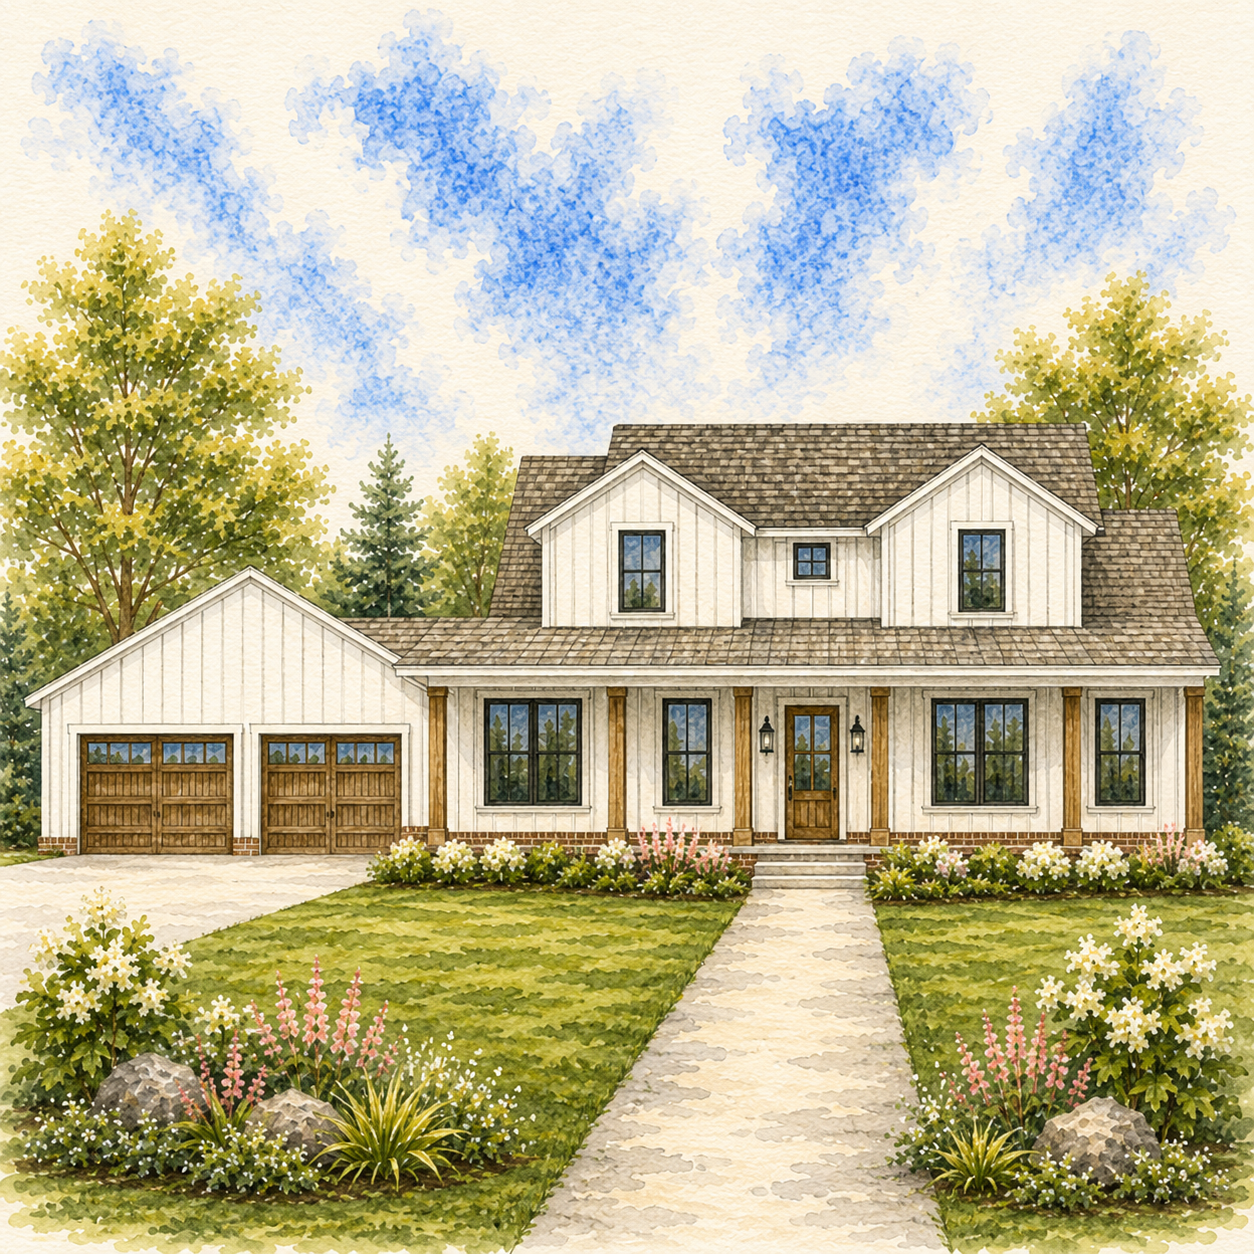
Homestead*
2471 SQFT | 3 BED + LOFT | 2.5 BATH | 3 CAR DETACHED
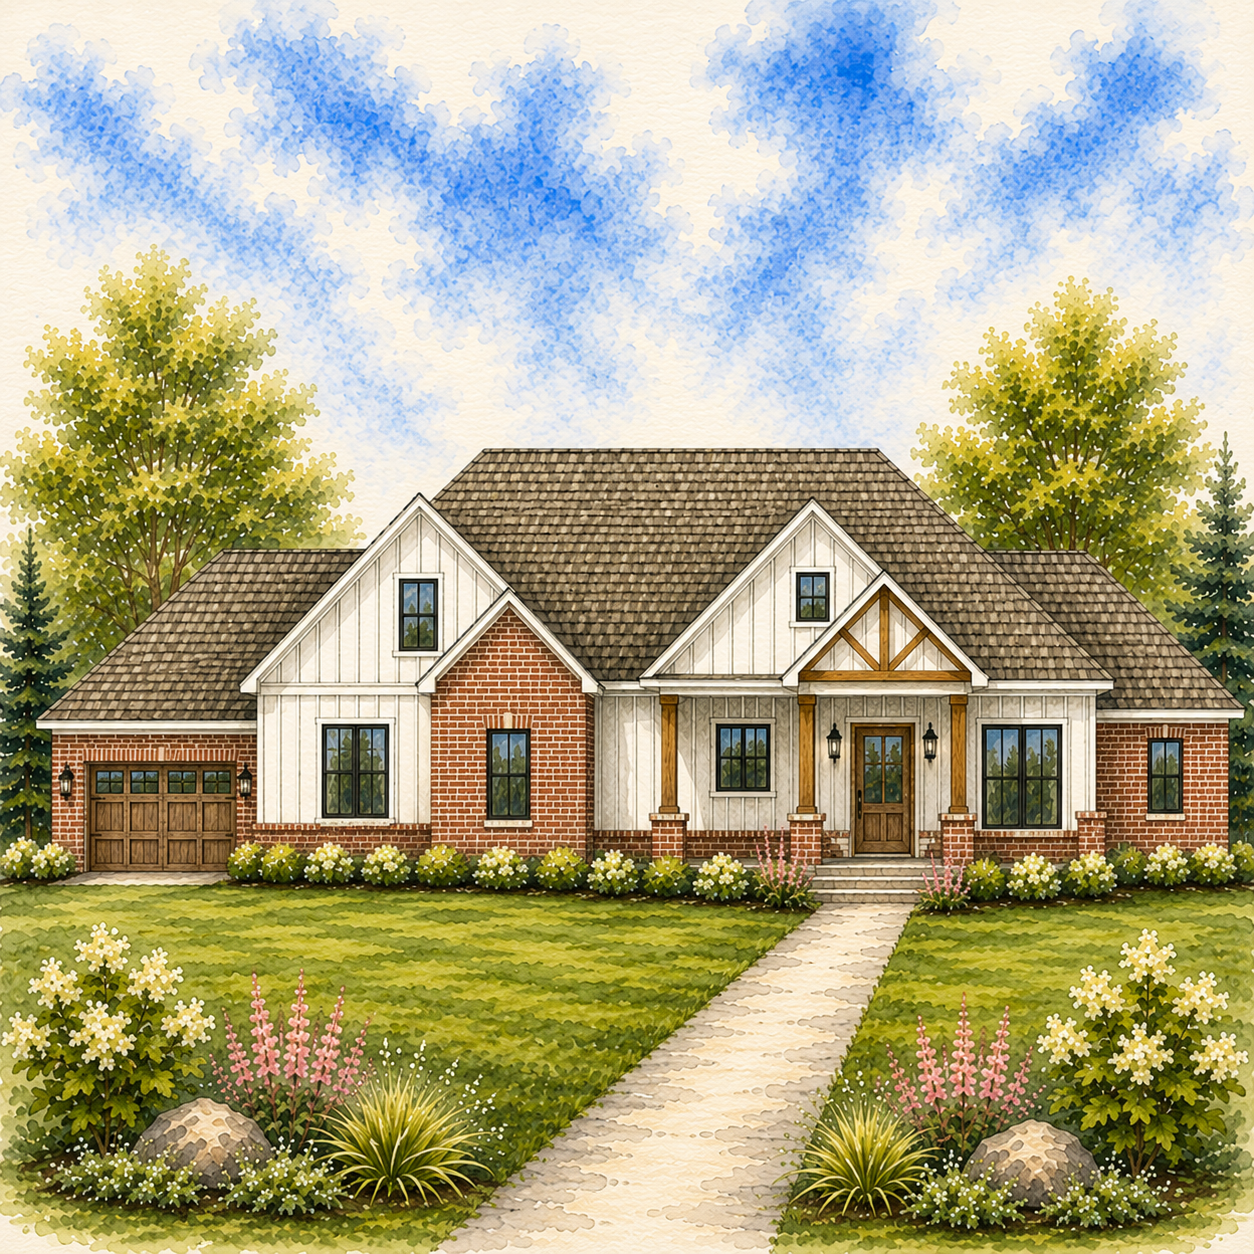
Fairfield
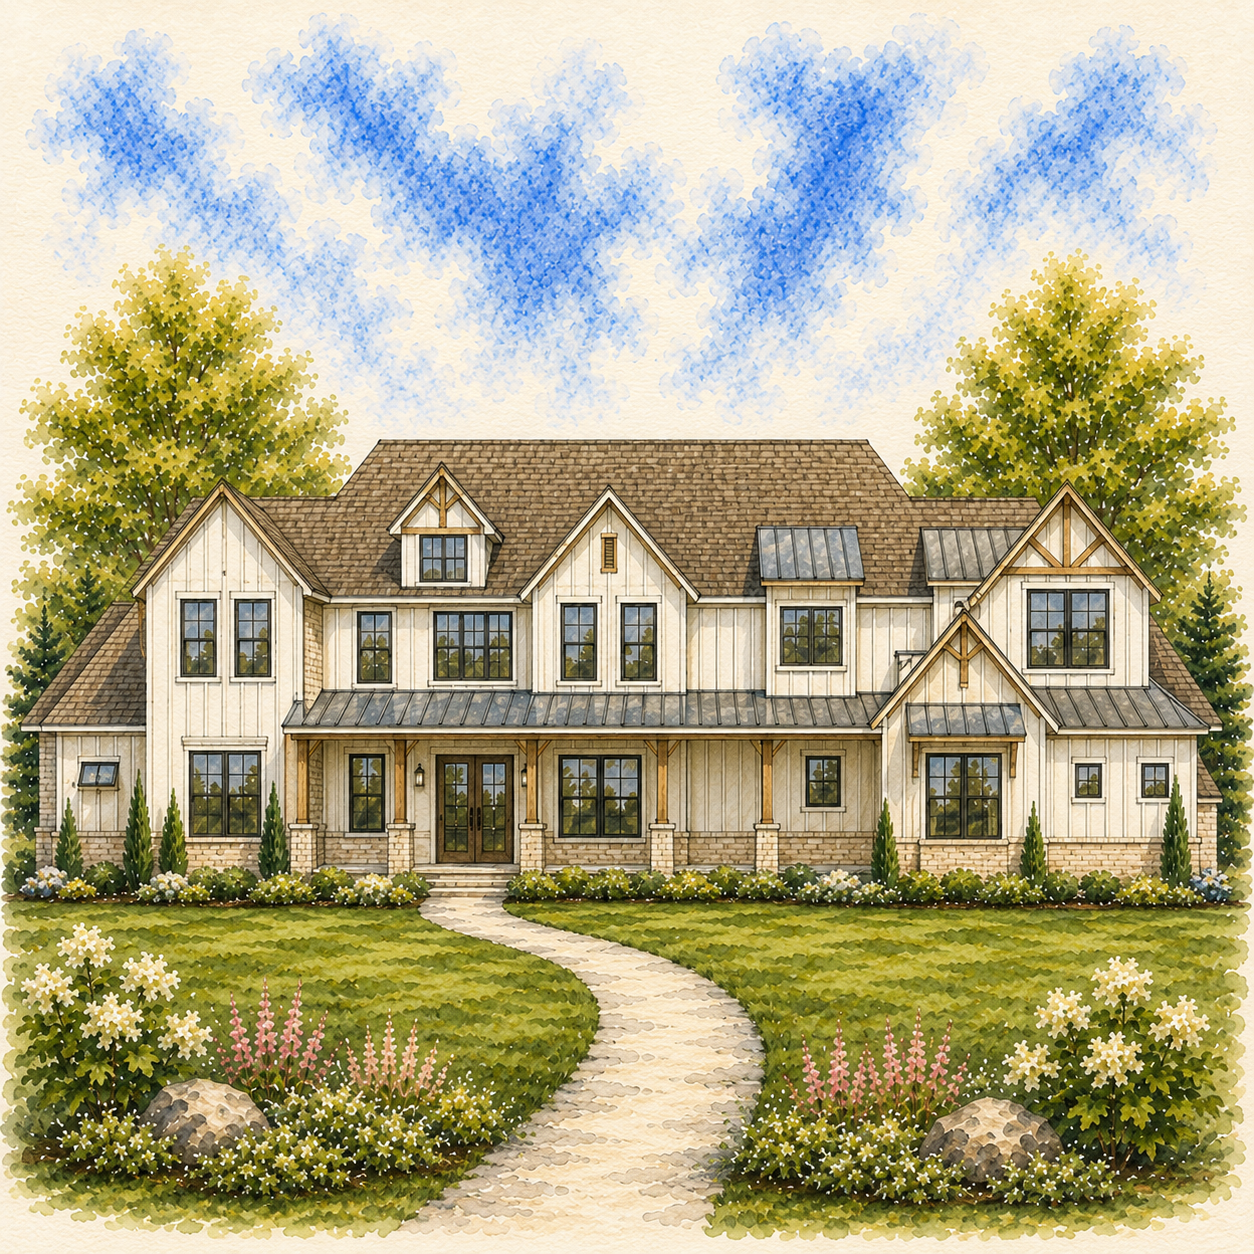
Collier*
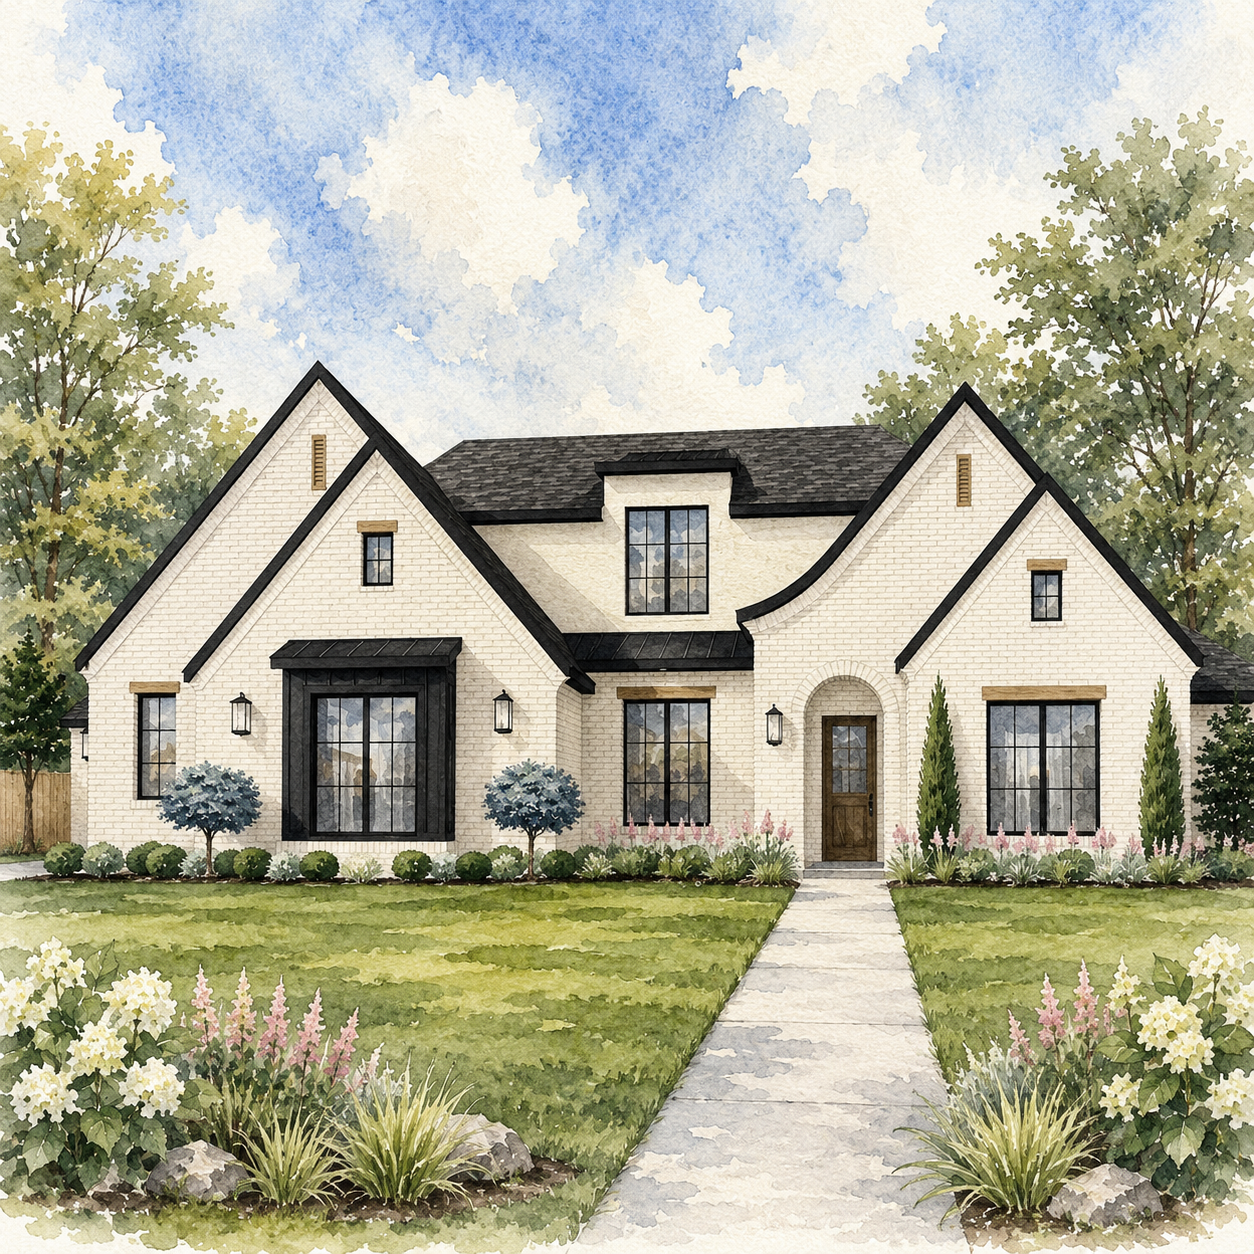
Waverly*
3290 SQFT | 4 BED + STUDY + BONUS | 3.5 BATH | 3 CAR
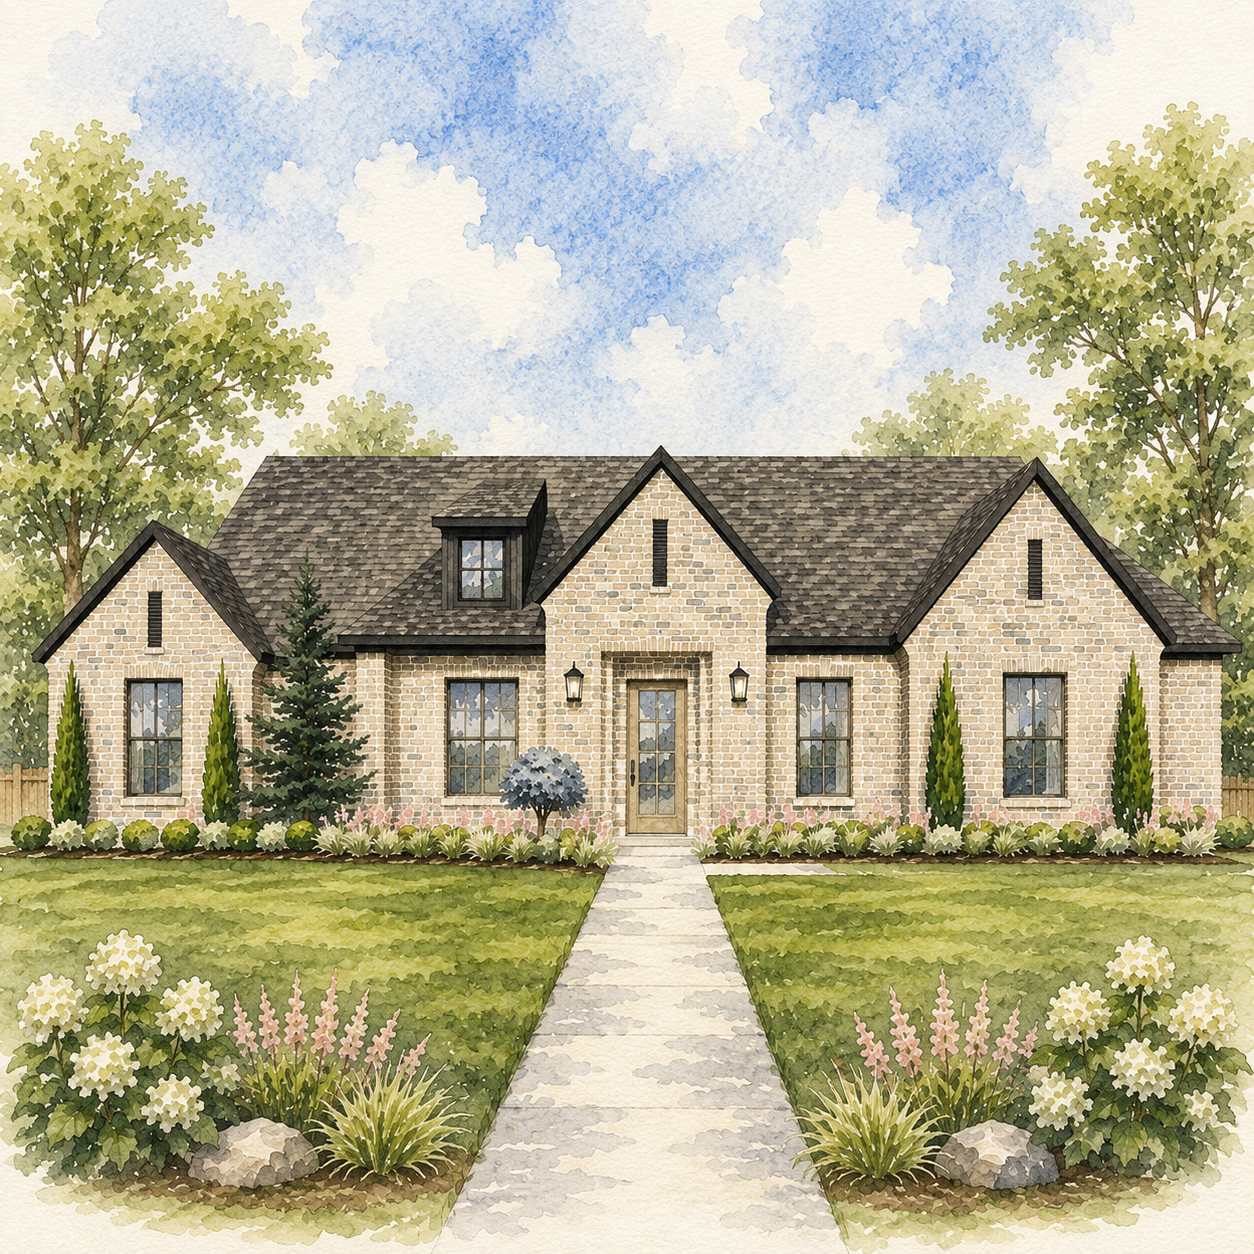
Costin
Bradburry*
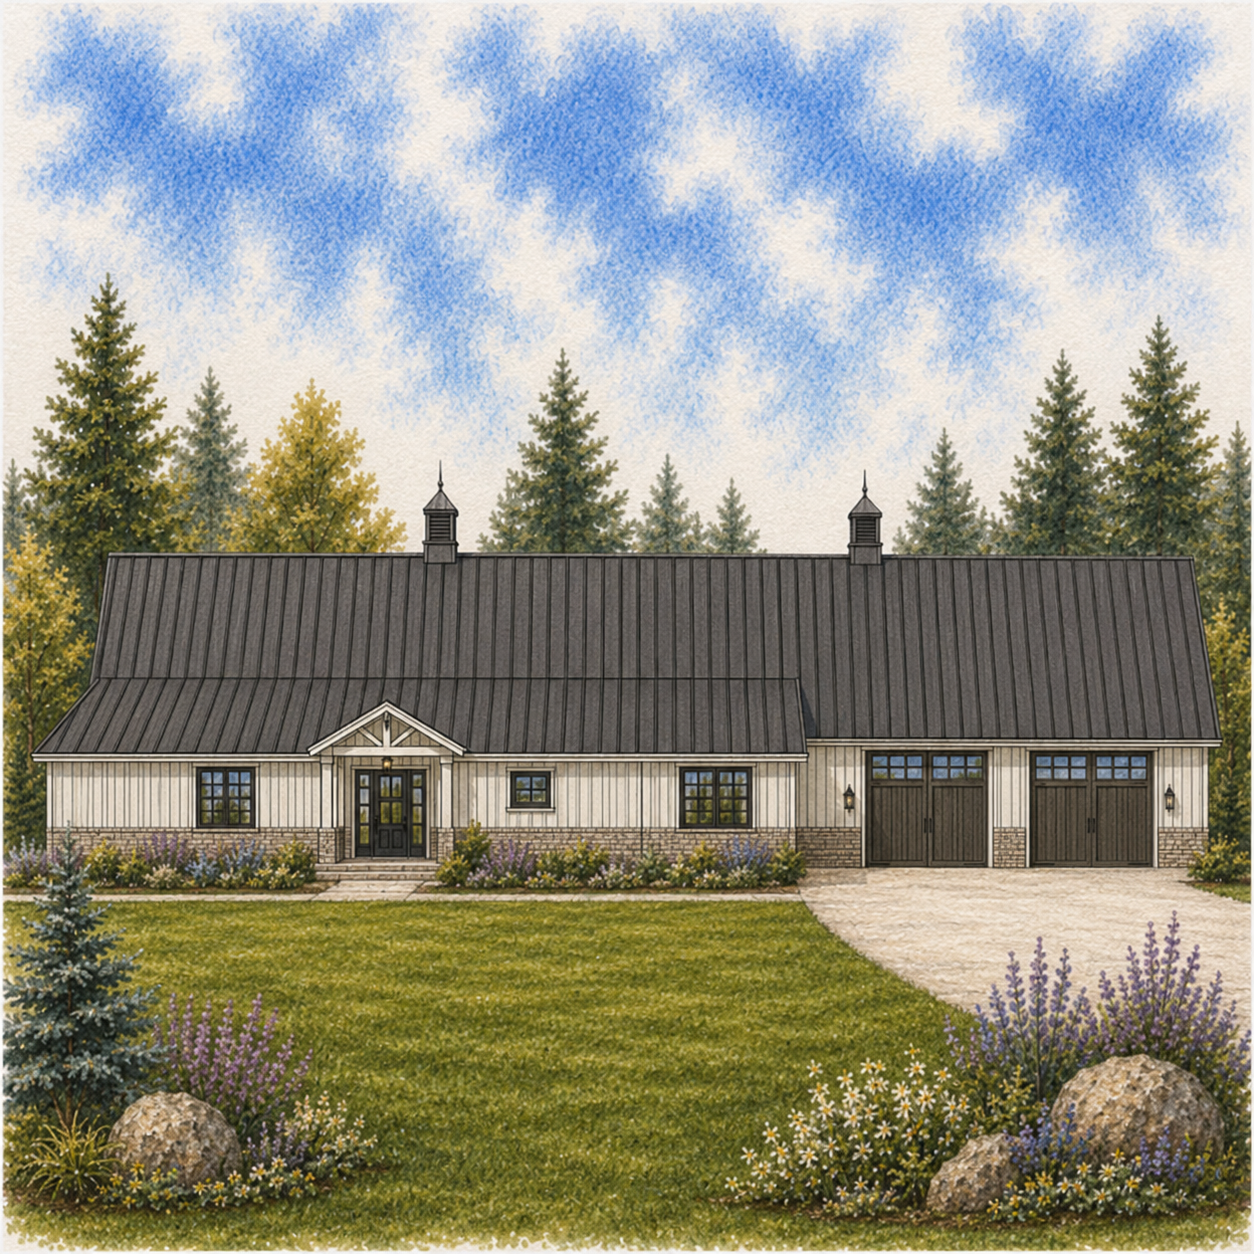
Happy Valley
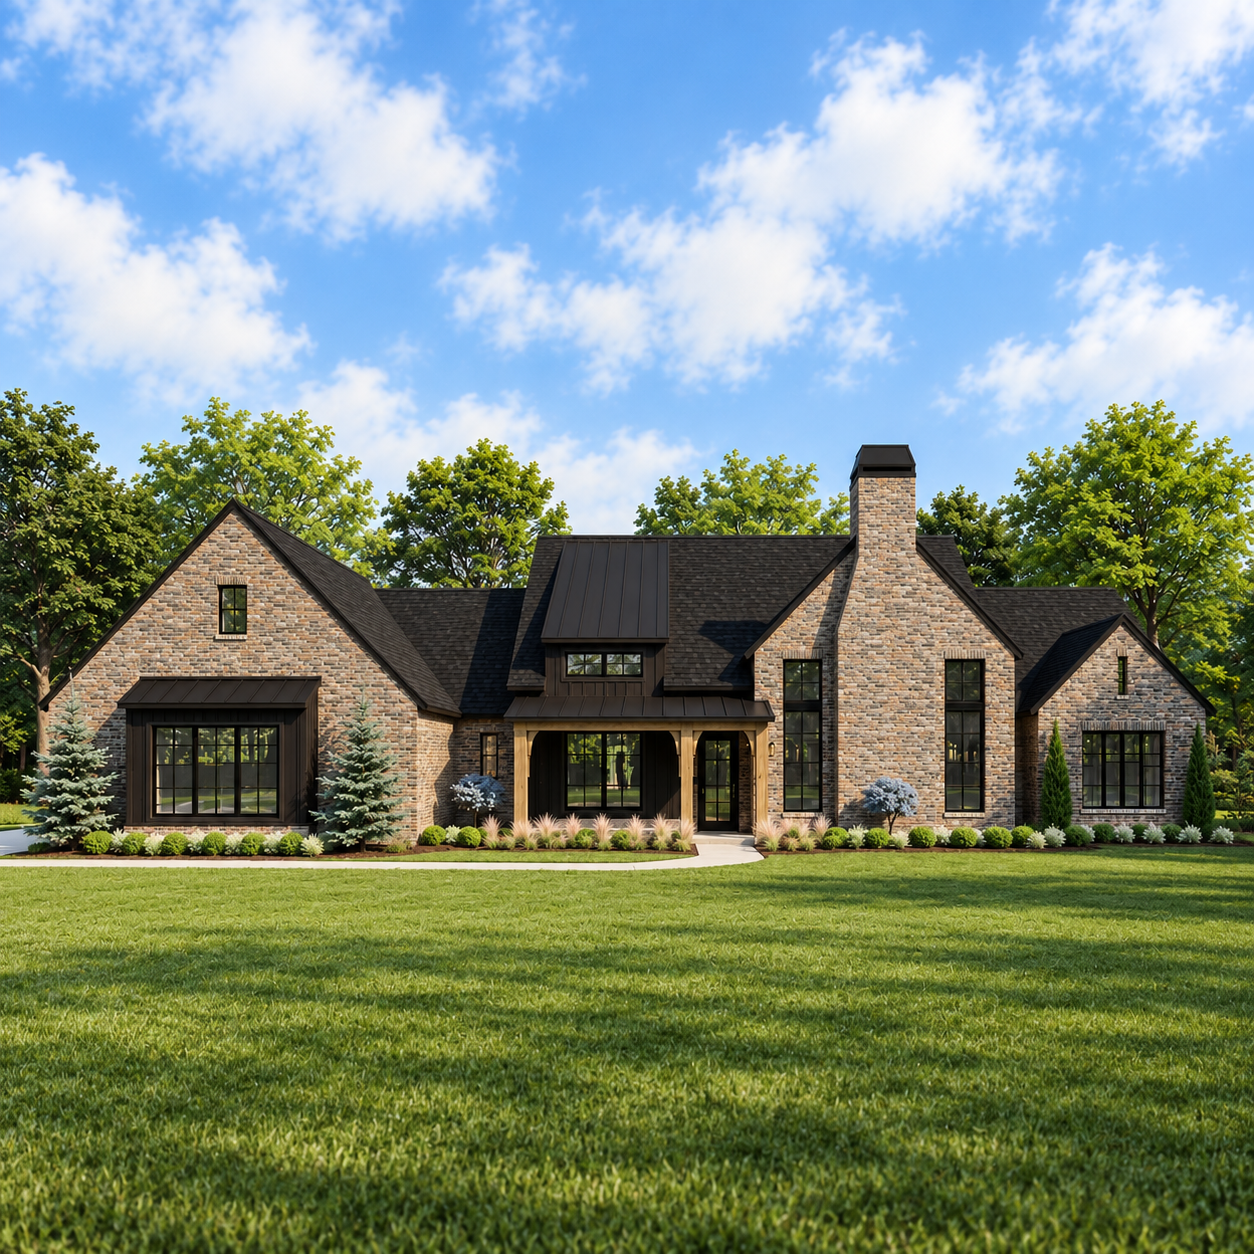
Reserve
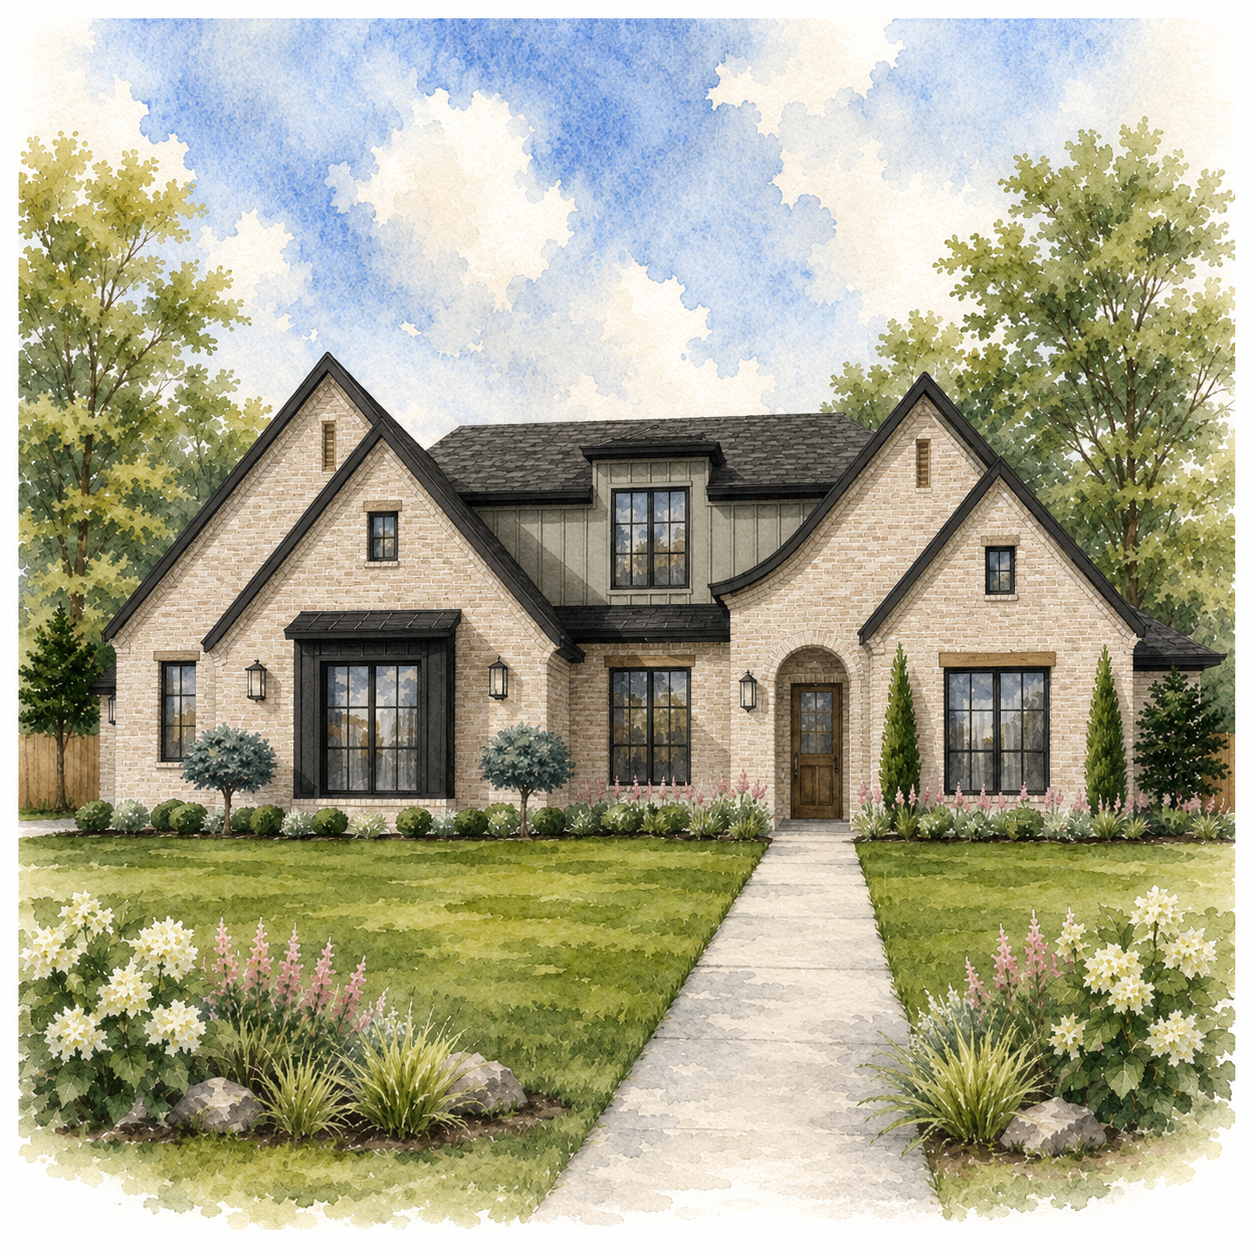
Stagecoach
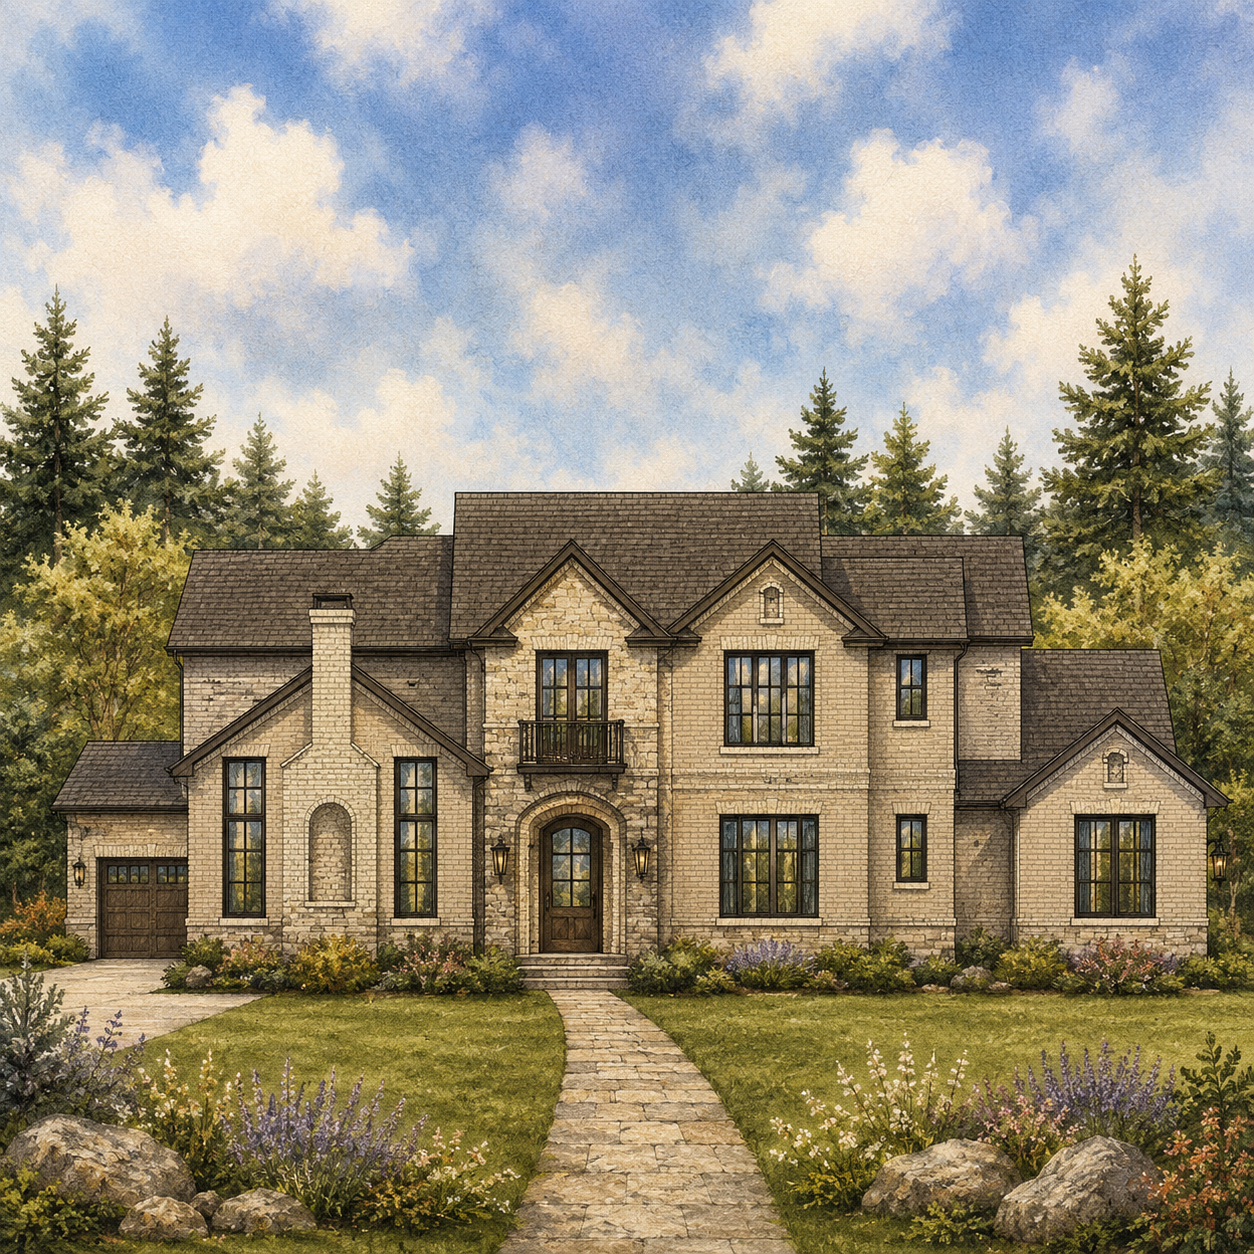
Reno
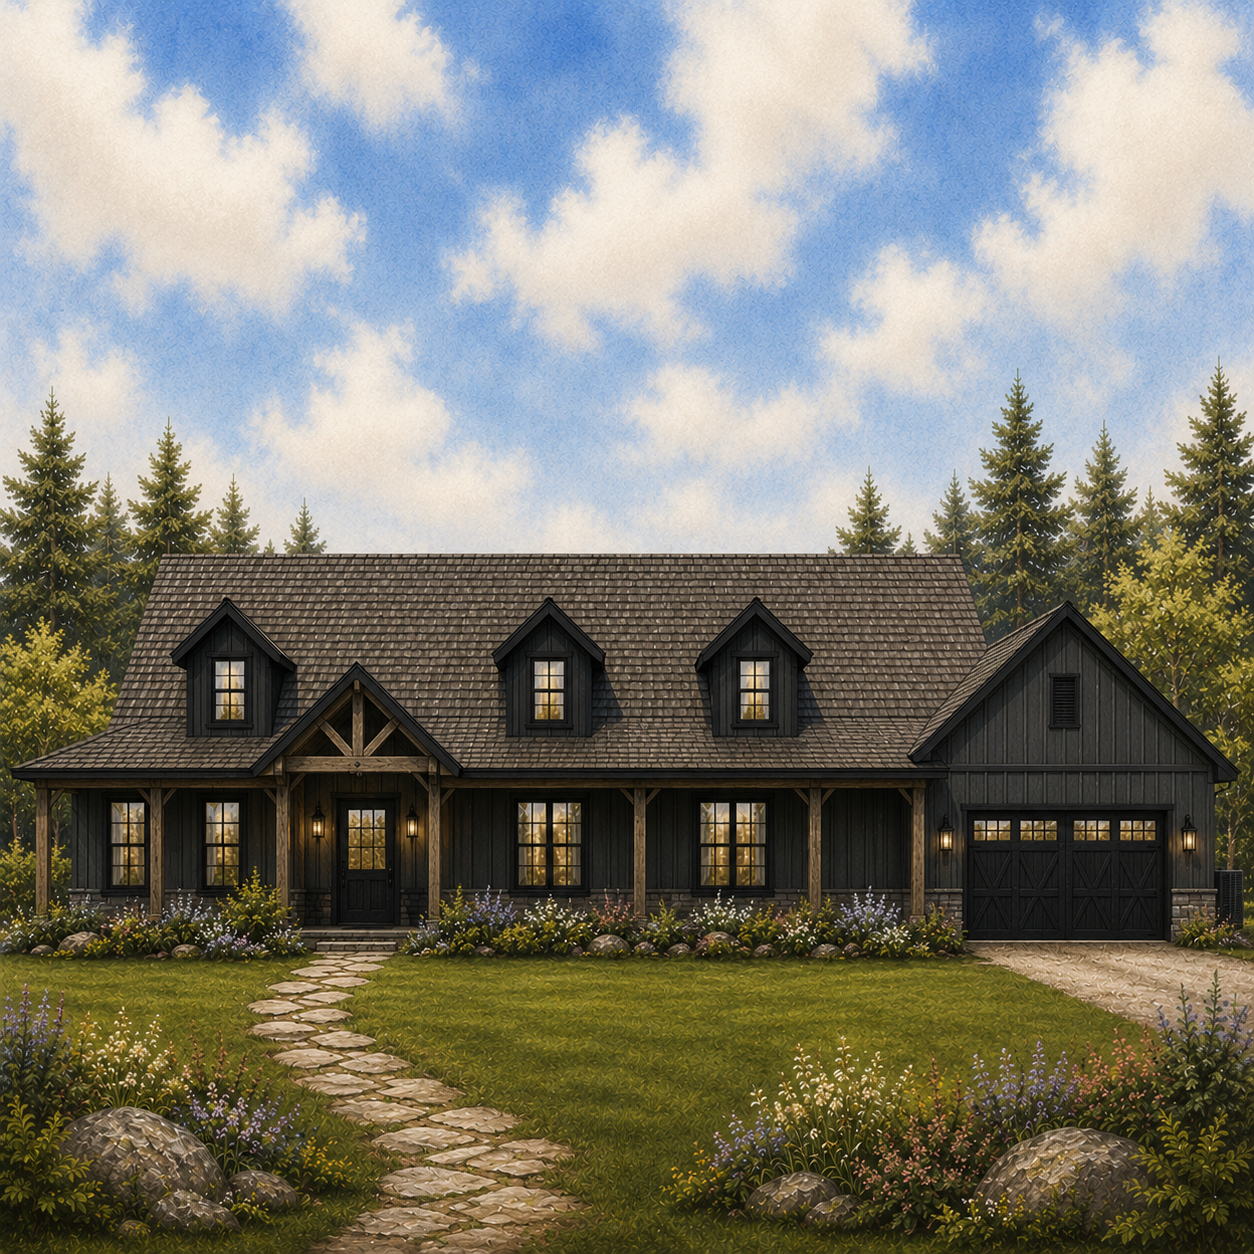
Kirby
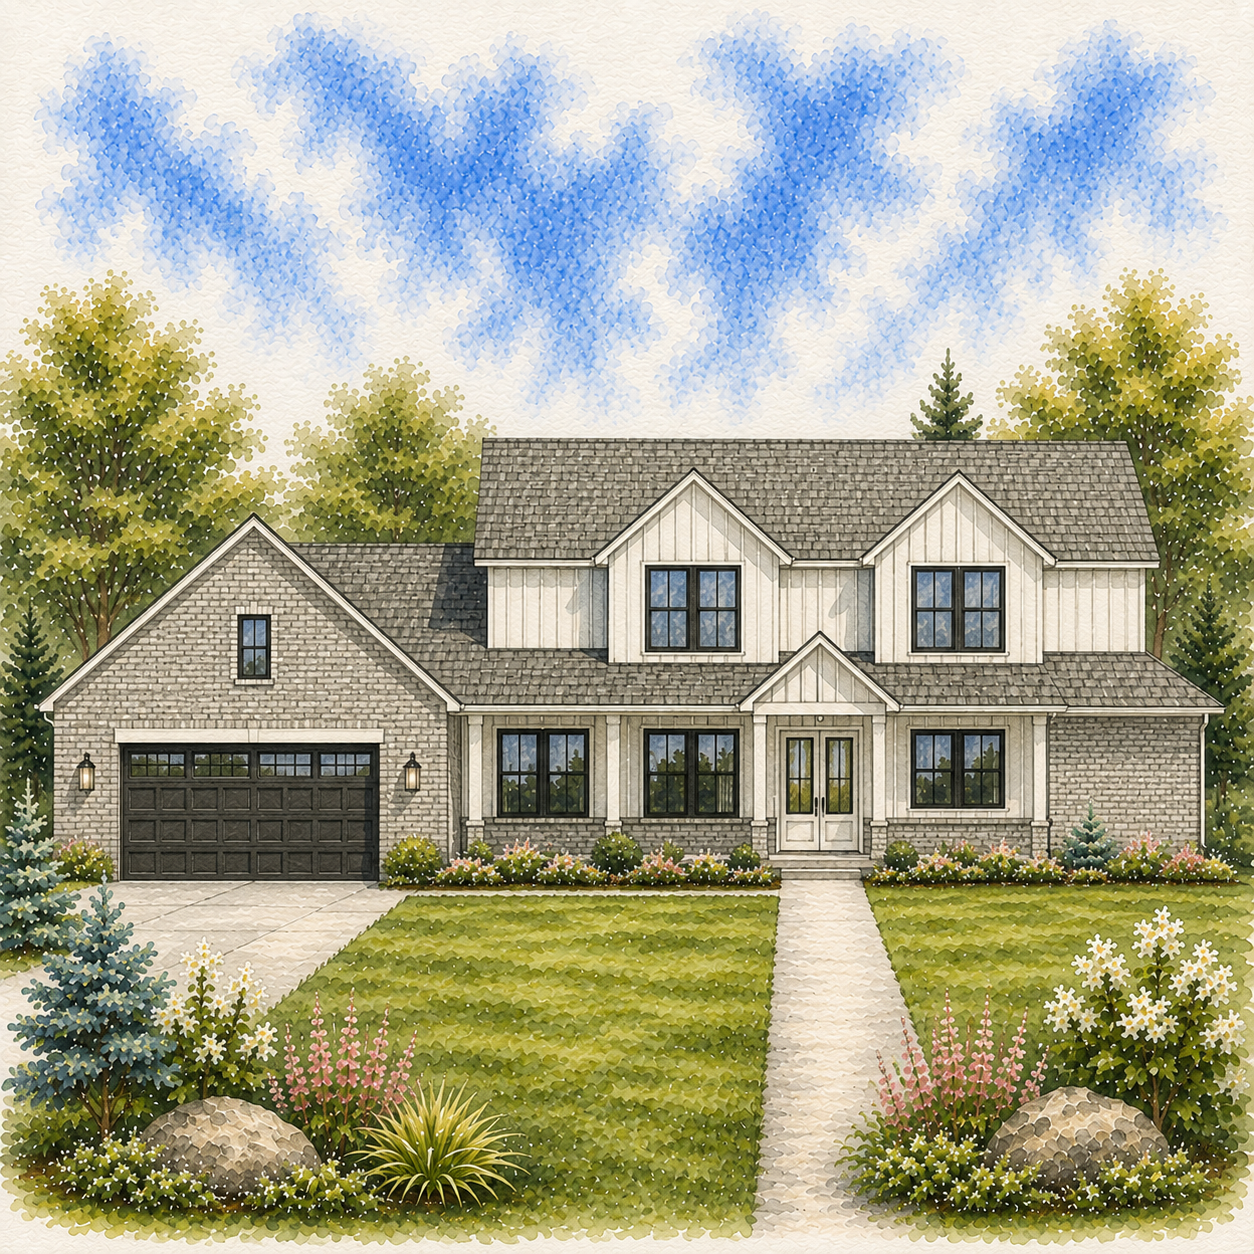
Oakley
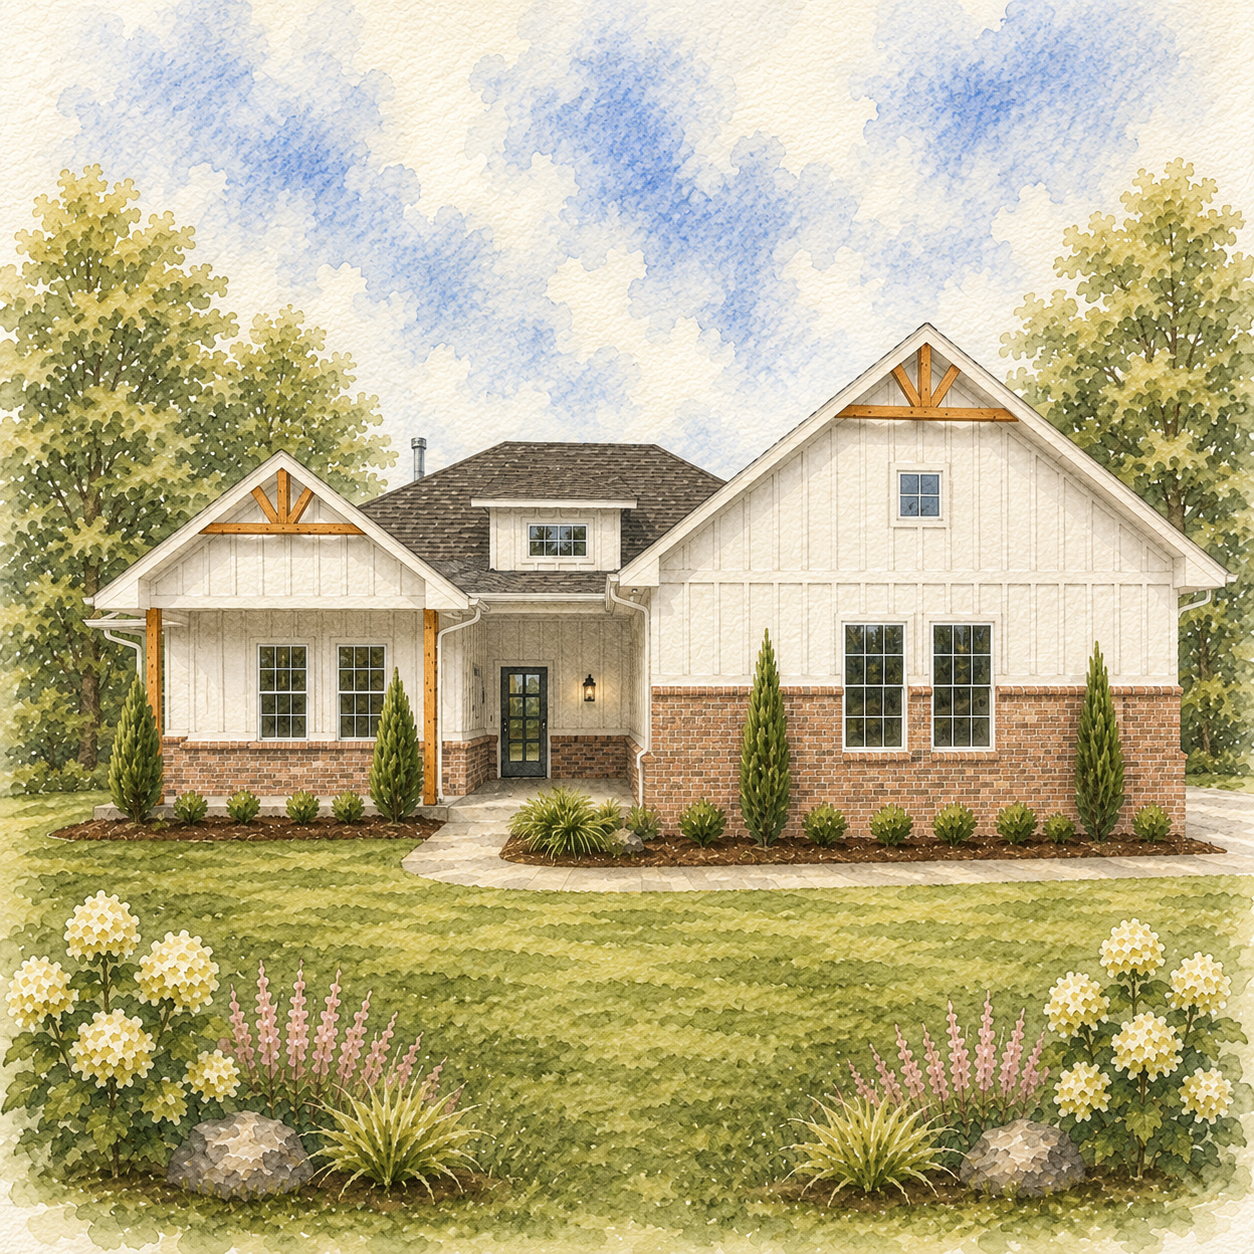
Golgart
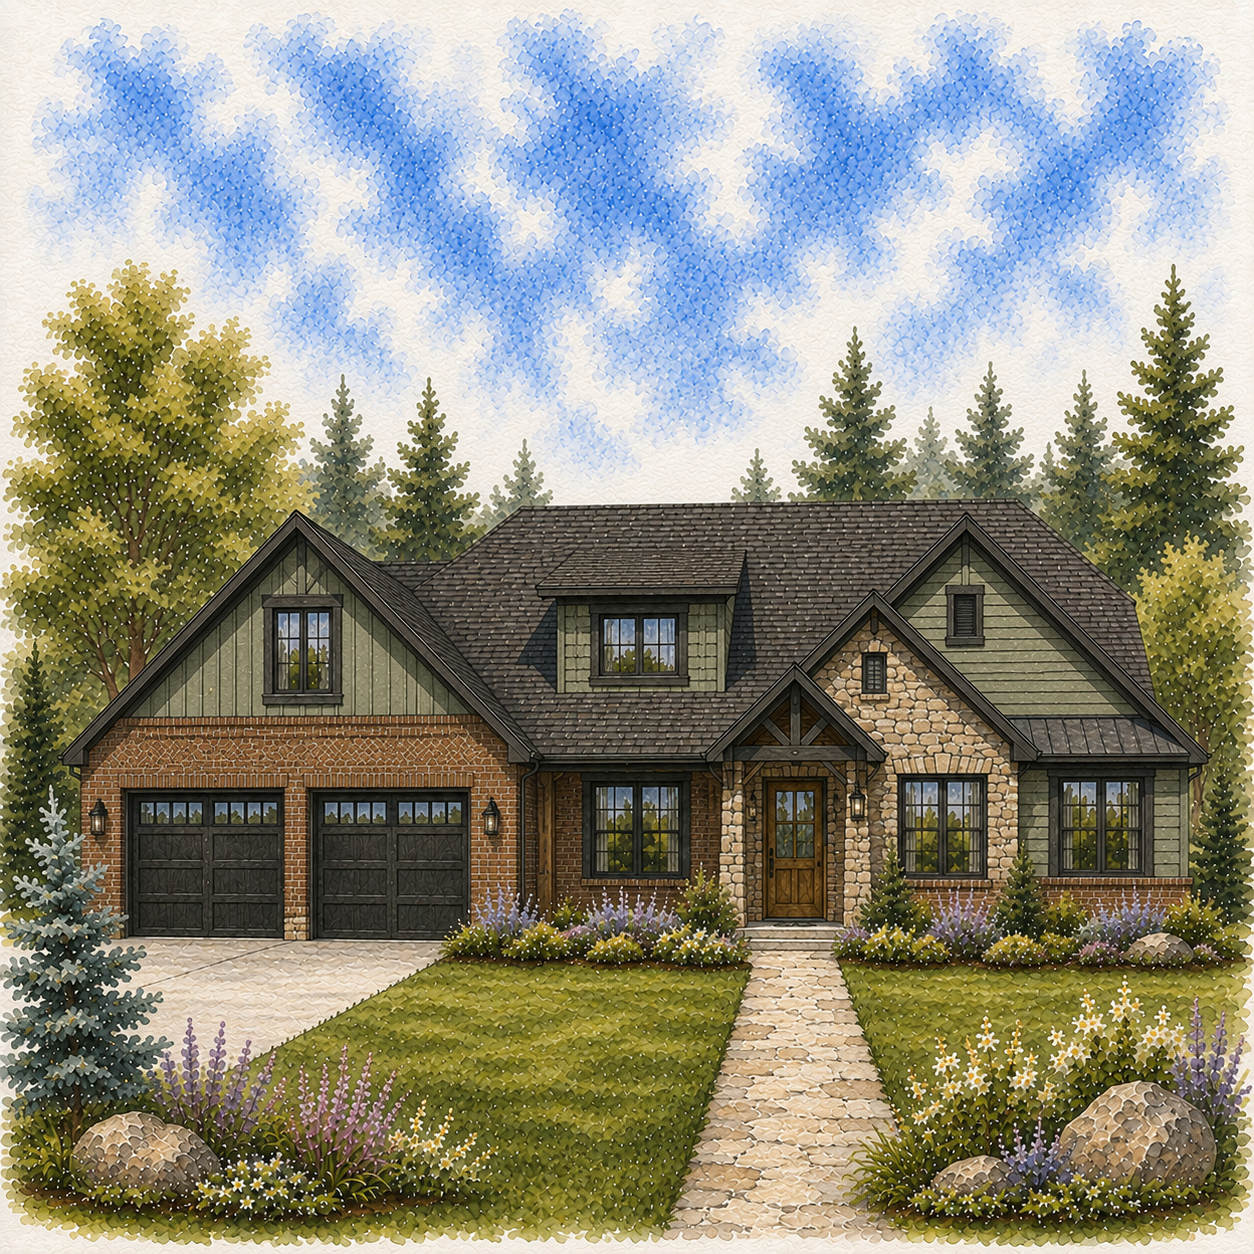
Hilltop
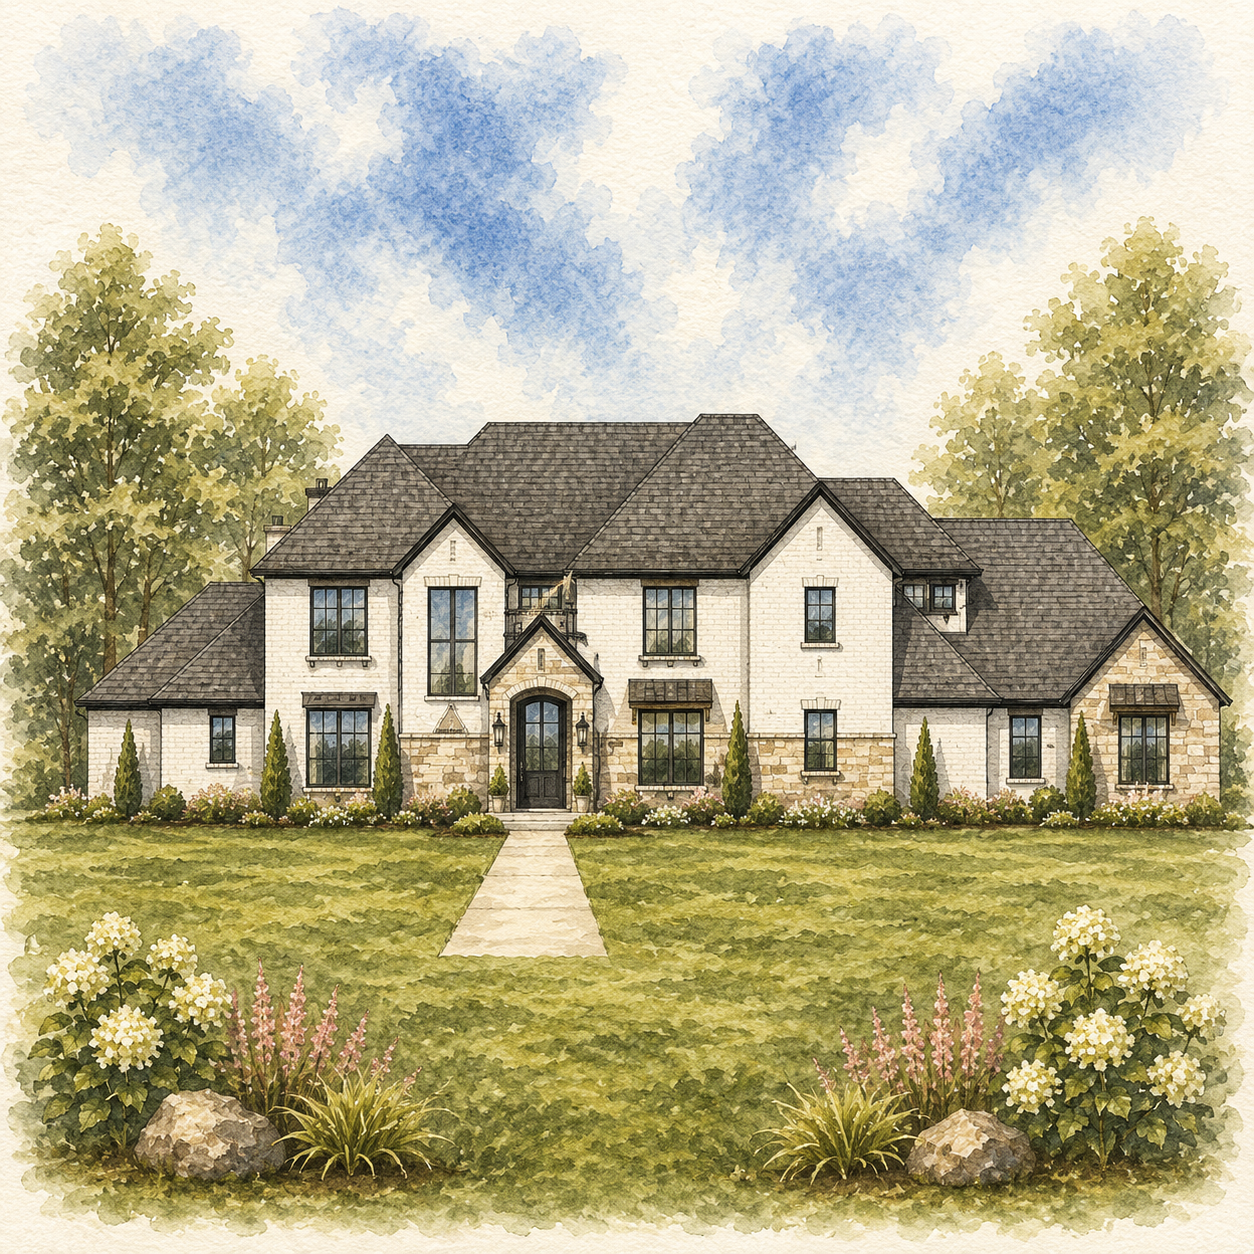
Whitmore
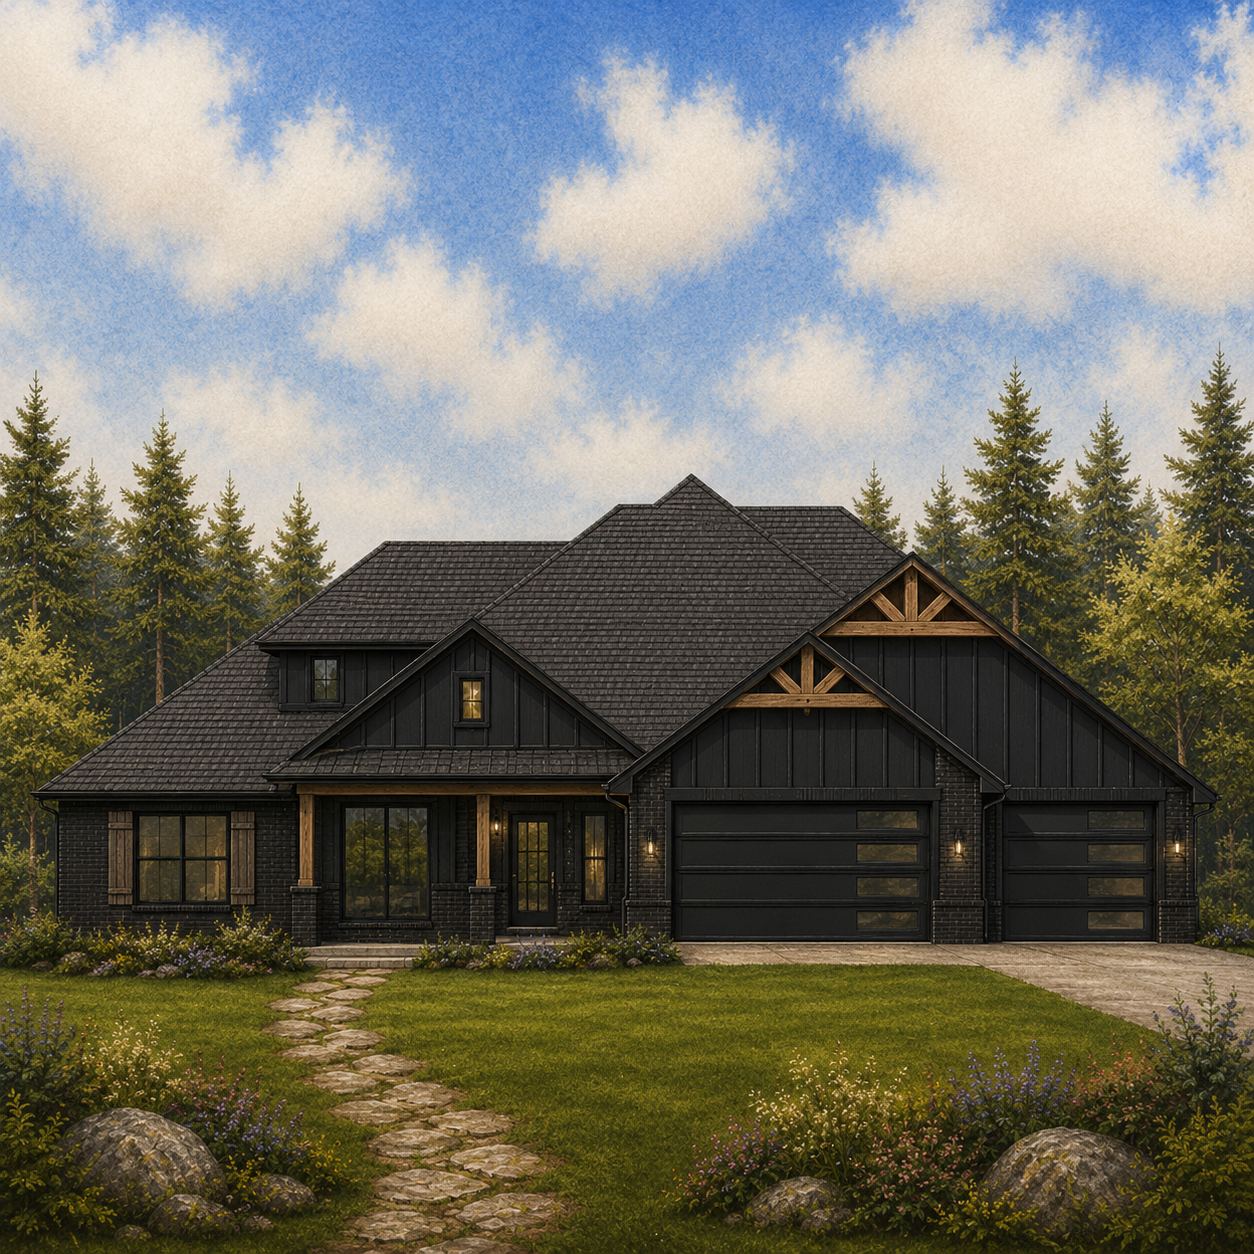
Walker
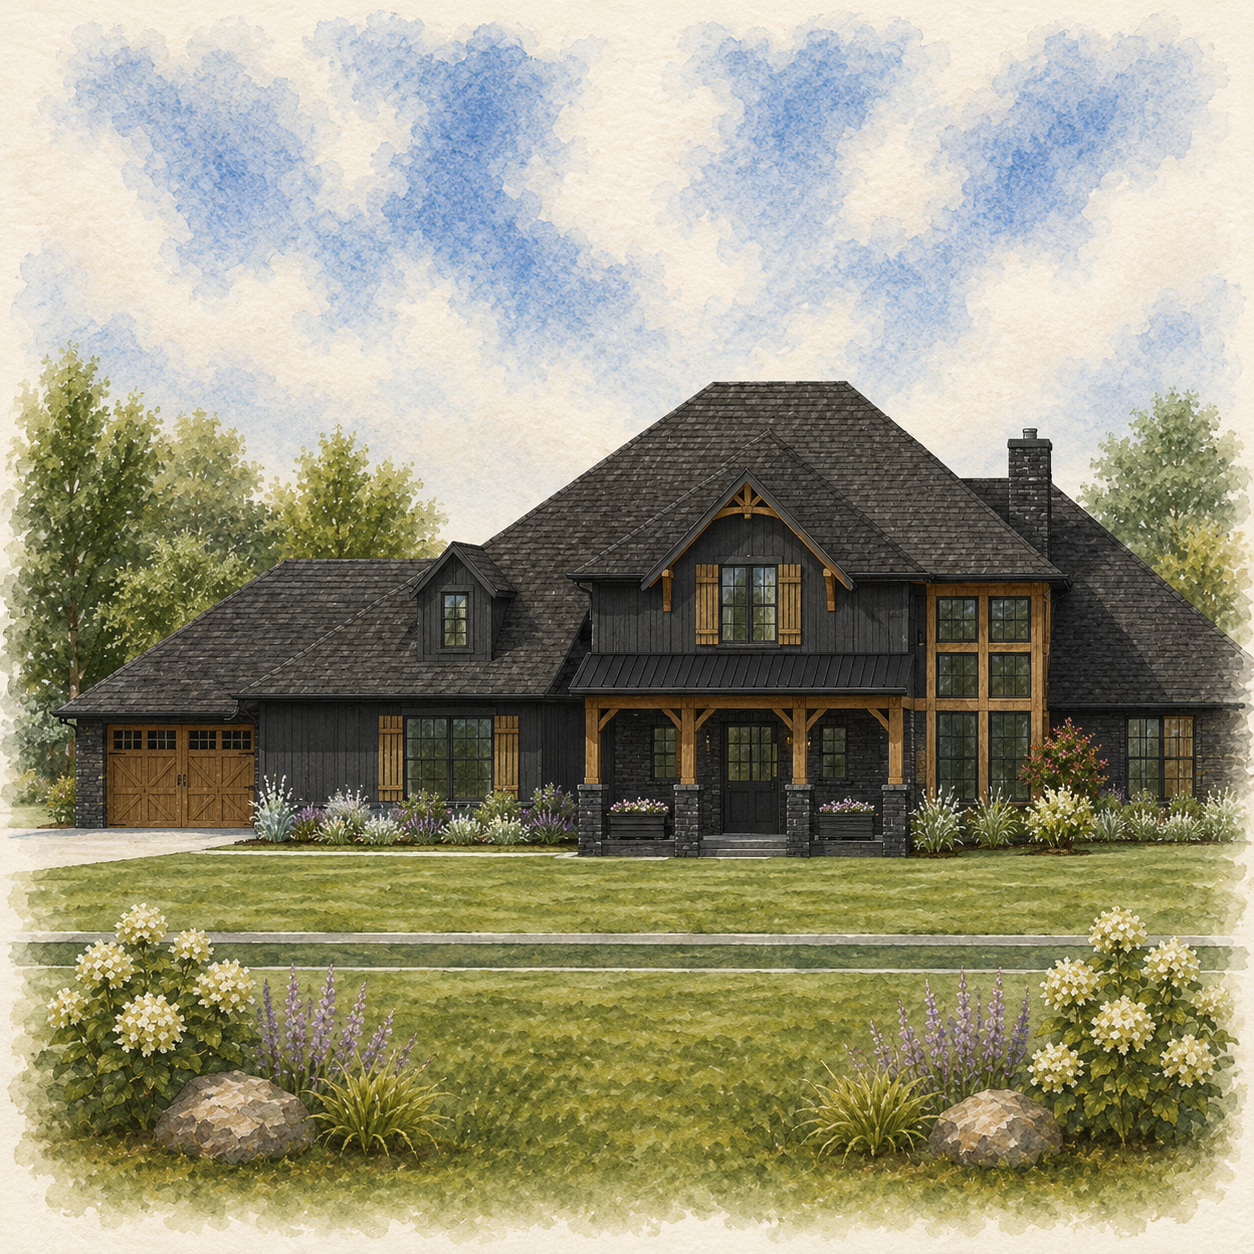
Cagle
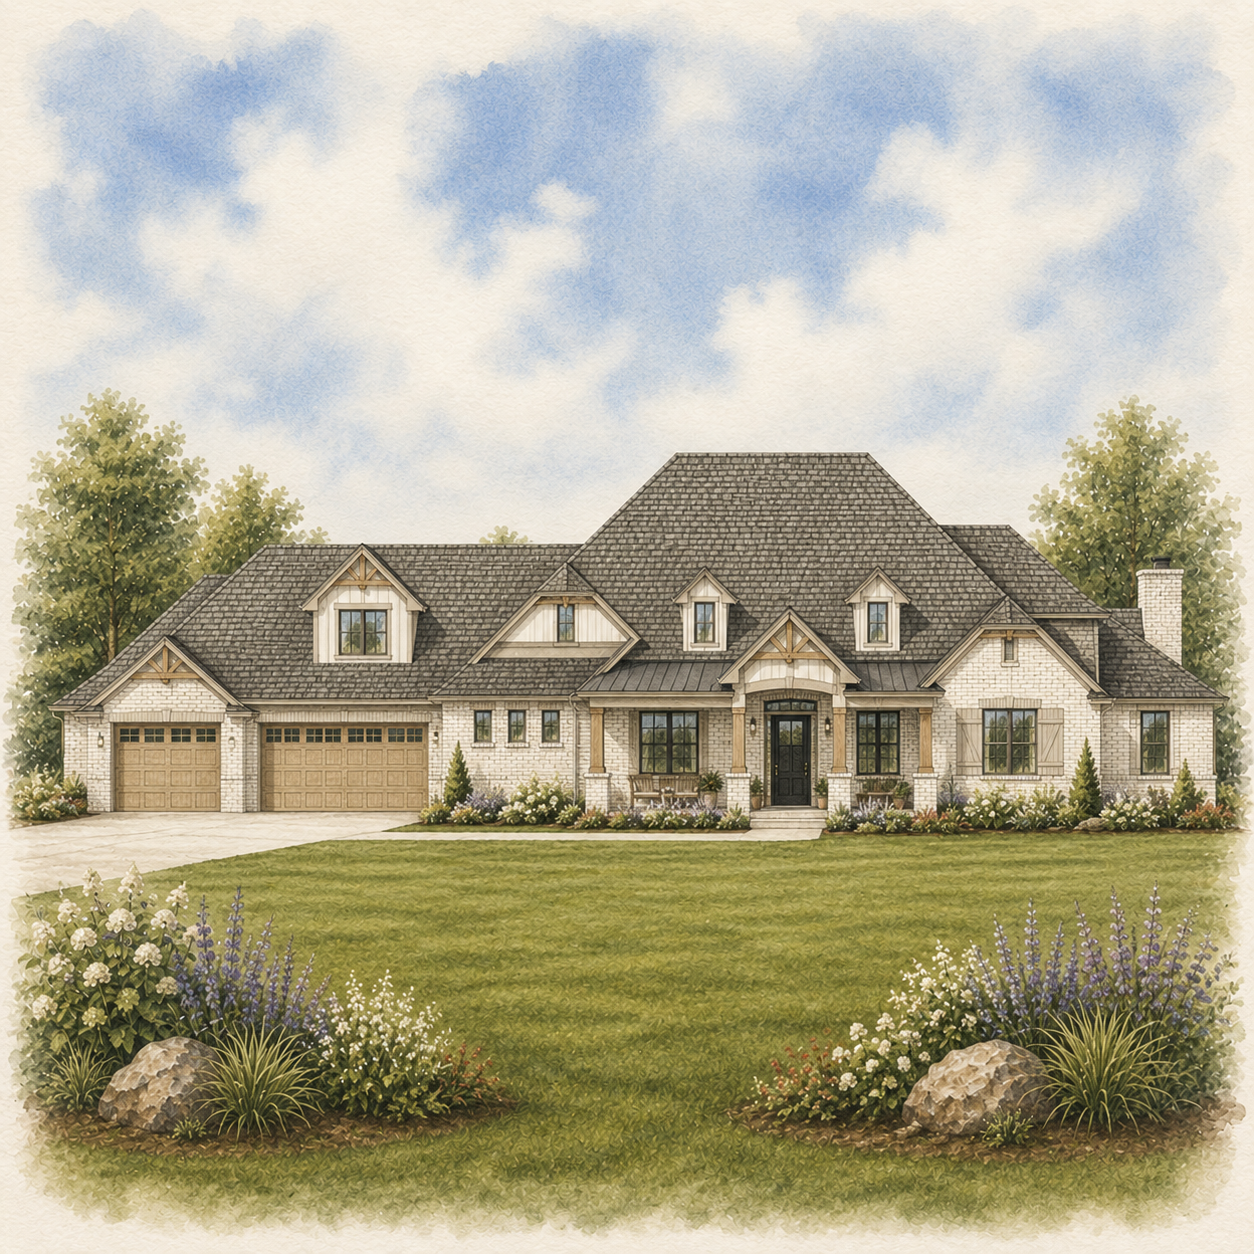
Goodman
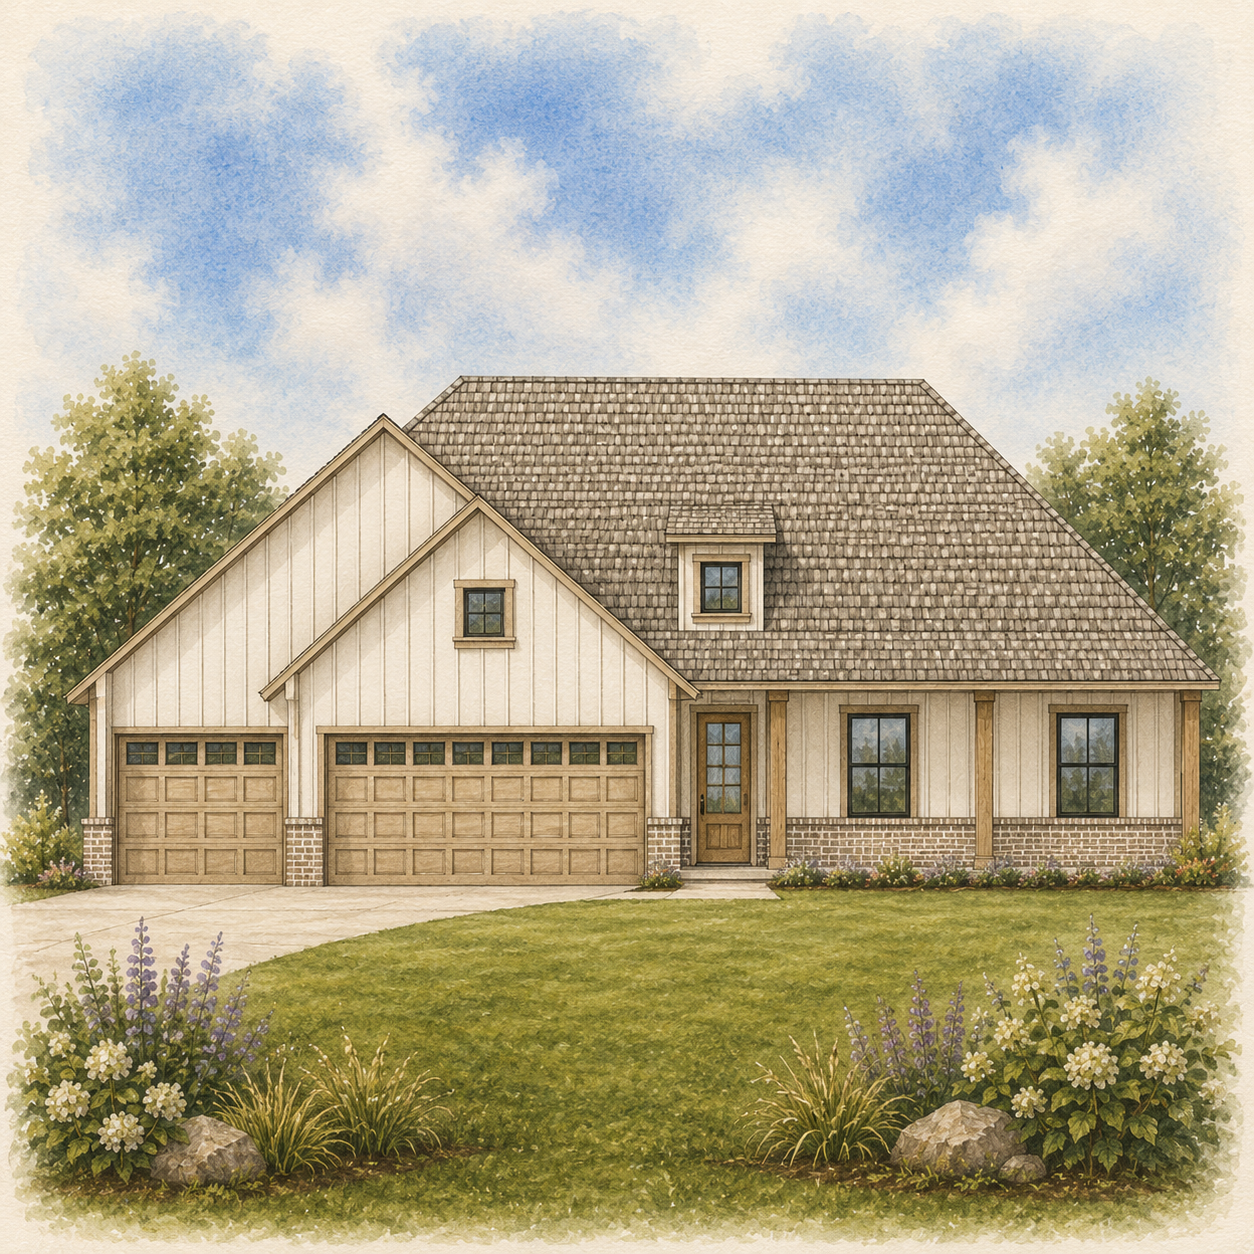
Brendle
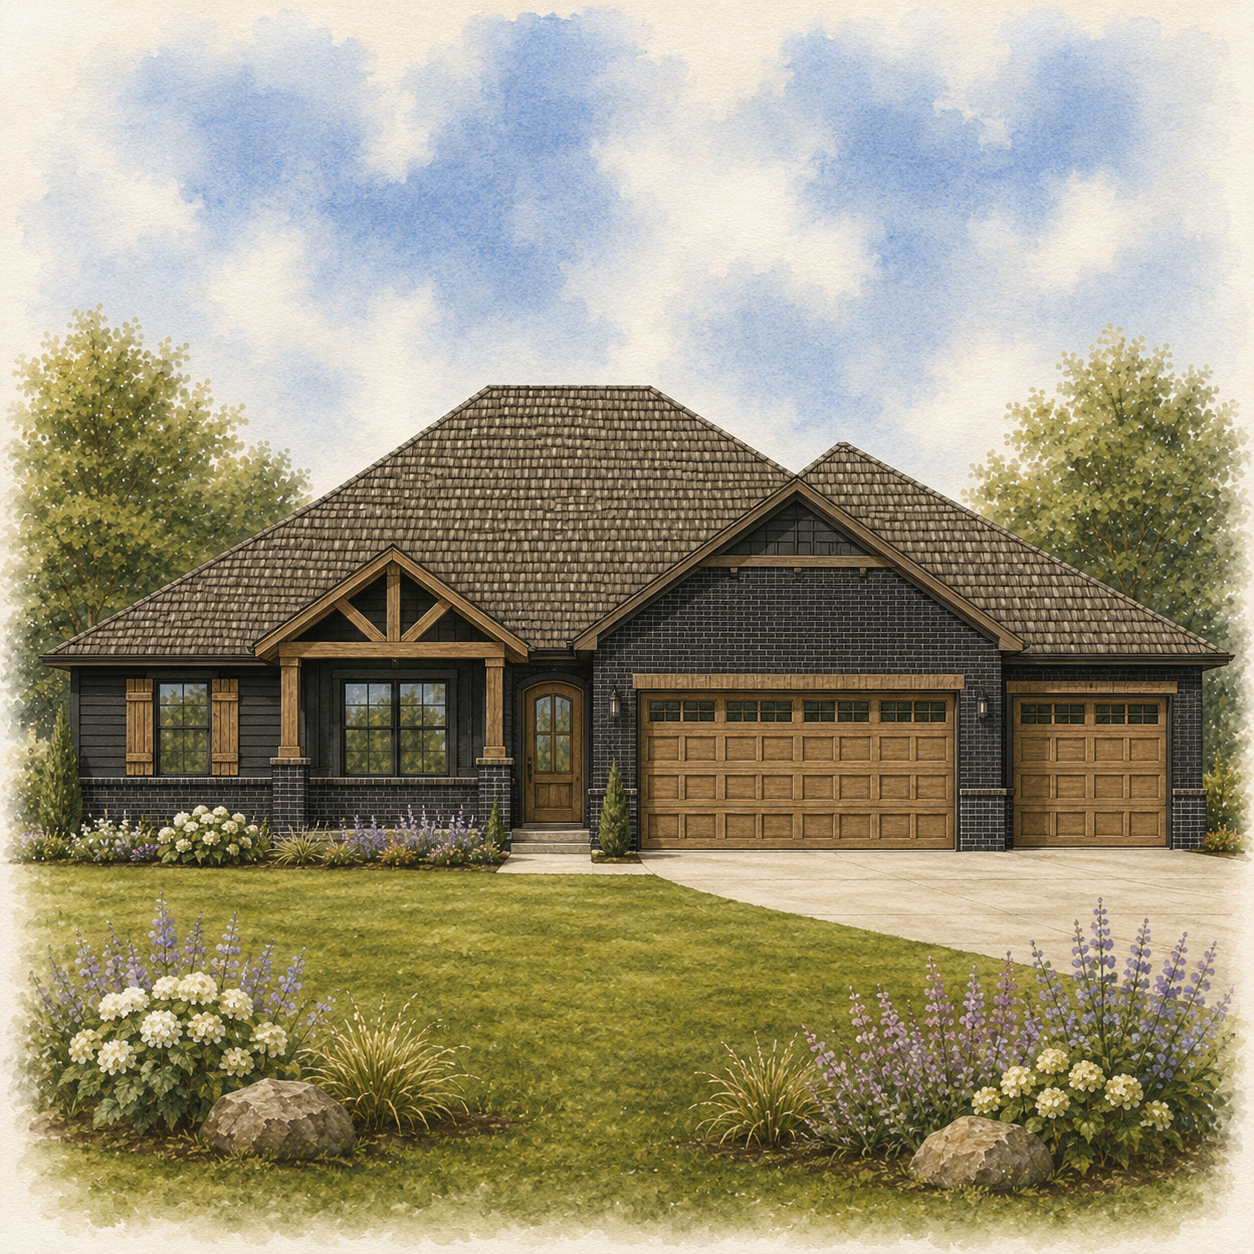
Heron
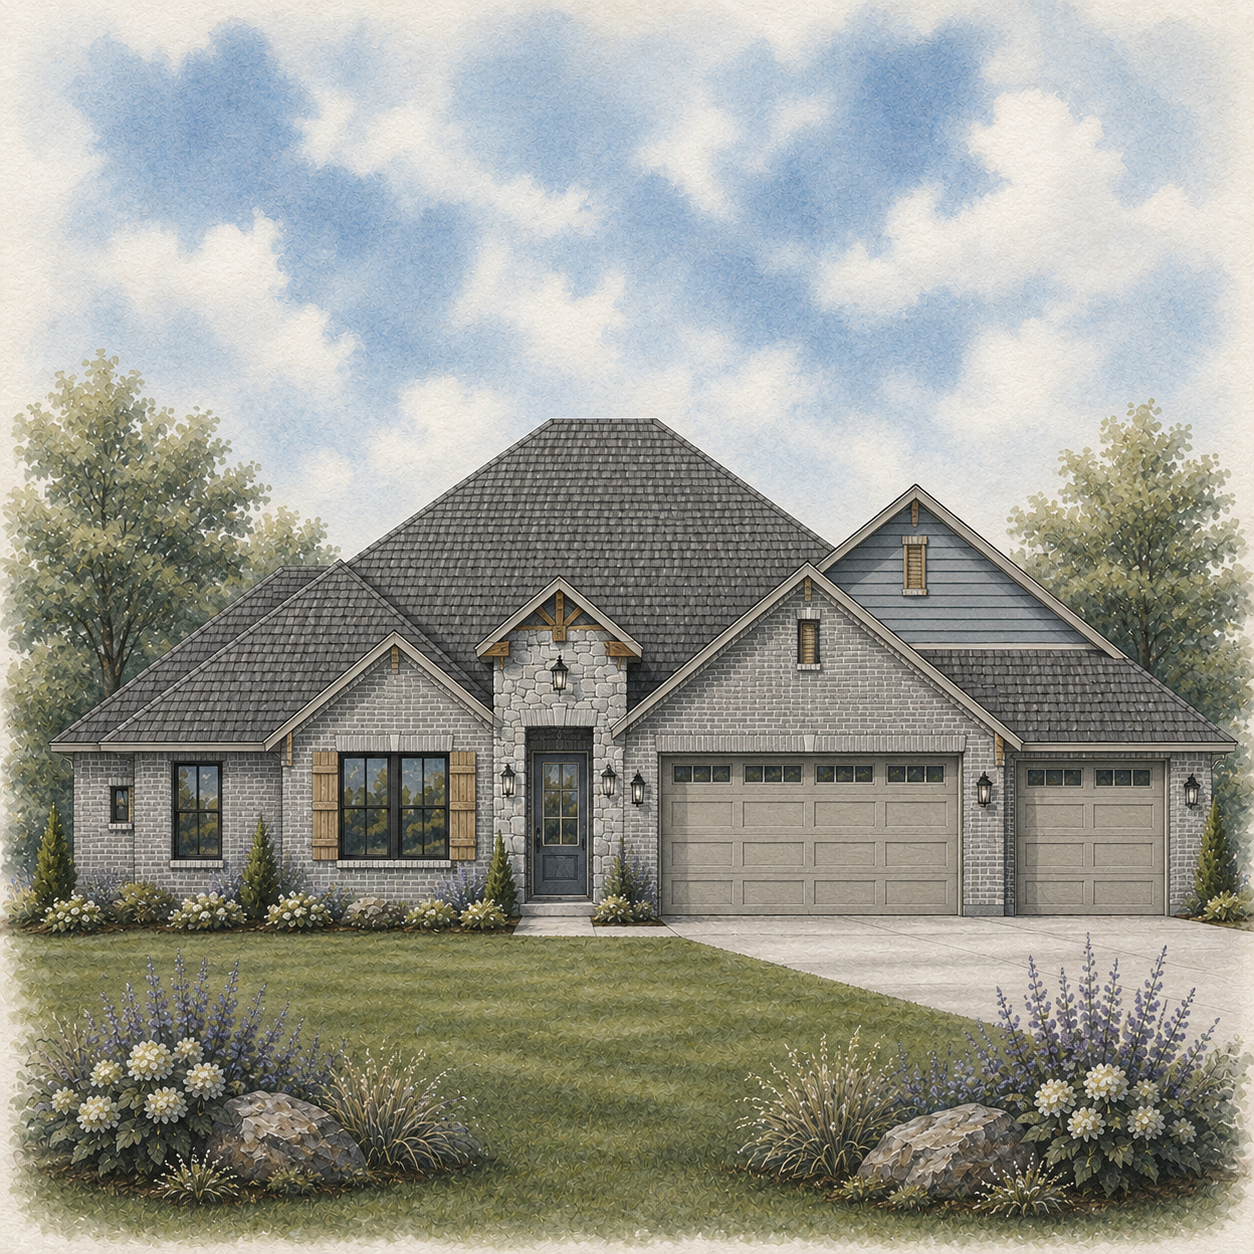
Broken Arrow
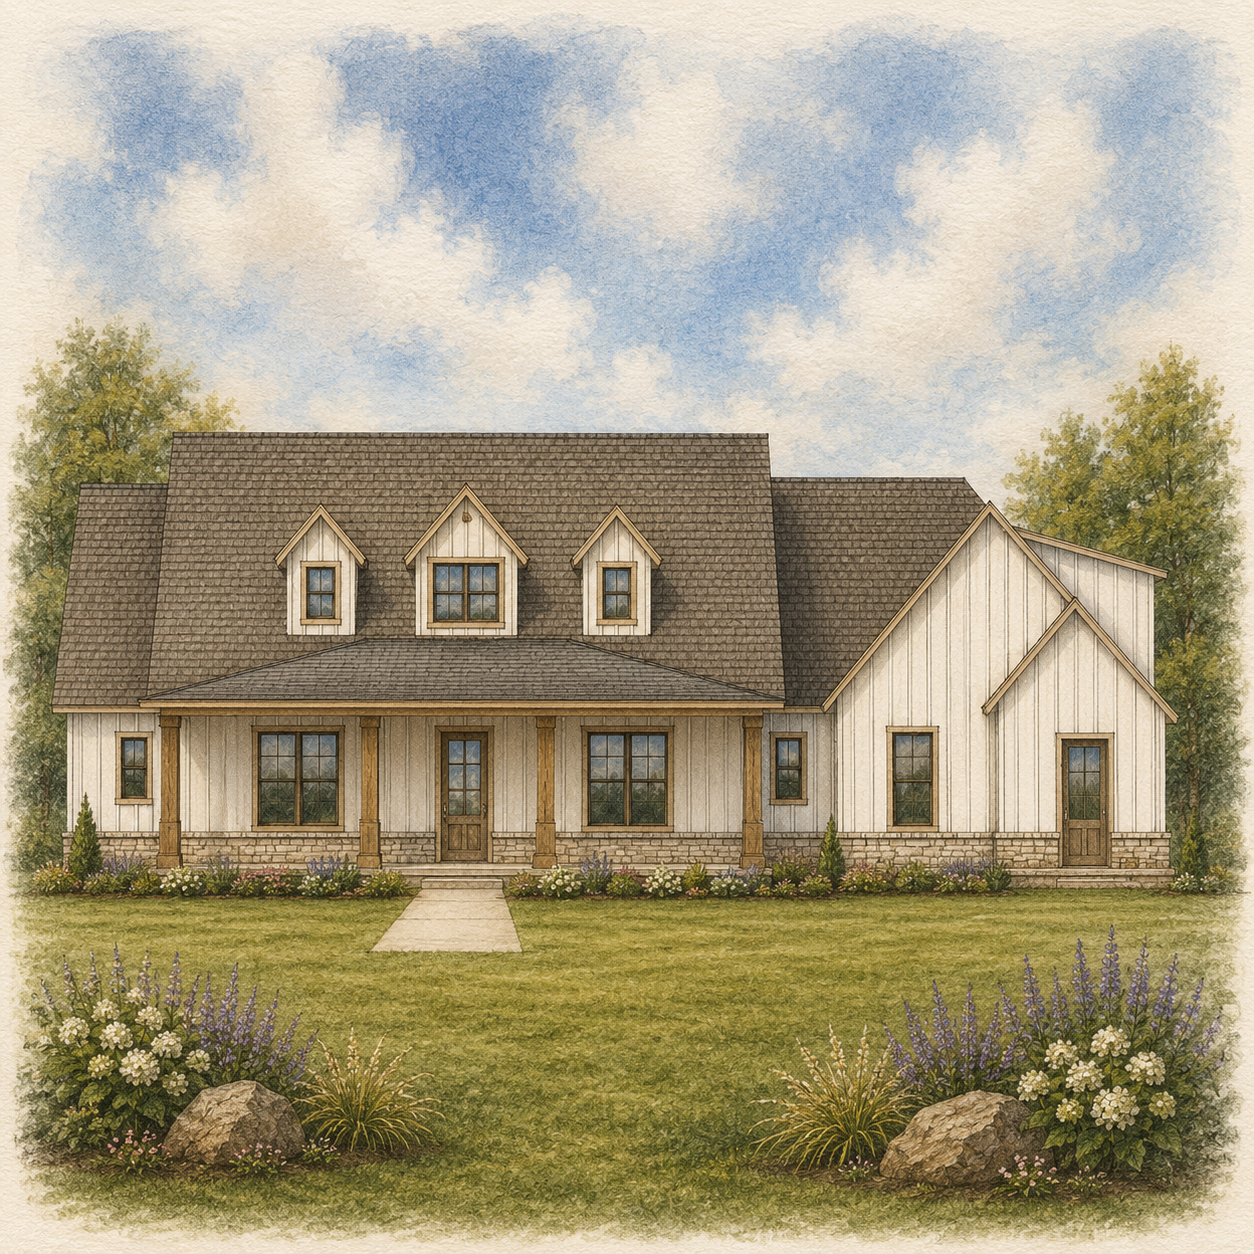
Streck
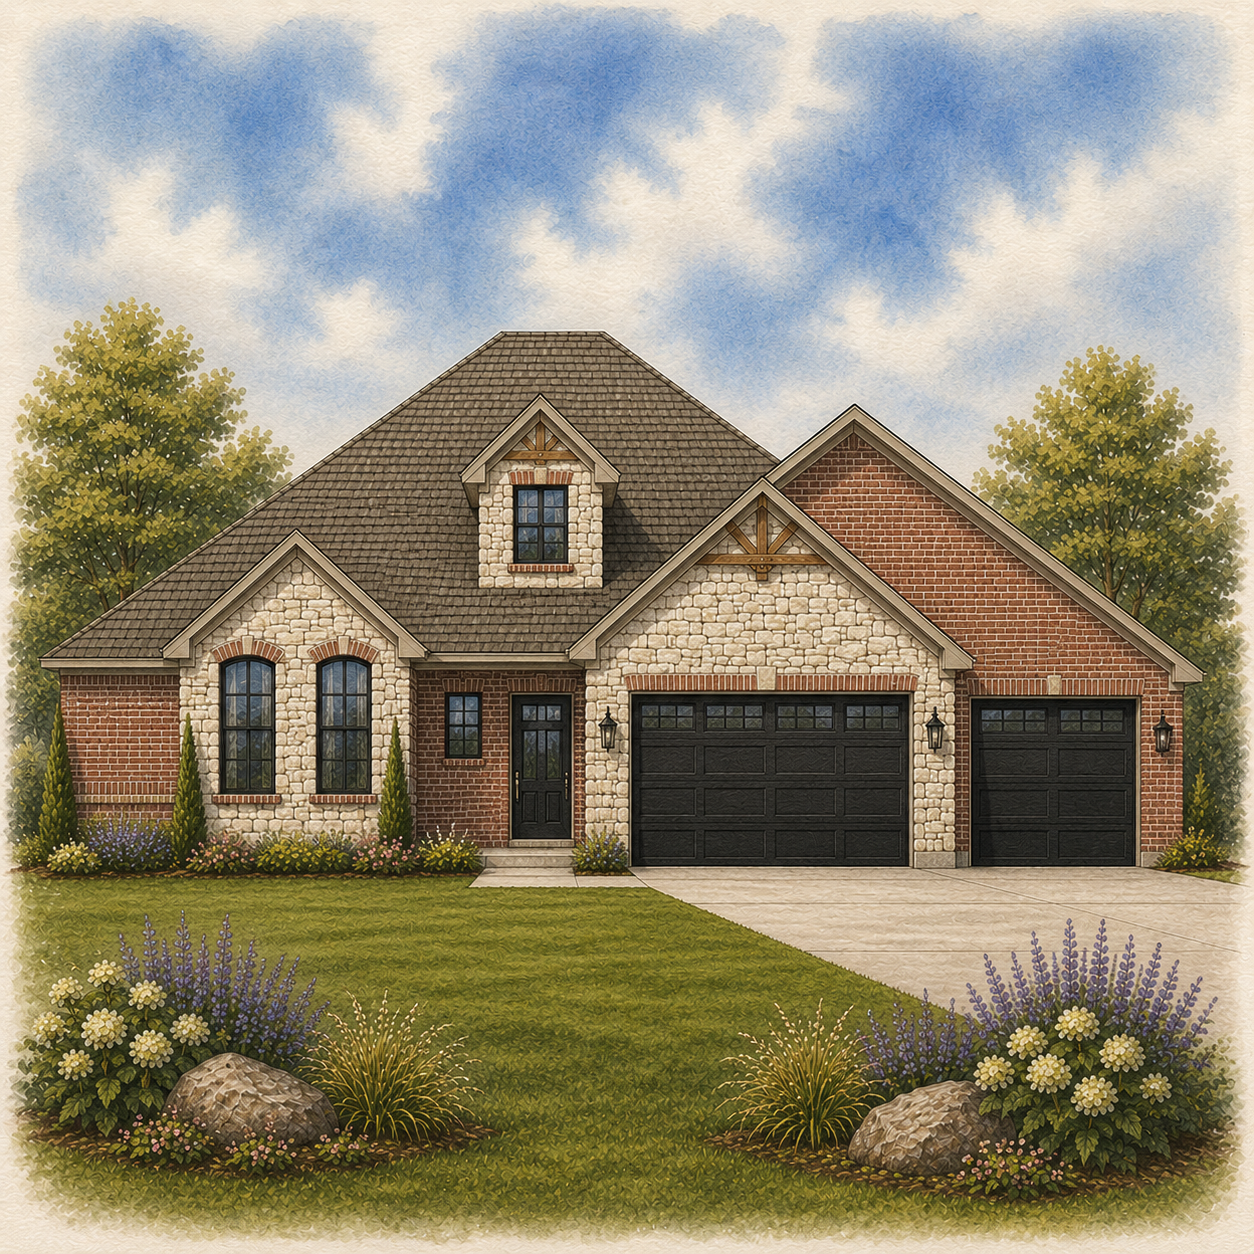
Pantages
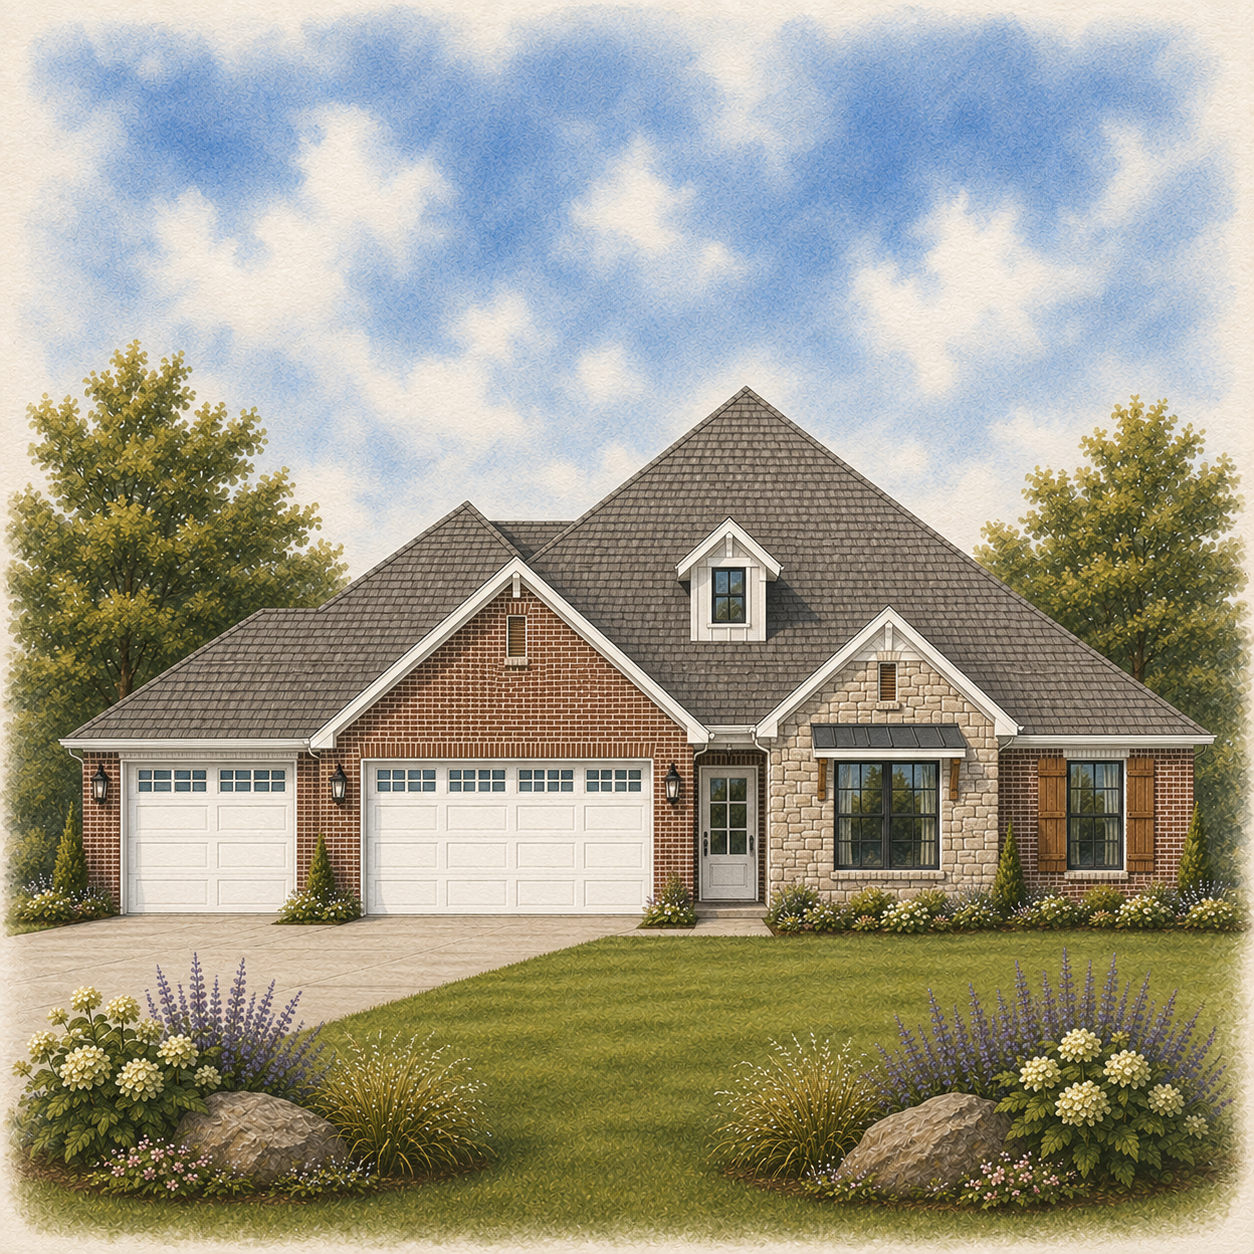
Abrams
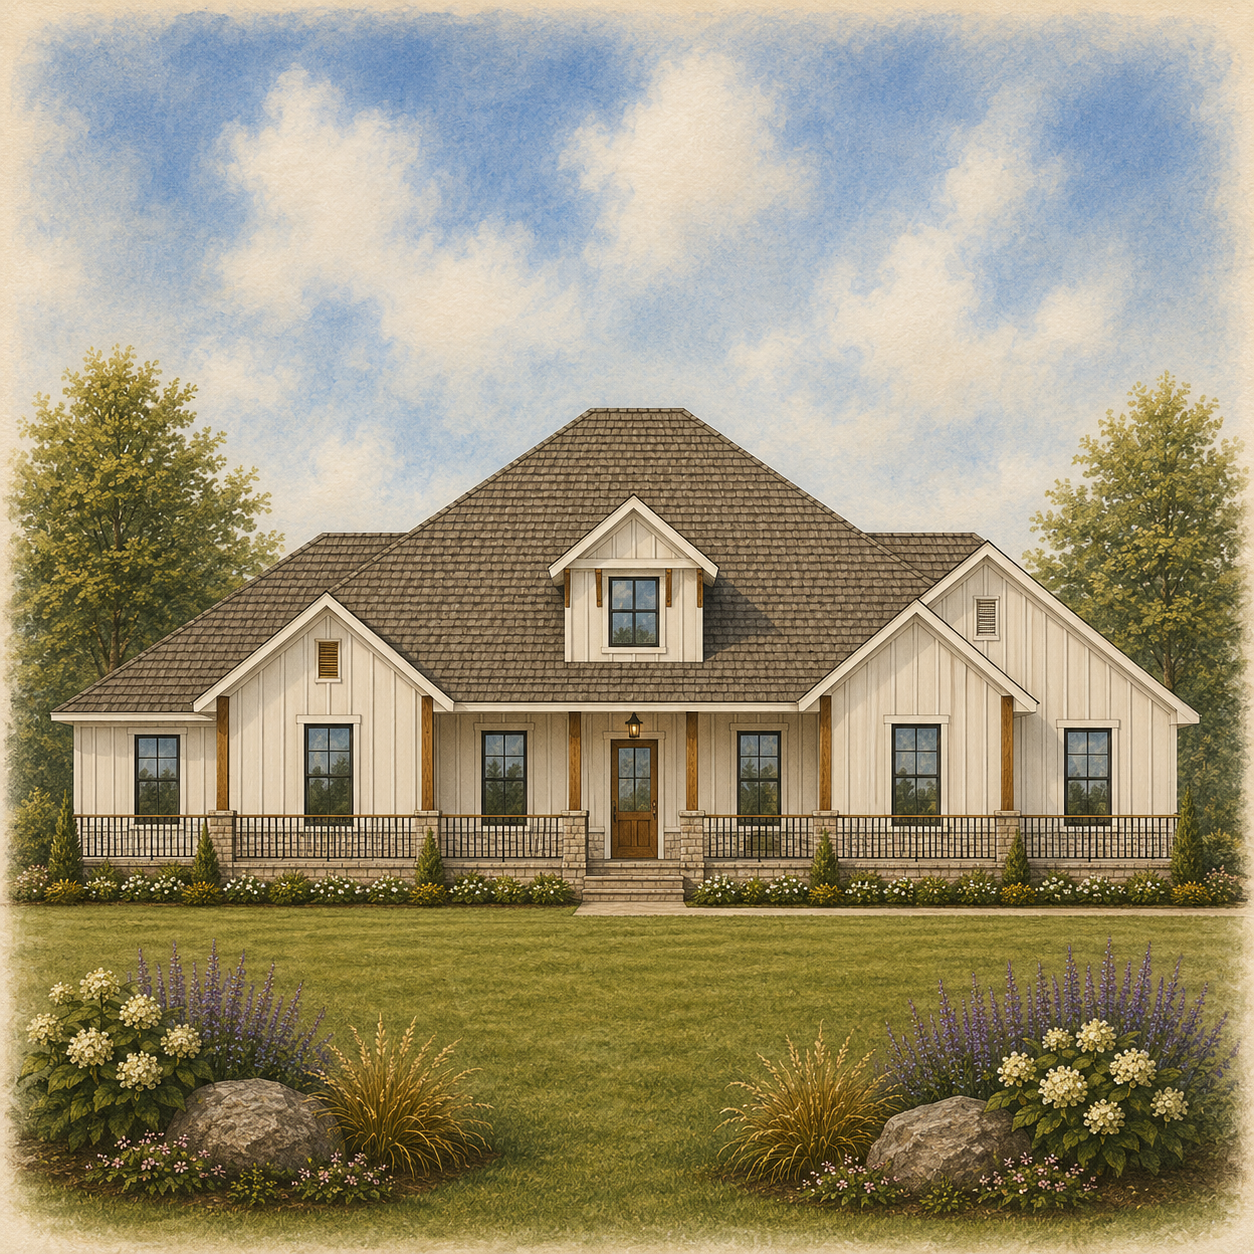
Hallman
Thornhill
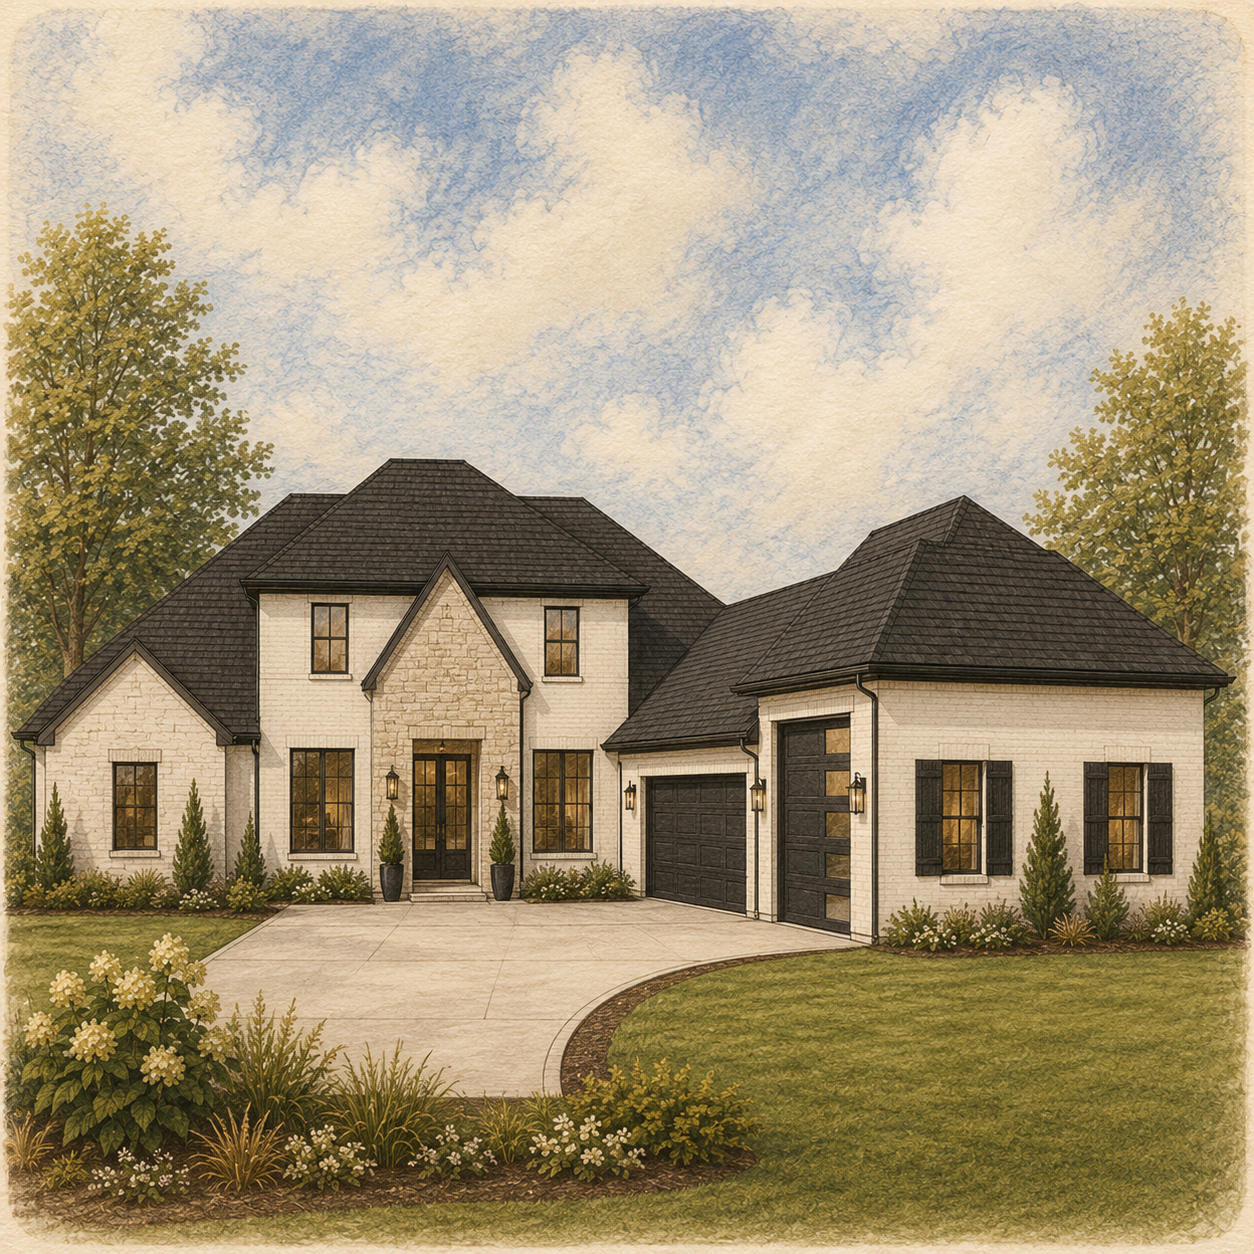
Wheatley
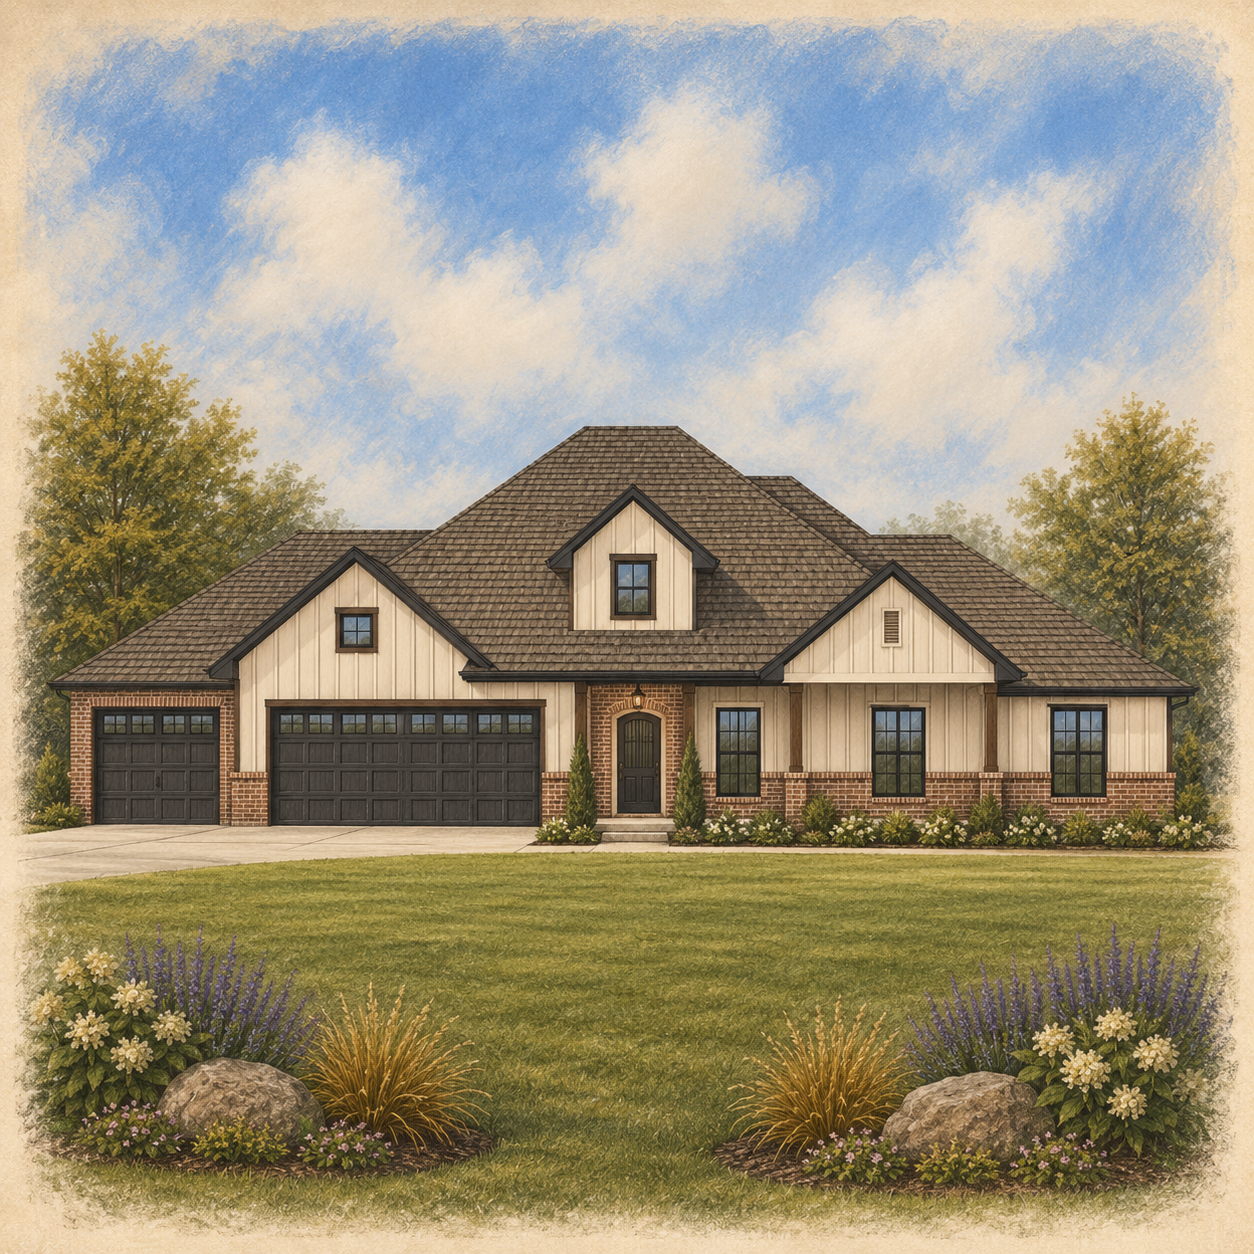
Blue Heron
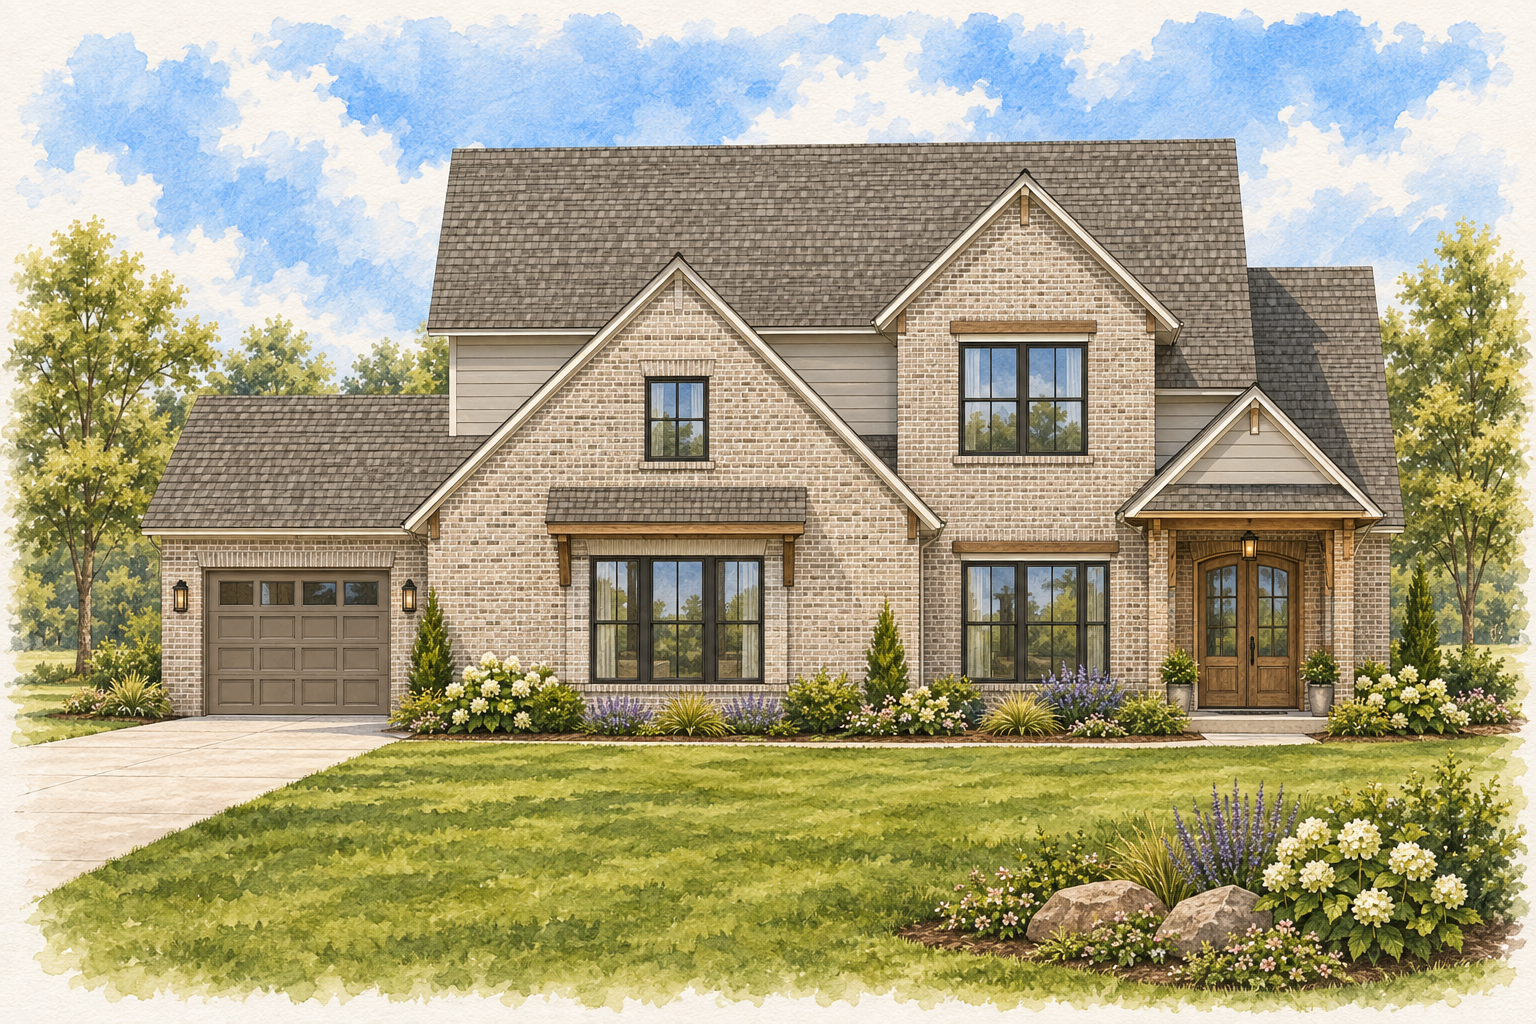
Griffin