Meridian
3182 SQFT | 4 BED + STUDY+ MEDIA | 3.5 BATH | 3 CAR
The best part of this layout is how much of everyday life happens downstairs, while the second floor gives a family plenty of room to grow into.
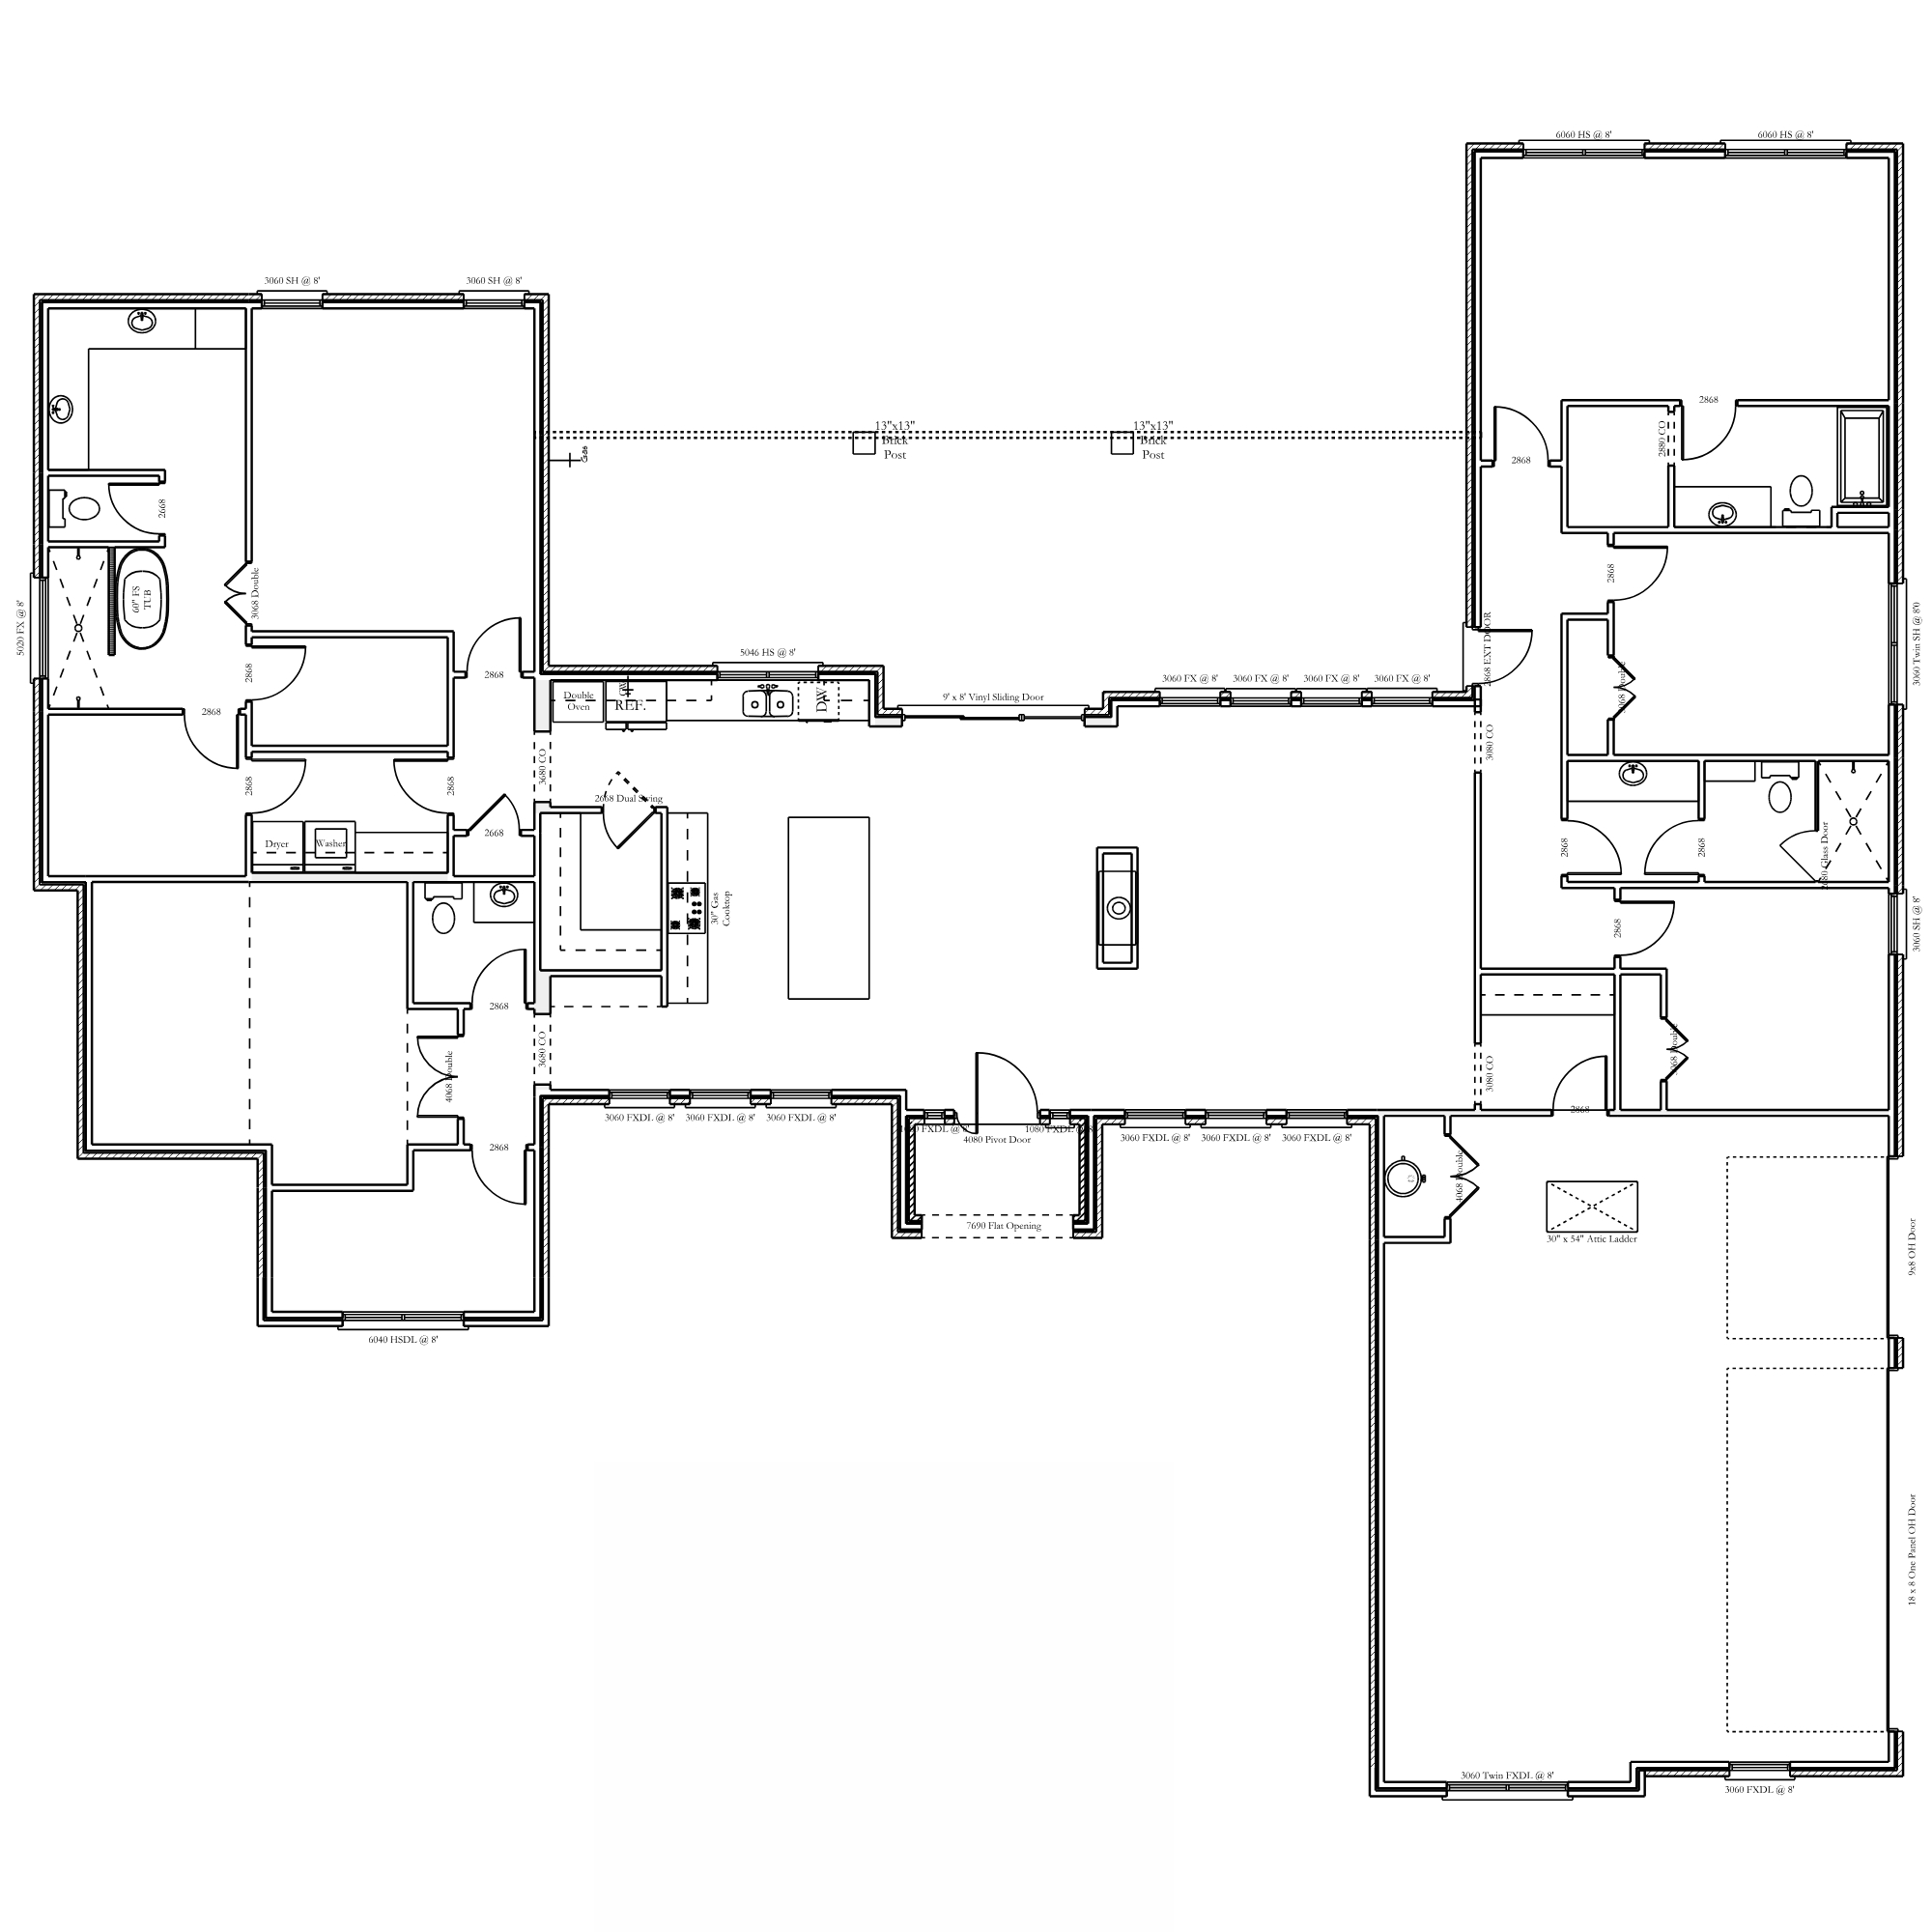
The kitchen, living room and dinette share the back of the home, with a large island in the middle of the action and a covered patio stretching across the rear. The primary suite is also on the main floor, keeping the spaces you’ll use every day within easy reach. Near the front entry, a dedicated study gives work, homework or household paperwork an actual address—because the kitchen counter has enough jobs already.
Upstairs is really where this floorplan earns its keep. Three secondary bedrooms are joined by a large bonus room and full bath, creating a second level that can handle kids, friends, movie nights and sleepovers without needing a separate room for every activity. One bedroom even opens to its own covered balcony—a fun detail you don’t find on every plan.
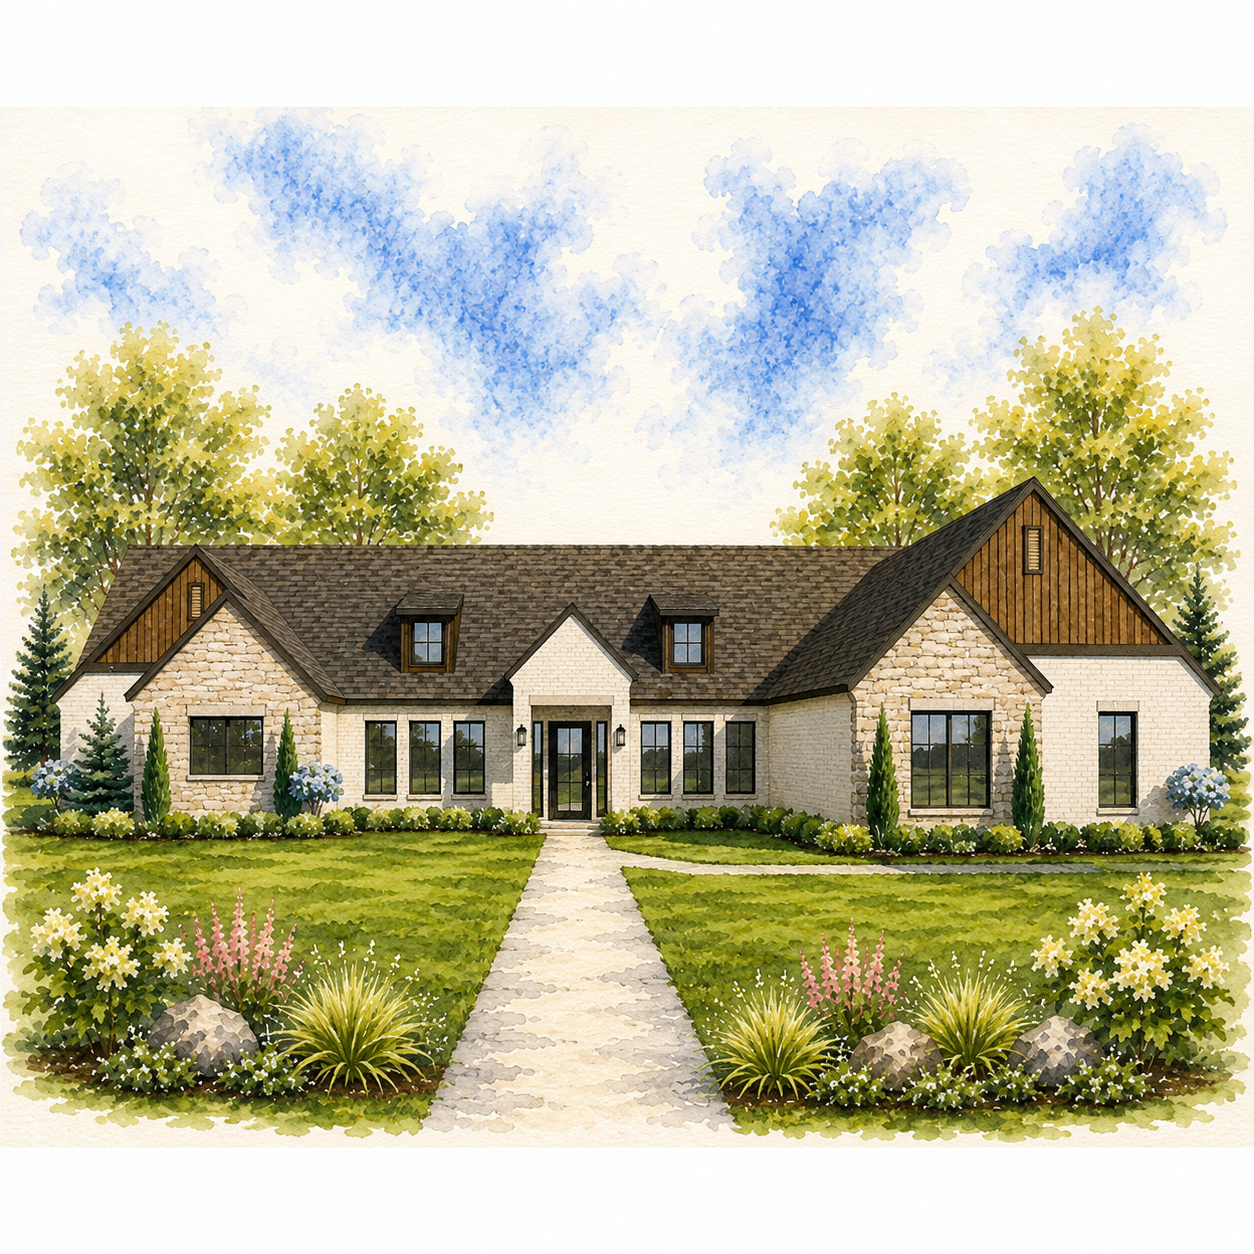
A three-car garage and main-floor laundry handle the practical side of things, while the exterior mixes warm brick, light siding and timber accents for a relaxed look that doesn’t take itself too seriously.
It’s a great fit for a family that wants everyday life downstairs, plenty happening upstairs, and a house that can keep up with both.