ARBOR
2808 SQFT | 4 BED + BONUS | 3 BATH | 3 CAR
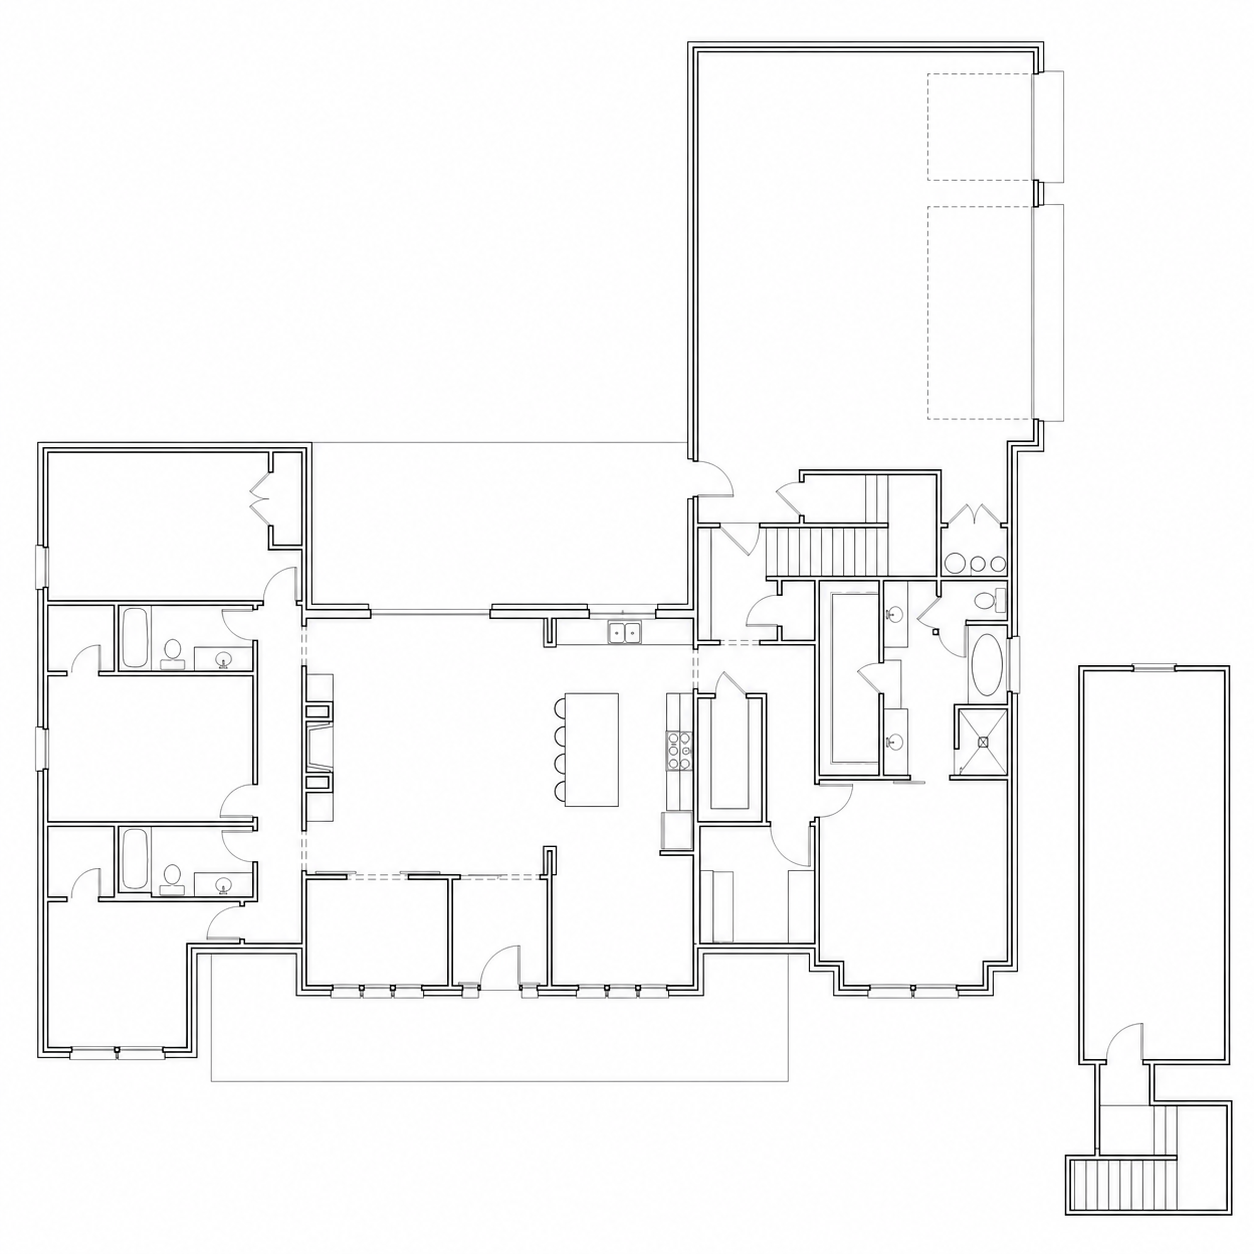
Designed with acreage living in mind, this home embraces wide-open spaces, generous gathering areas, and thoughtful separation between public and private rooms. The layout creates a natural rhythm throughout the home, making it easy to host friends on the weekend while still enjoying quiet evenings at home.
At the center of the design, the spacious kitchen anchors the home with an oversized island, abundant workspace, and direct connection to the dining and family room. Large windows and expansive outdoor living blur the line between indoors and out, making the backyard feel like an extension of the home.
The owner’s retreat is positioned in its own private wing, complete with a spacious bath, oversized walk-in closet, and convenient access to the home’s daily living spaces. Across the home, secondary bedrooms are grouped together with dedicated bathrooms, creating an ideal setup for children, guests, or multigenerational living without sacrificing personal space.
A standout feature is the oversized bonus room above the garage, offering a blank canvas for whatever life calls for next—a bunk room for grandkids, golf simulator, home theater, fitness studio, or creative workspace. The expansive garage provides room for trucks, recreational vehicles, lawn equipment, or the workshop every acreage homeowner appreciates.
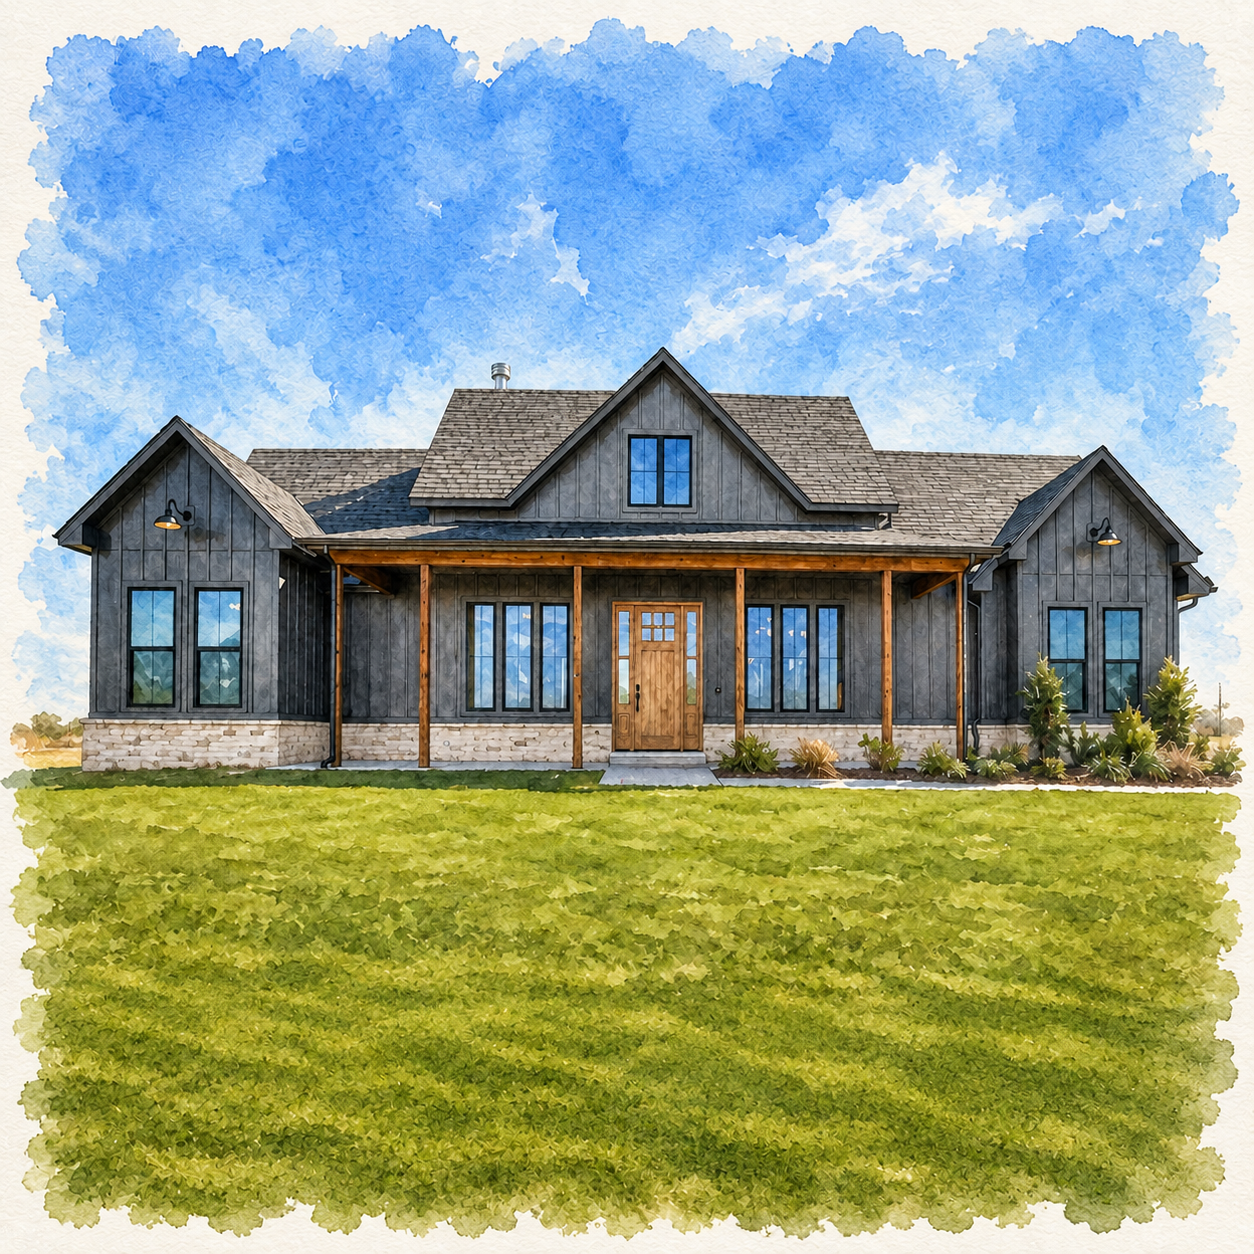
Wrapped in warm modern farmhouse styling with rich wood accents, deep covered porches, and clean, understated finishes, this home feels equally at home on a wooded homesite, rolling pasture, or within a private neighborhood. It’s a floor plan created for gathering, growing, and making memories—both inside and out.