Wheatley
3823 SQFT | 4 BED + STUDY + BONUS| 4.5 BATH | 3 CAR
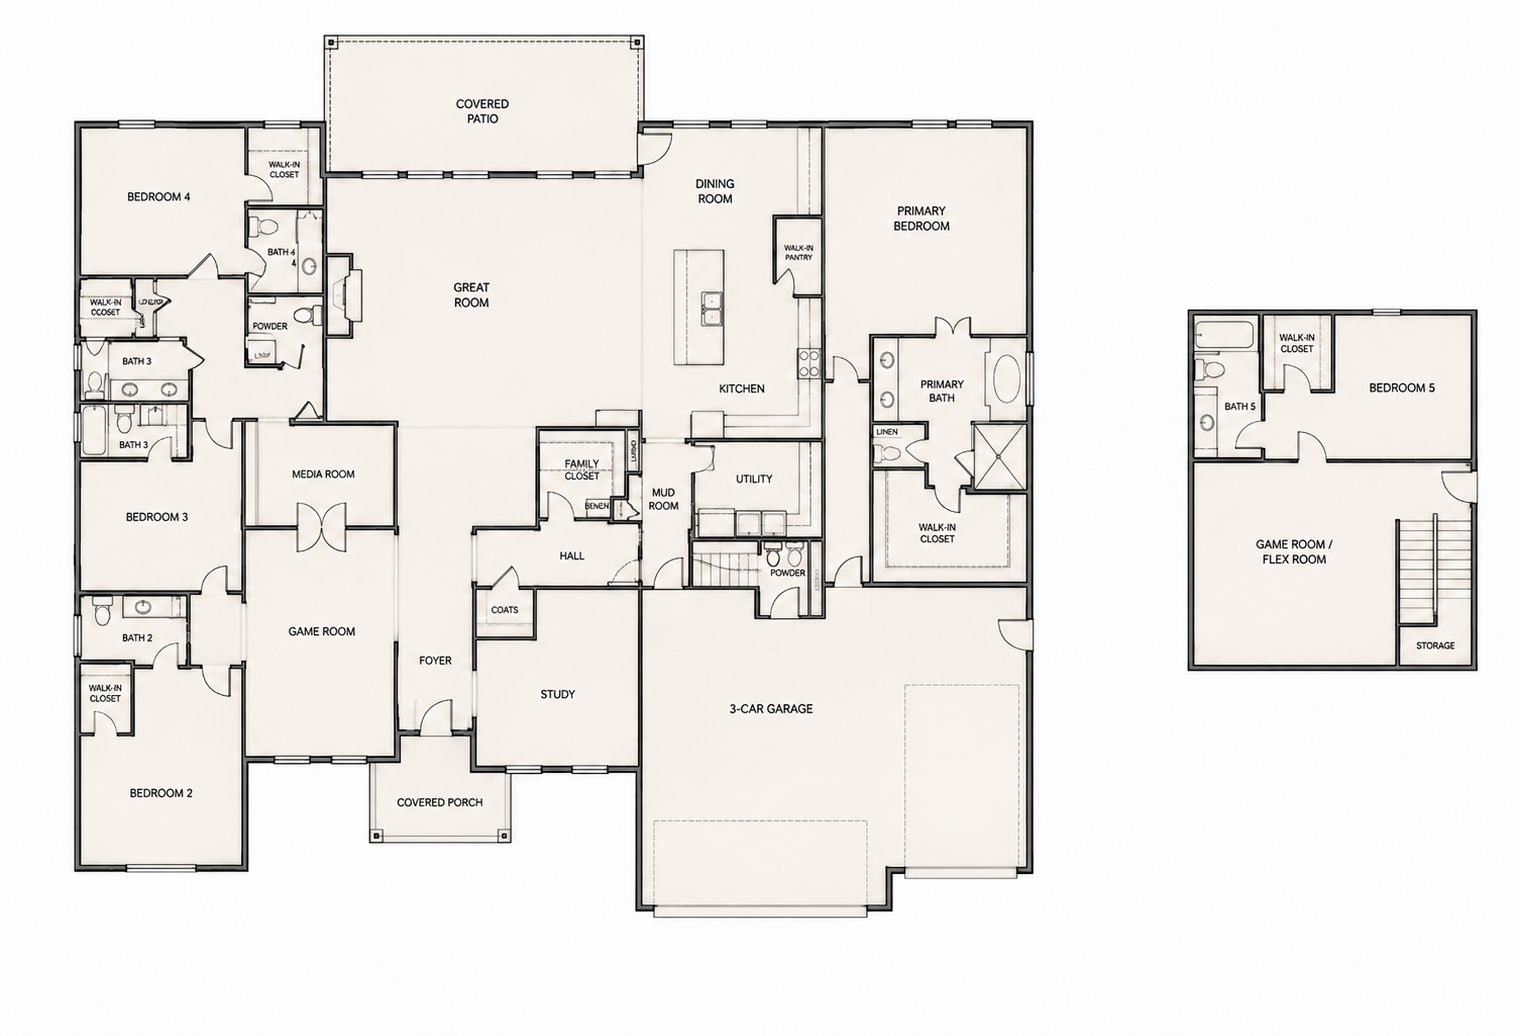
The way this home separates activity is what makes it interesting. Instead of asking one big open space to handle everything, everyday gathering happens around the kitchen and great room, while a dedicated game room and media room give louder, busier parts of life somewhere else to land. Movie night, kids with friends over, or a house full of people doesn’t have to take over the entire home.
The bedroom placement follows that same idea. The primary suite occupies its own side of the house, well removed from the secondary bedrooms, while an additional upstairs bedroom, bath and flex room create another layer of separation. It’s a setup that could work especially well for older kids, long-term guests or anyone who appreciates having a little territory of their own without feeling tucked away from the household.
Coming in from the three-car garage puts the practical side of the house exactly where it belongs, with the mud room, utility space and kitchen all nearby. Groceries, backpacks, muddy shoes and everything that tends to follow you inside have a natural landing zone before reaching the main living spaces.
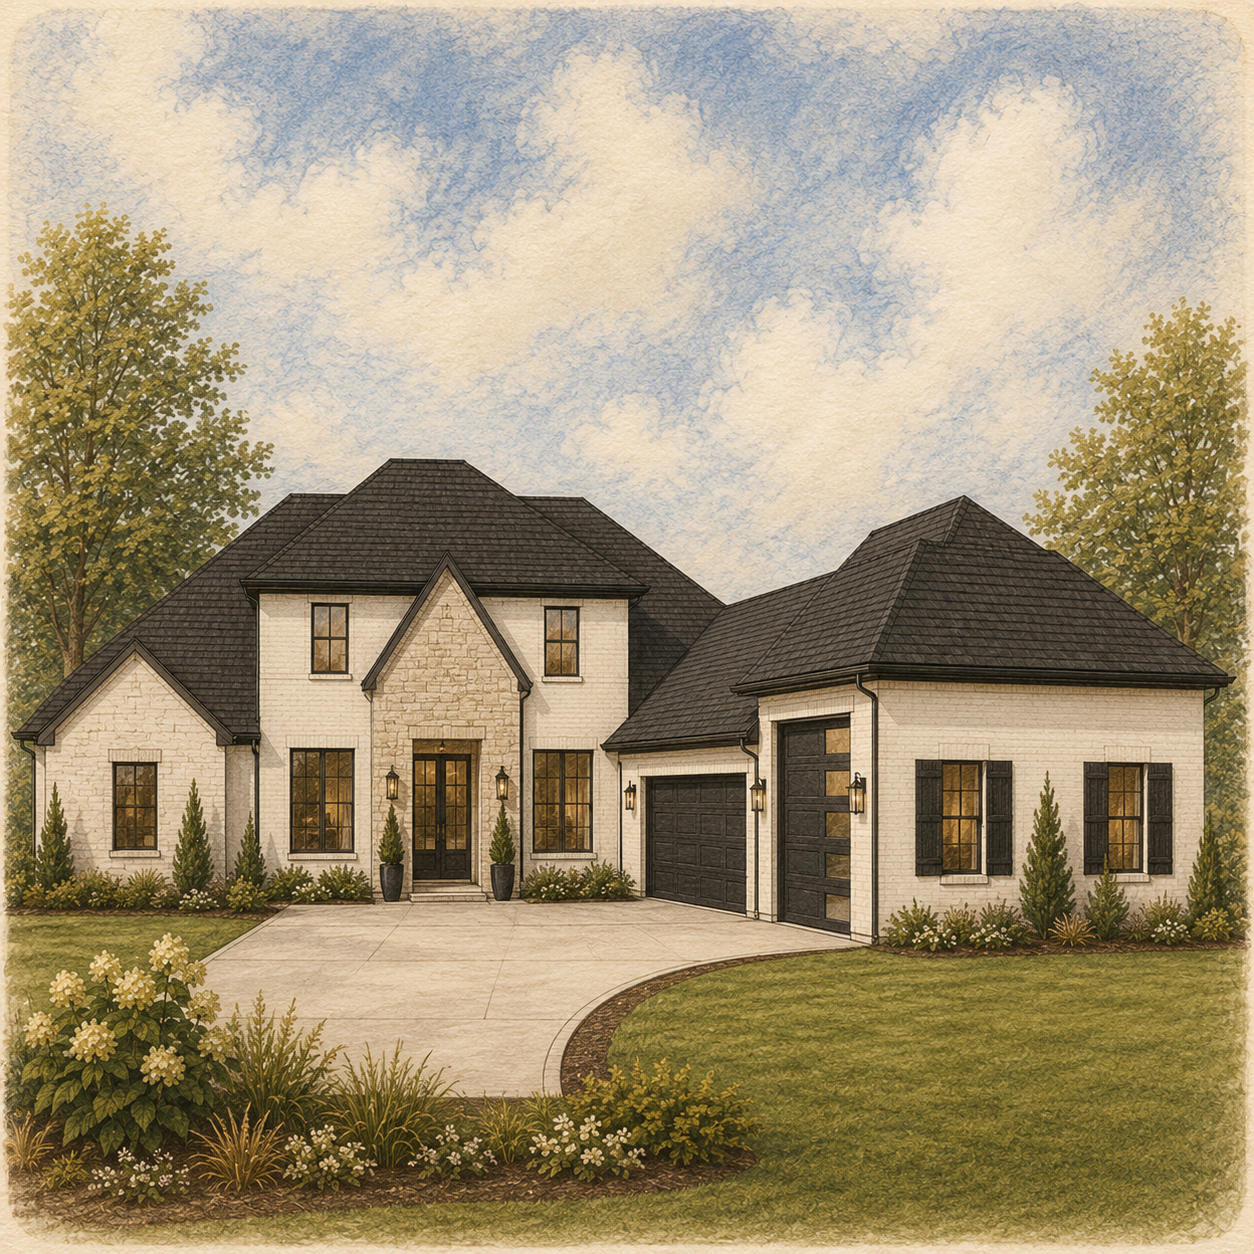
At the back, the great room connects directly to a large covered patio, extending the part of the home where people naturally gather outdoors. Paired with an elevation that feels established rather than oversized, this is a home designed for a full life—with enough separation that everyone doesn’t have to live it in the same room.