Stagecoach
3259 SQFT | 5 BED + STUDY | 4 BATH | 3 CAR
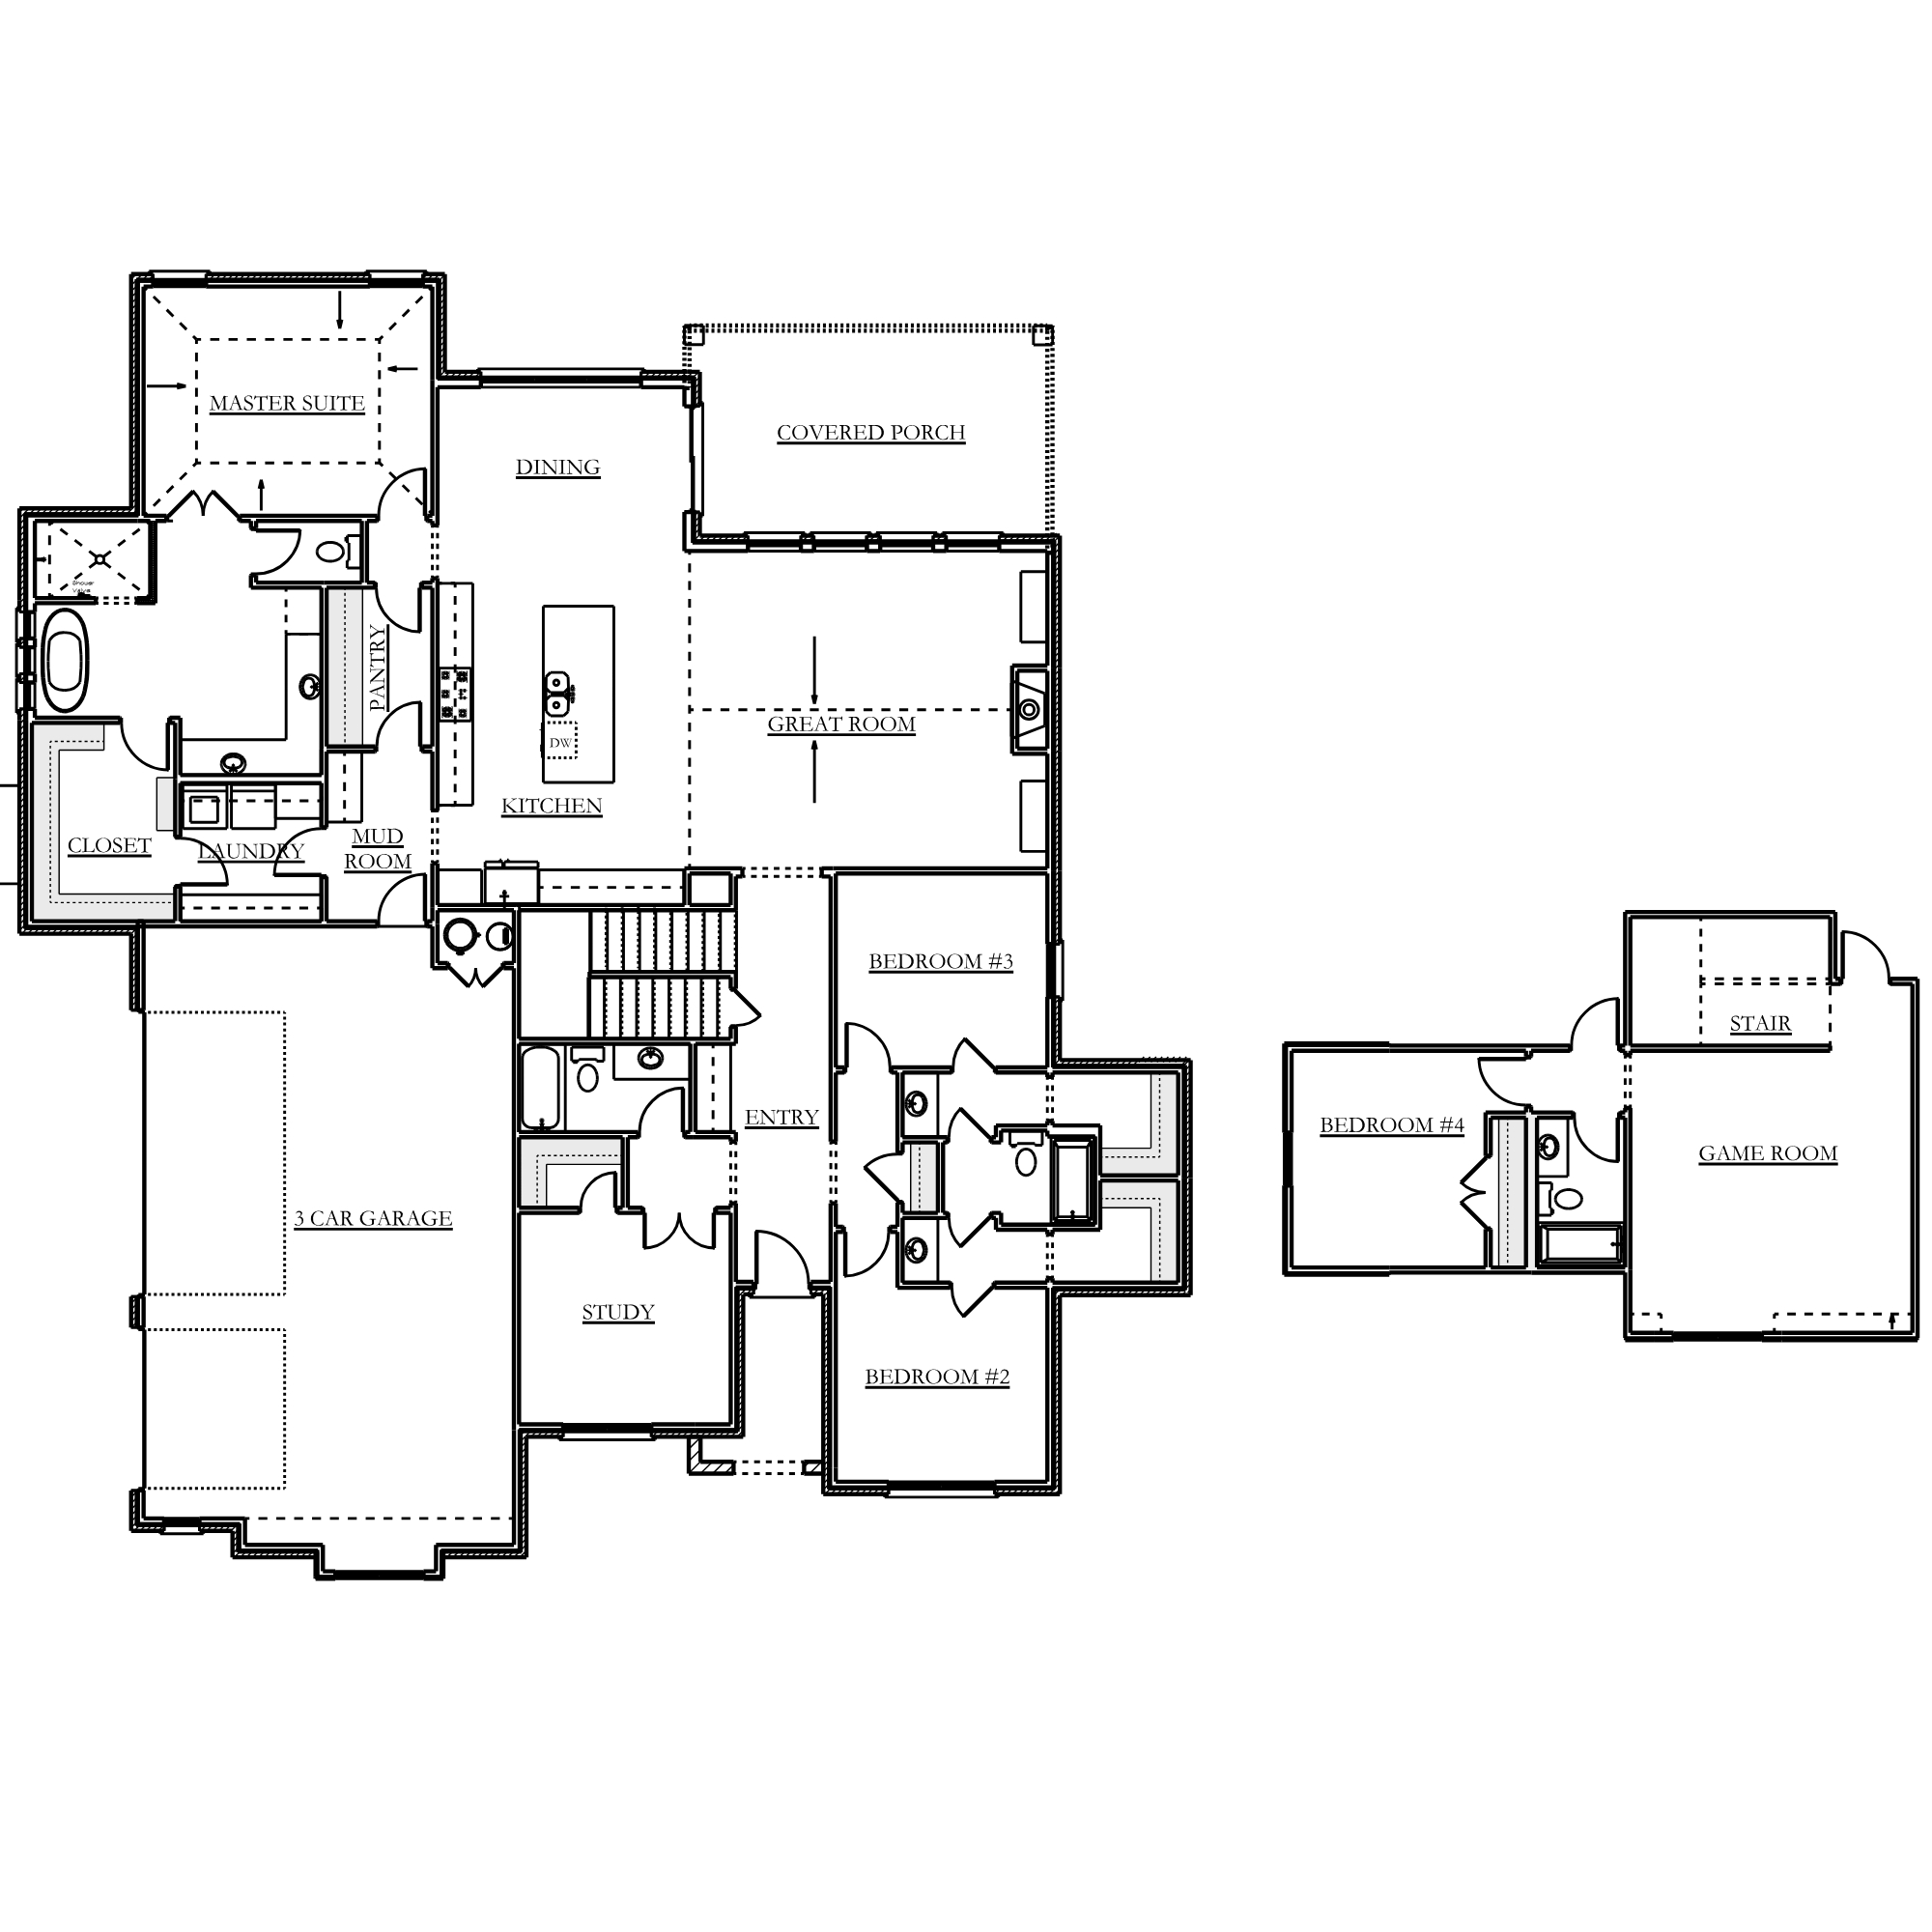
This home does something especially well that can be hard to find in a larger plan: it gives the primary suite a genuinely useful relationship to the rooms that support everyday routines. The closet connects directly to the laundry room, which sits beside the mudroom and garage entry. Clothes, shoes, bags and the daily coming-and-going of a household have a logical path instead of traveling through the house.
The kitchen is equally grounded in how people actually use it. A substantial island faces the great room, while the pantry is tucked along the working side of the kitchen and dining gets its own defined space. Just beyond, the covered back porch is positioned directly off the main living area—an especially valuable connection when the home is sitting on land with room to enjoy outside.
A dedicated study near the front entry works well for someone who needs a true office rather than a desk squeezed into another room. Upstairs, a bedroom, bath and game room add useful square footage without turning the entire home into a two-story footprint.
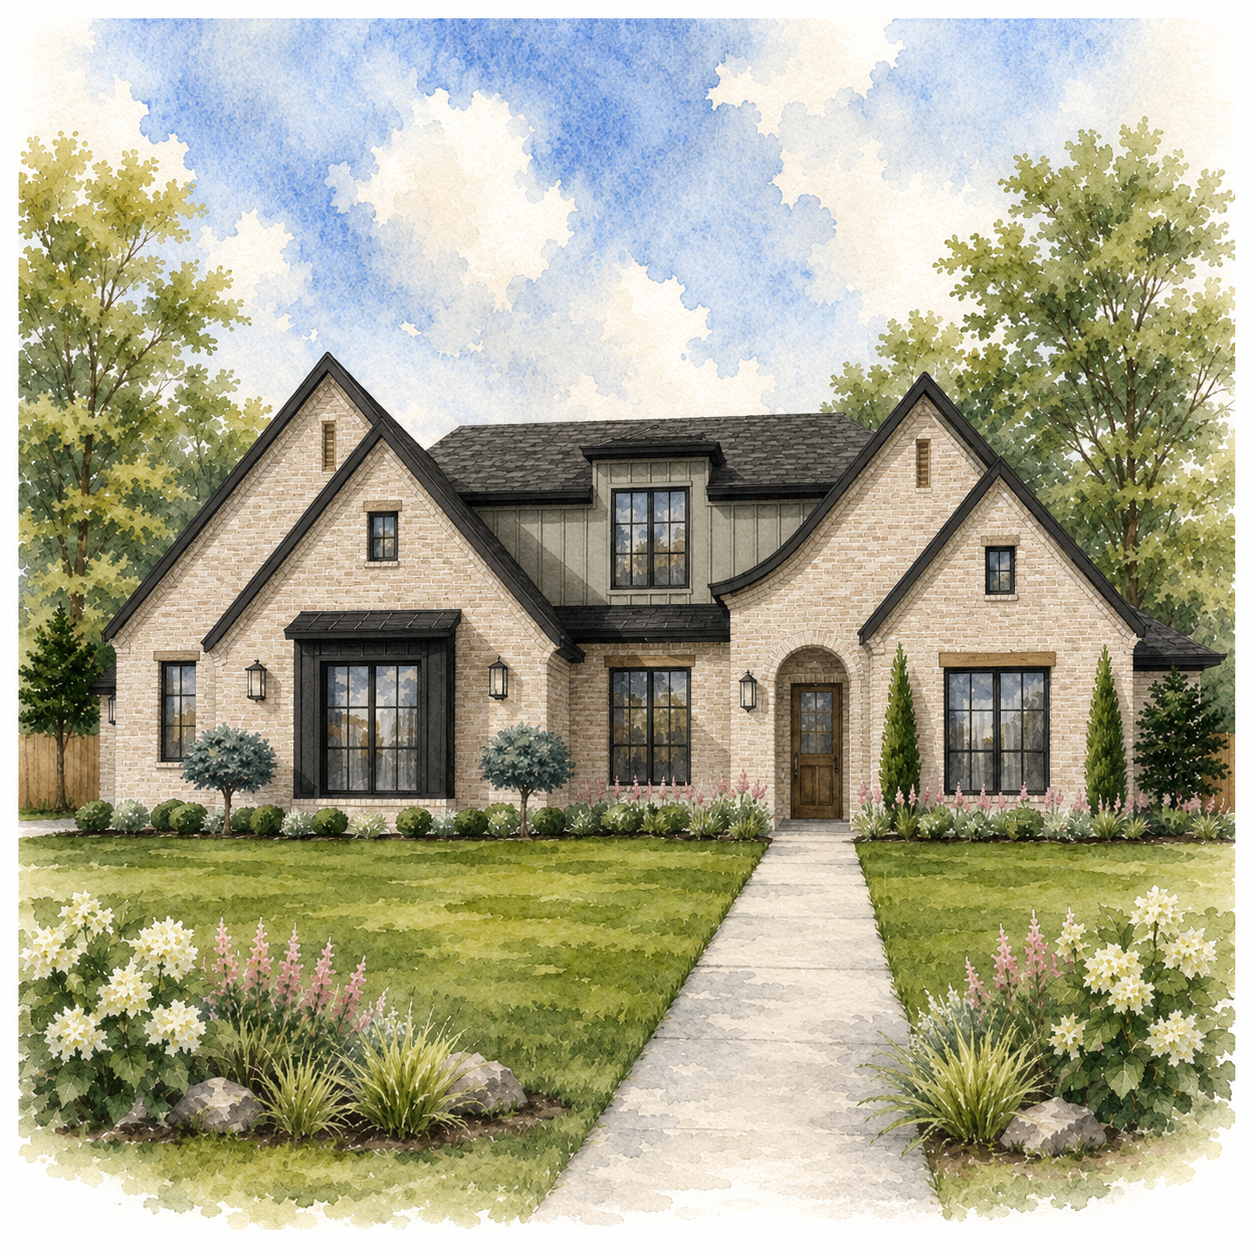
Even the exterior feels a little different: steep gables, curved roof detailing and a warmer brick-forward elevation give it character without making it overly formal. This is a plan that puts its extra square footage in strategic places—and makes the everyday routines surprisingly efficient.