Cagle
4077 SQFT | 4 BED + STUDY + BONUS | 3 BATH |
3 CAR
This plan was made for a household that likes being together—but also appreciates having more than one good place to go.
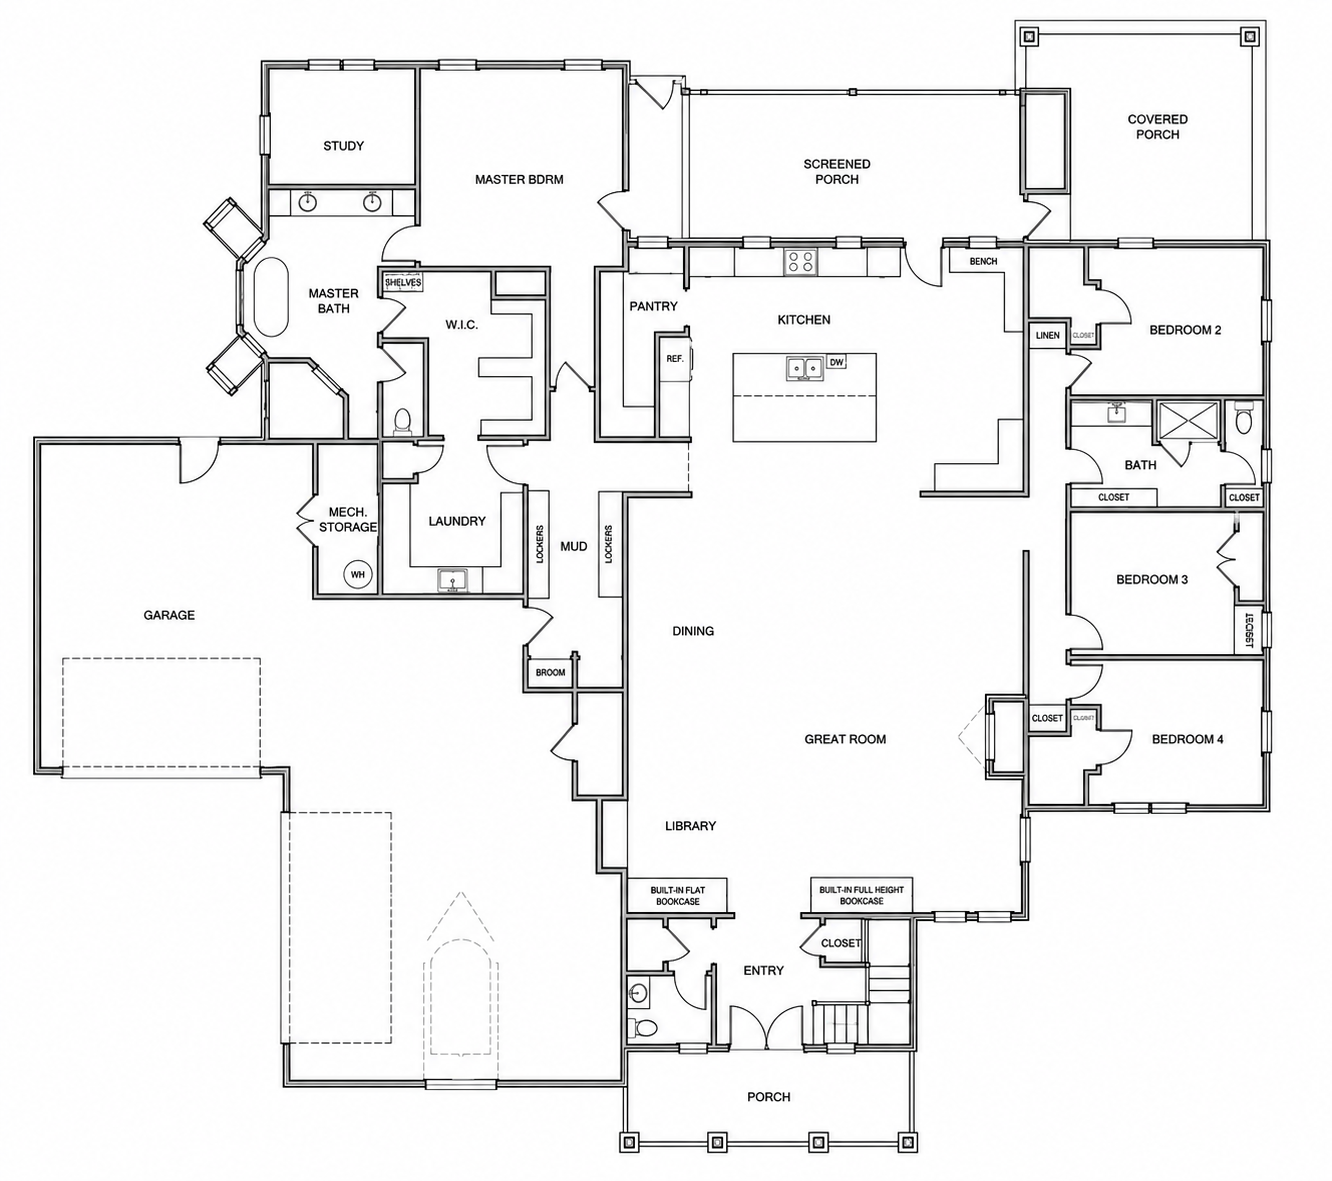
The kitchen, dining and great room make up the center of the home, with a large island giving everyday life a natural landing spot. Just off the entry, a library creates a quieter space of its own, while the primary suite is tucked into the opposite end of the home near a private study. Three additional bedrooms are grouped together on their own side, giving kids or guests a part of the house that feels distinctly theirs.
One of our favorite parts is what happens beyond the kitchen. A screened porch stretches across the back of the home, joined by an additional covered porch—giving you options for being outside when Oklahoma weather has other ideas. The mudroom, laundry and storage spaces are concentrated near the garage, keeping the practical side of coming home from taking over the main living areas.
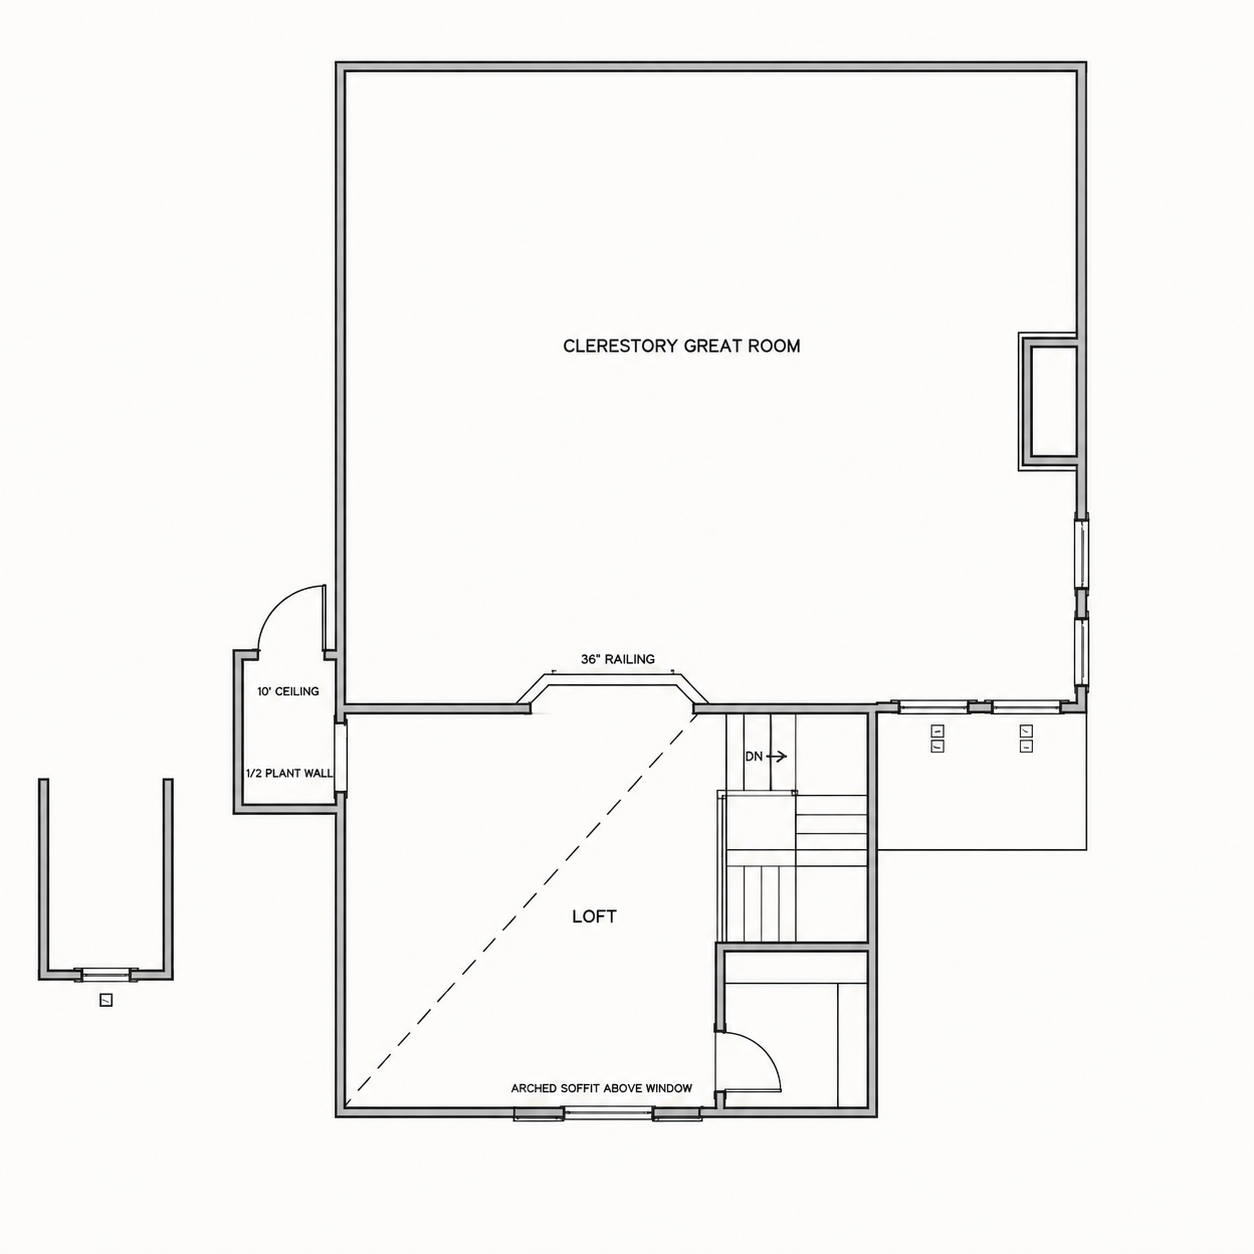
Upstairs, a loft overlooks the clerestory great room below. It adds another place to read, work, play or simply get away without adding a full second story of bedrooms.
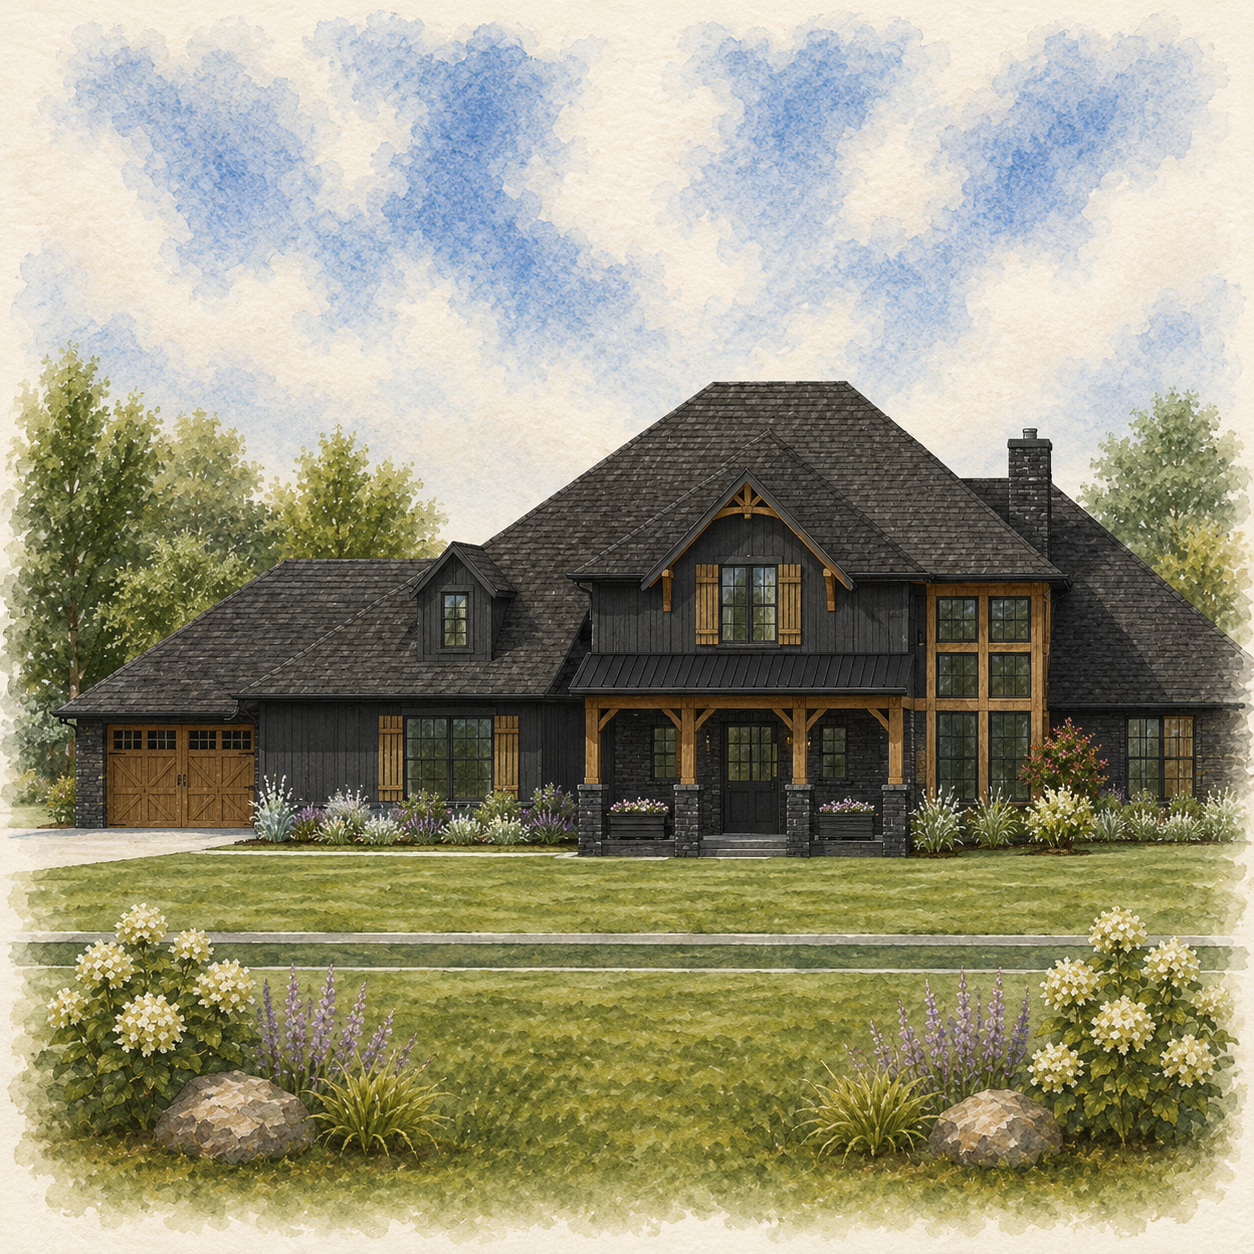
The exterior has a little more personality, too—dark siding, warm timber details, tall windows and varied rooflines give it the character of a home that feels especially natural on a larger piece of land.
This one makes room for a lot of life without making every part of that life happen in the same room.