Oakley
3164 SQFT | 3 BED + STUDY + BONUS | 3.5 BATH | 3 CAR
The kind of floorplan that understands family life rarely happens in just one room. Here, the main level gives the everyday spaces plenty of attention, while the upstairs creates an entirely different layer of usefulness.
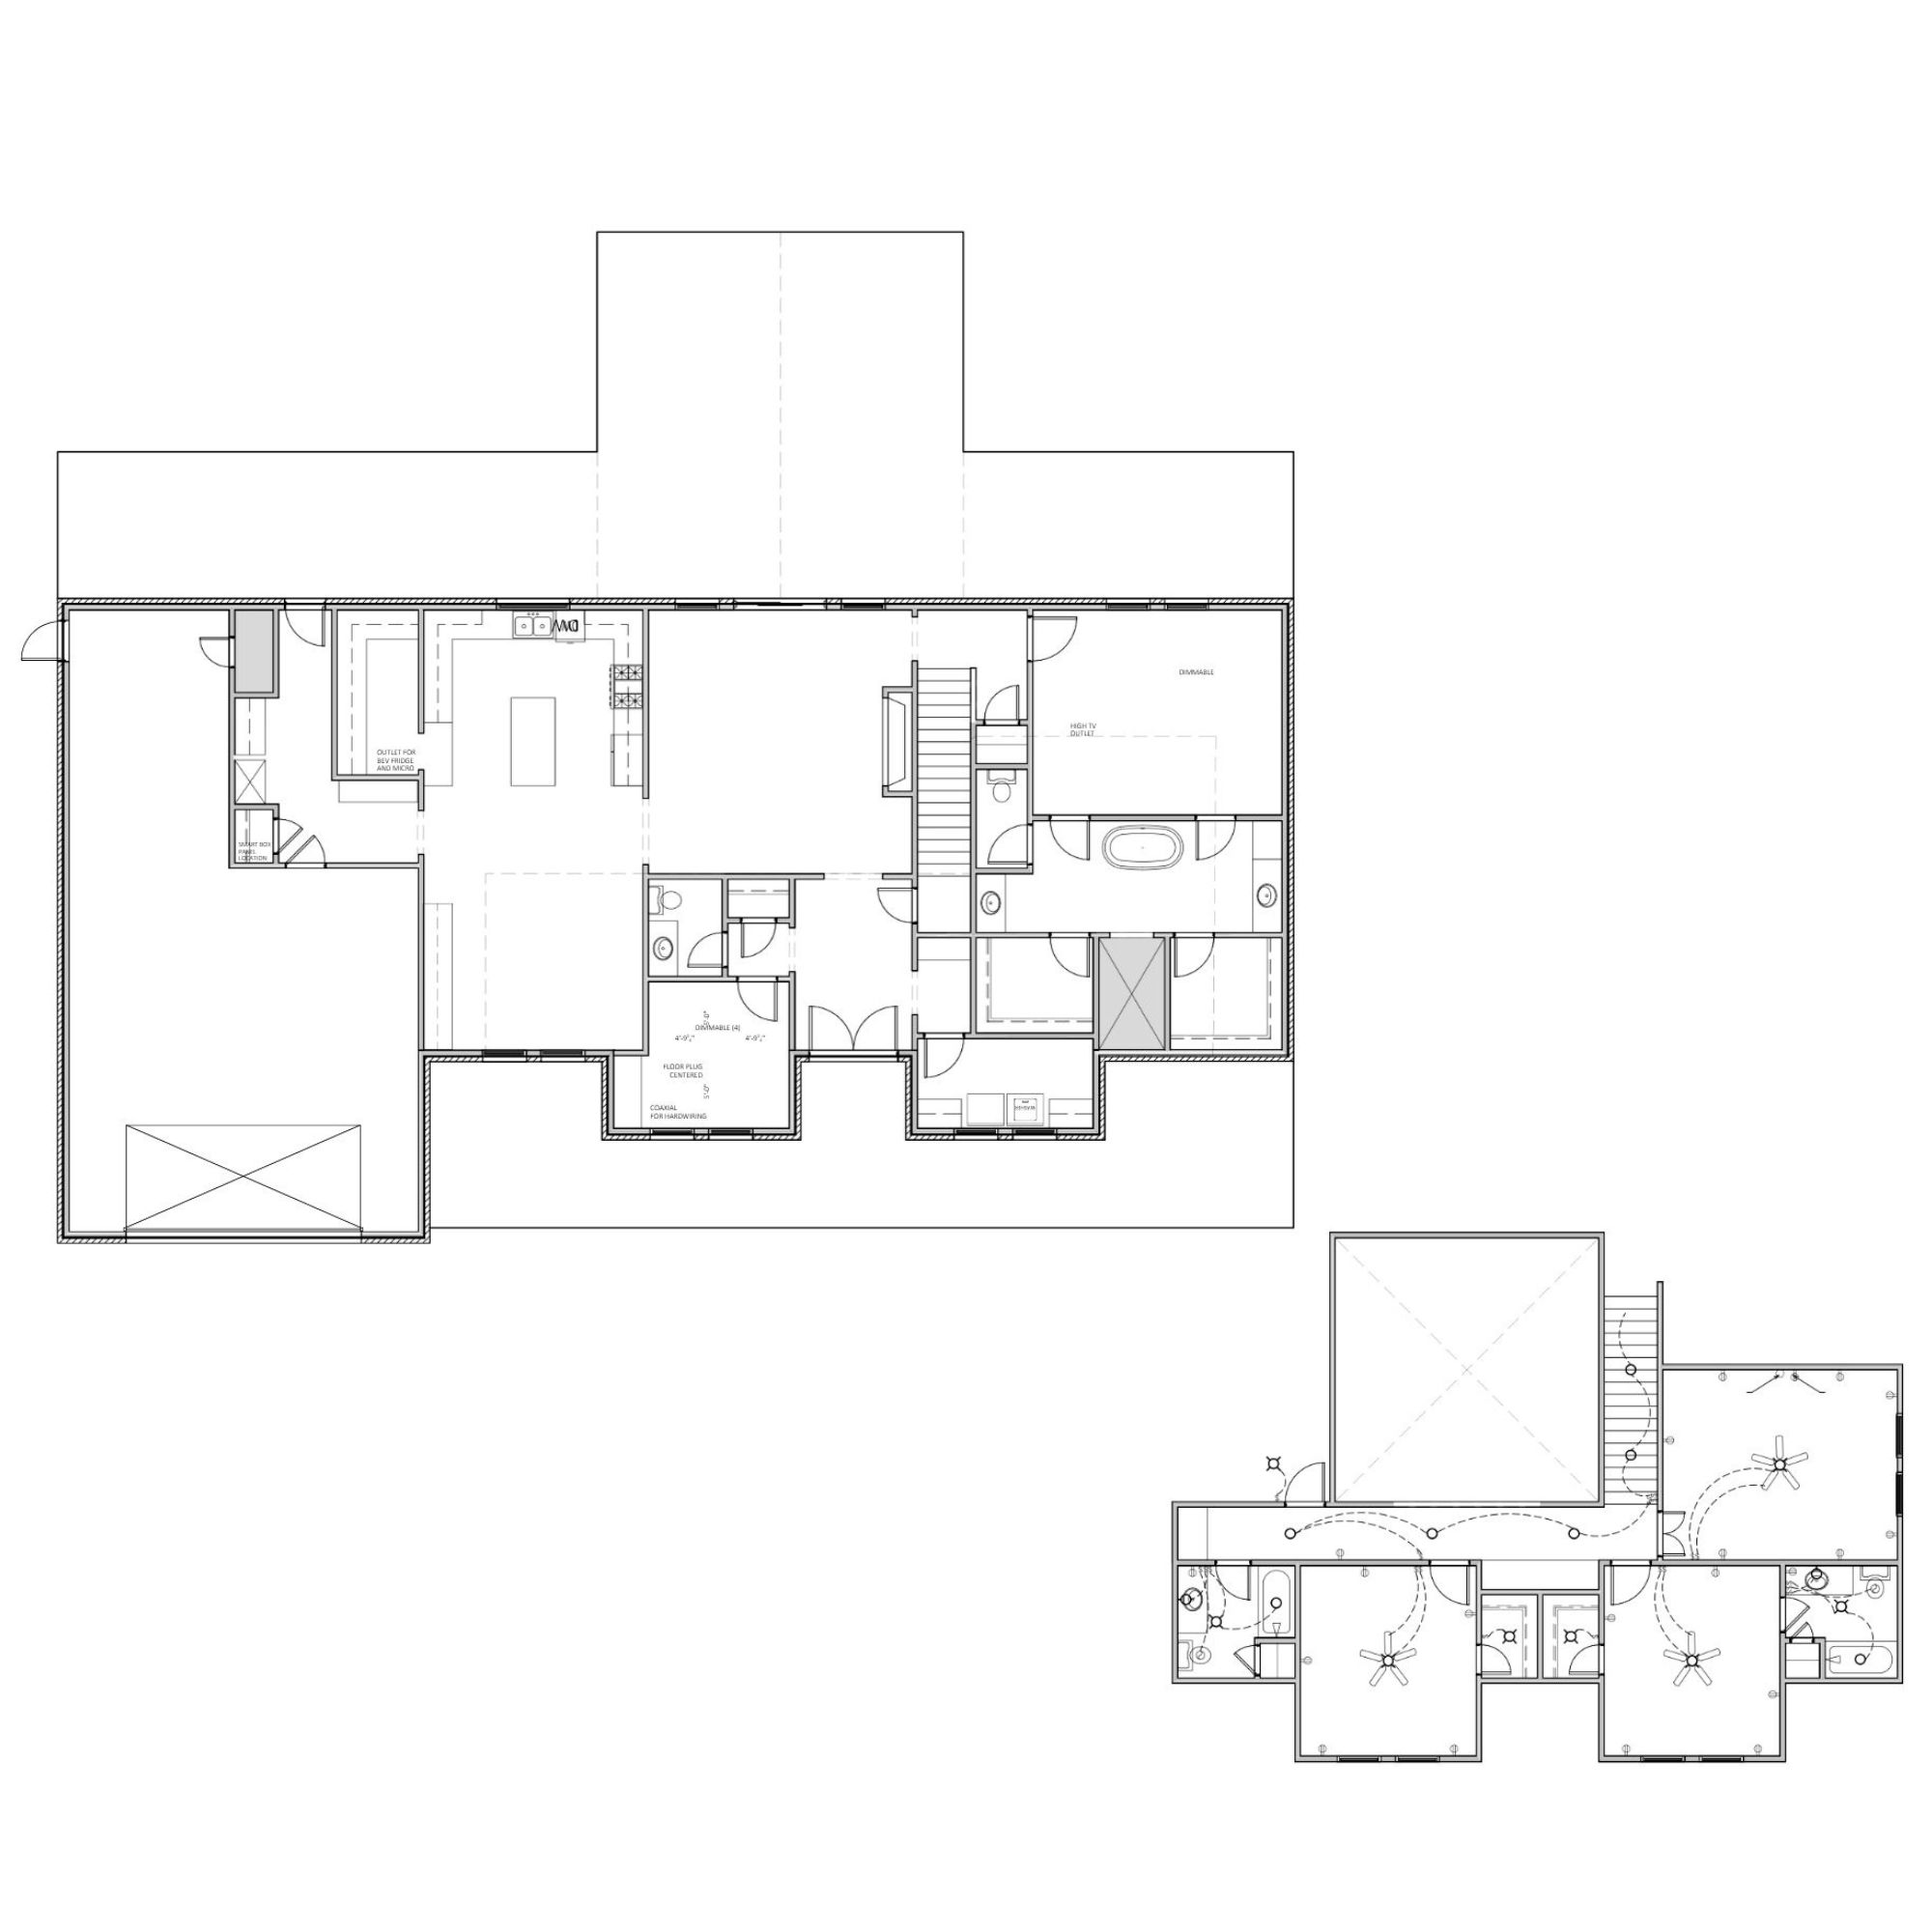
Downstairs, the kitchen sits right at the center of daily life, with a large island facing the main living area. There’s enough openness for cooking, homework, conversation and the usual kitchen traffic to happen together without turning the entire first floor into one giant room. The primary suite is also on the main level, keeping the spaces you use most every day right where you need them.
Upstairs is where this layout gets especially interesting. Secondary bedrooms are arranged around their own central gathering space, giving kids or guests a place for movies, games and late-night hanging out without needing another formal room downstairs. It’s the kind of upstairs that actually earns its square footage.
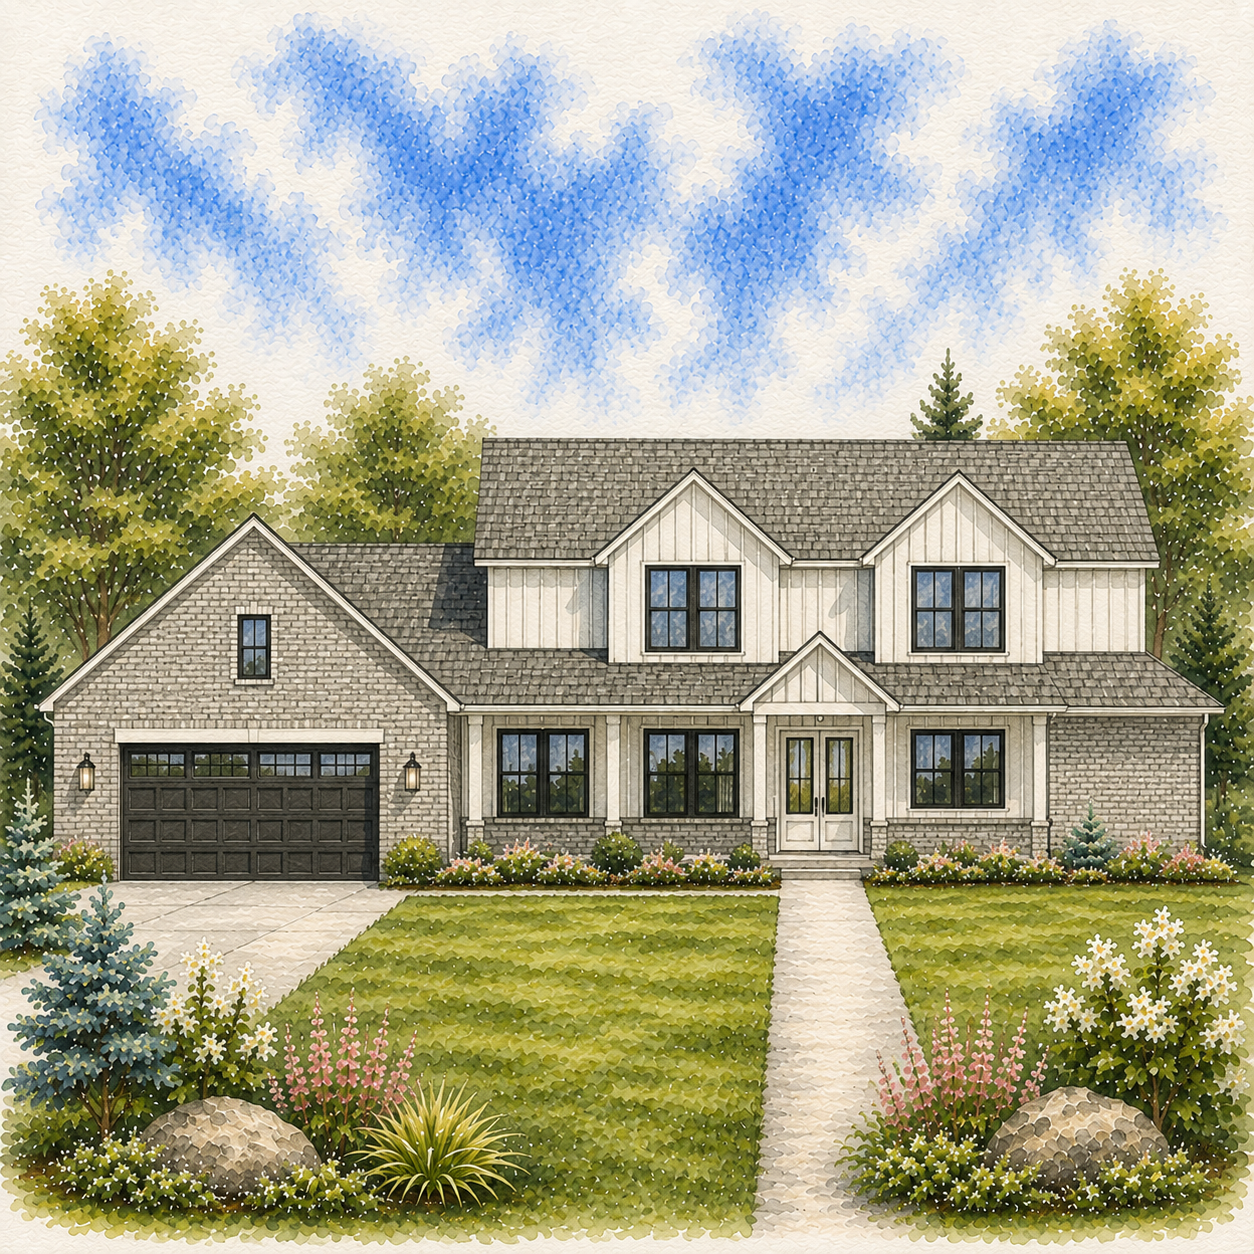
The exterior takes a more relaxed approach to traditional farmhouse style, with soft brick, vertical siding, dark windows and a welcoming front porch that feels right at home on a larger piece of land.
Downstairs handles everyday life. Upstairs handles the sleepovers, movie marathons and everything that gets a little louder after 8 p.m.