Whitmore
3979 SQFT | 4 BED + STUDY | 3.5 BATH | 3 CAR
A big household doesn’t necessarily need one giant room—it needs the right rooms in the right places.
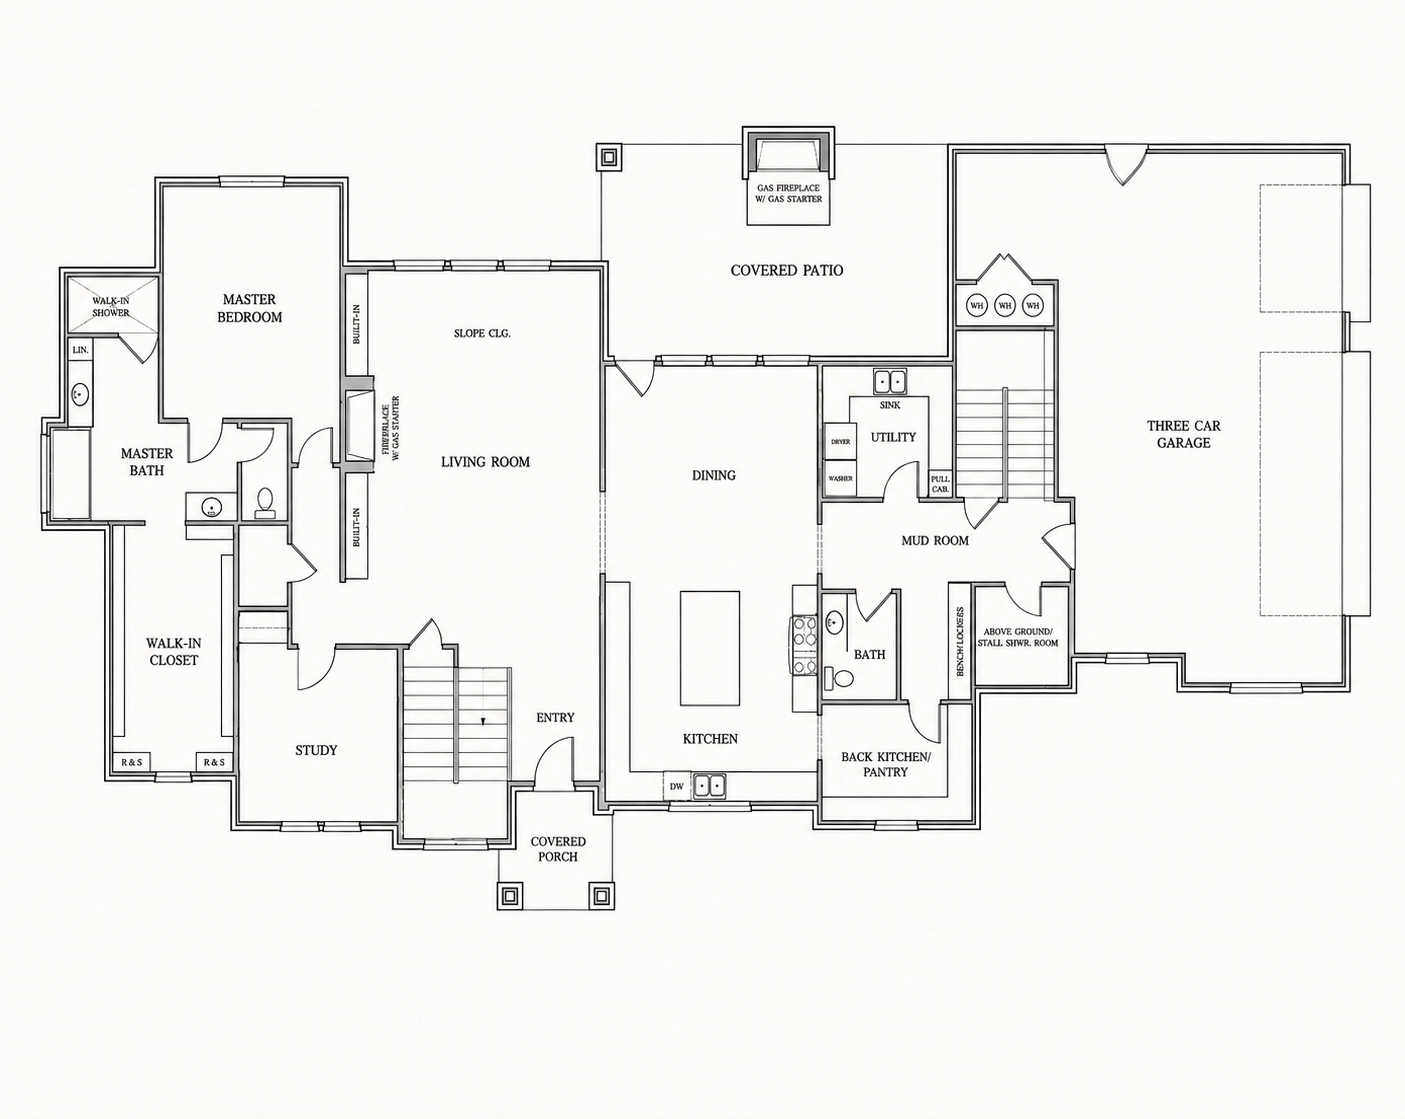
The kitchen sits at the center of daily life with a generous island, dining nearby and the living room just beyond. A back kitchen/pantry gives all the less-photogenic parts of cooking somewhere to go, while the covered patio adds another gathering space just outside. There’s even a built-in grill area, which means dinner can migrate outdoors without requiring six trips back through the house.
The primary suite occupies its own side of the main floor, complete with a large walk-in closet, while a dedicated study sits near the front entry. Coming in from the three-car garage, the mudroom, utility space and grocery drop area create the kind of everyday setup you appreciate most when your hands are full.
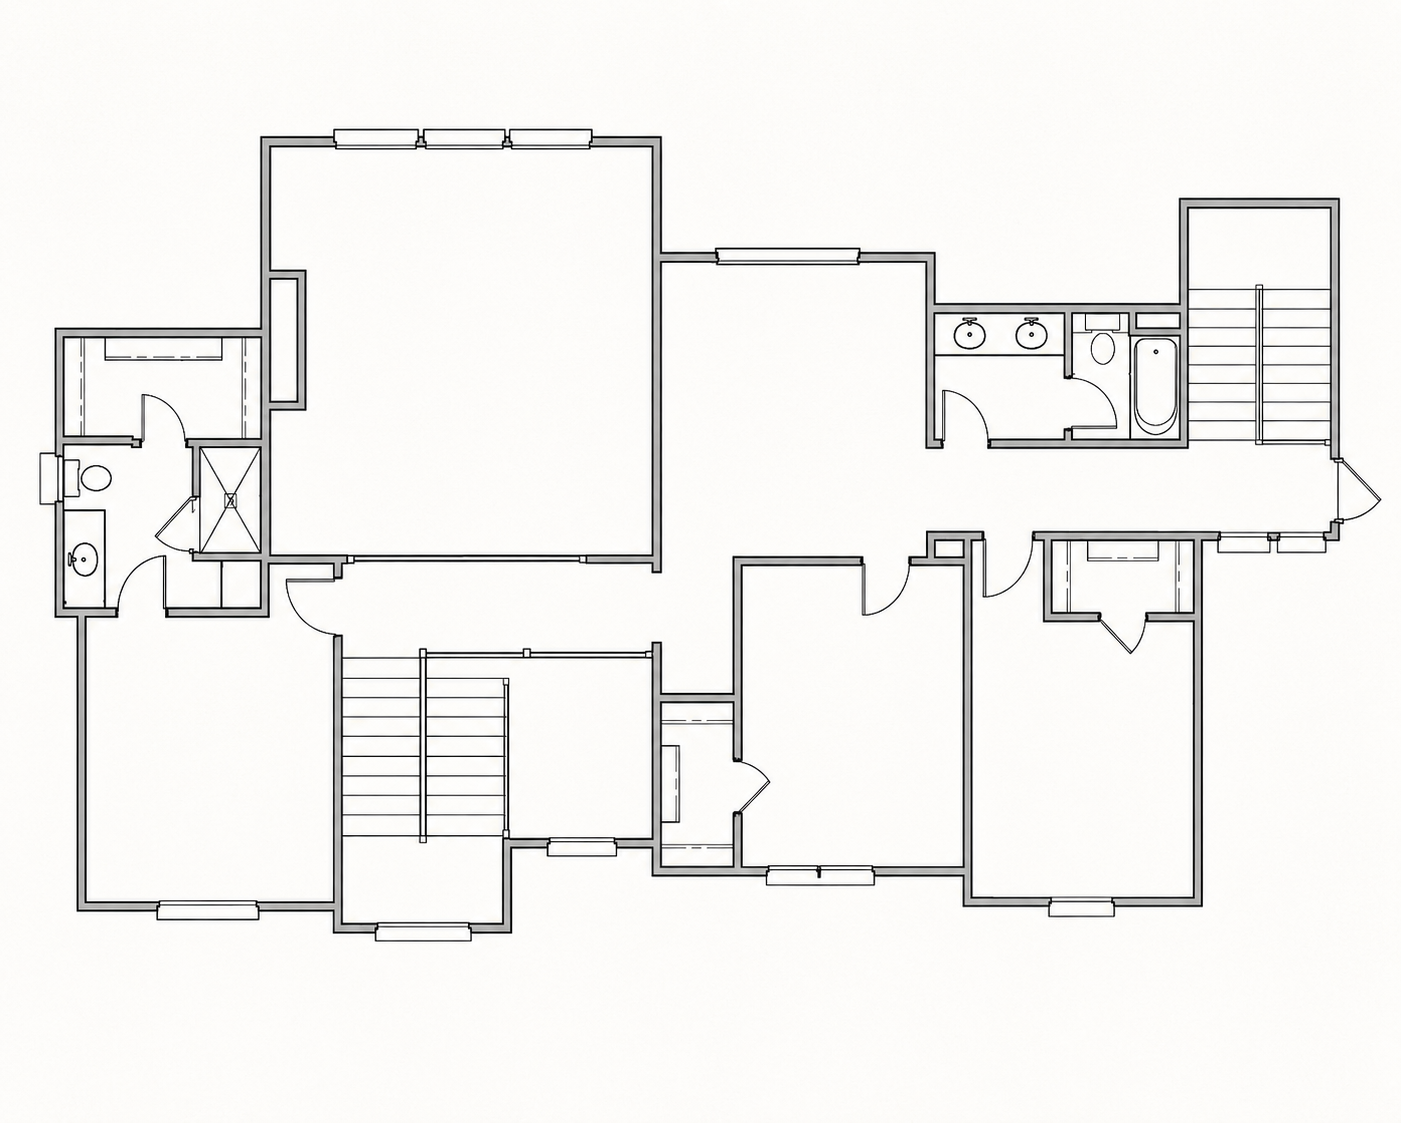
Upstairs expands the possibilities with additional bedrooms and baths arranged around the second floor—useful for kids, guests or a household that simply needs more bedrooms without putting all of them on the main level.
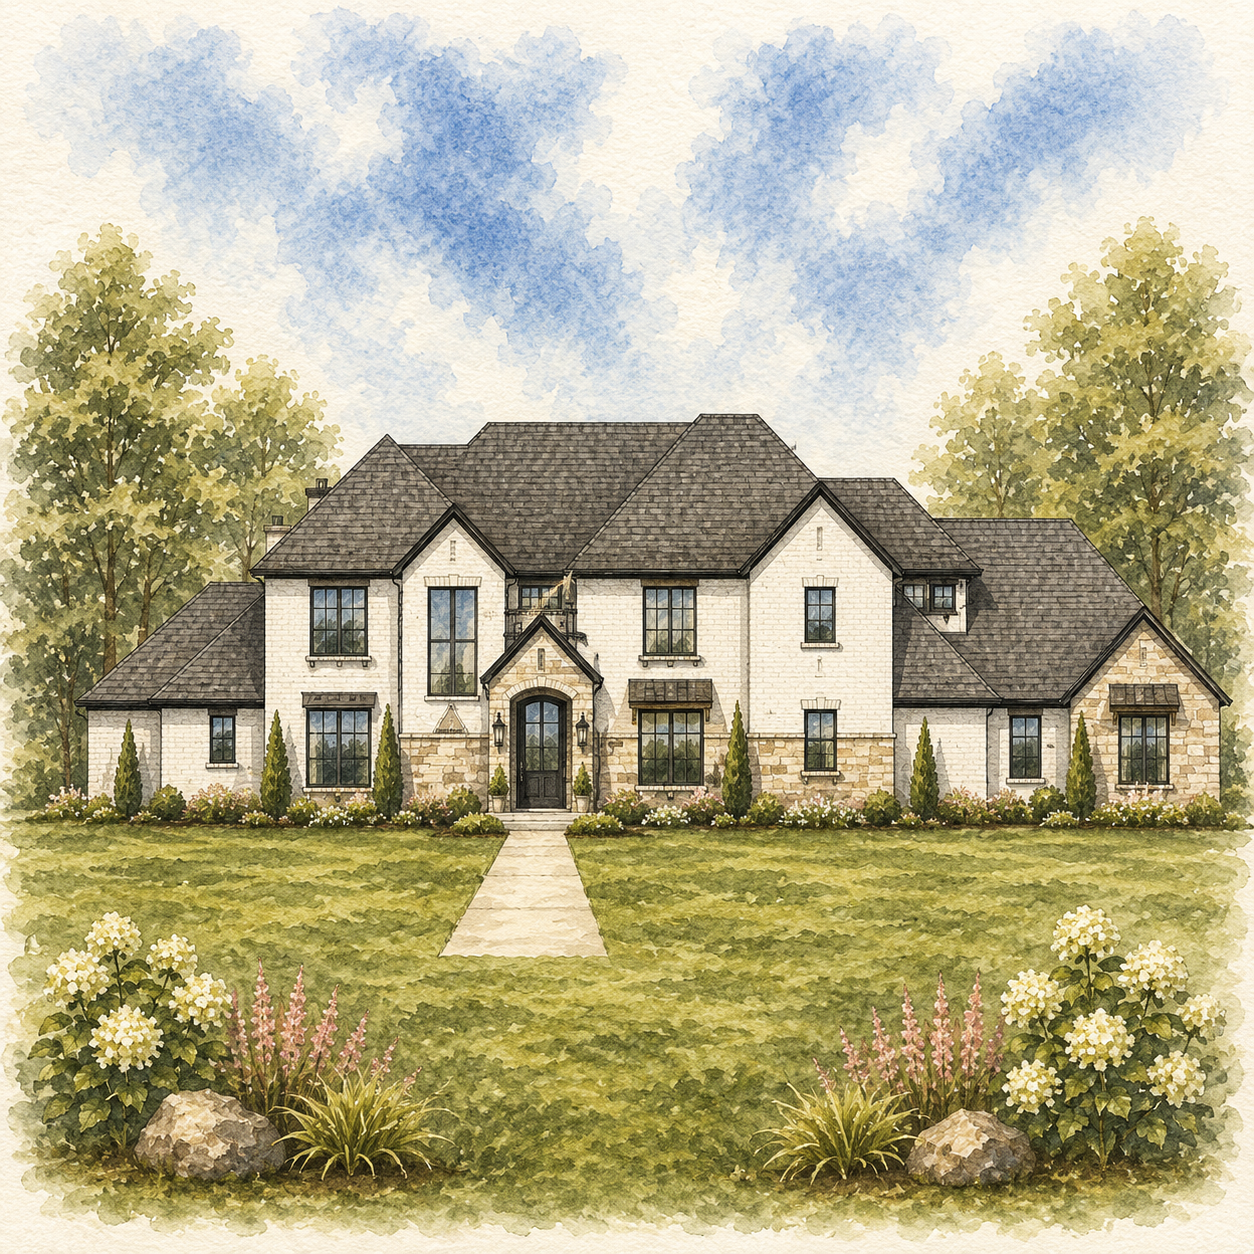
The exterior has a more refined presence, with light brick, stone accents, steep rooflines and tall windows giving it character that can hold its own on a larger piece of land.
It’s a house with plenty going on—but thankfully, a place for all of it.