Hilltop
2819 SQFT | 3 BED + STUDY + BONUS | 3 BATH |
2 CAR
A good acreage home needs to work just as well on a muddy Tuesday as it does when everyone comes over for dinner. This layout puts that practical thinking right into the middle of the house.
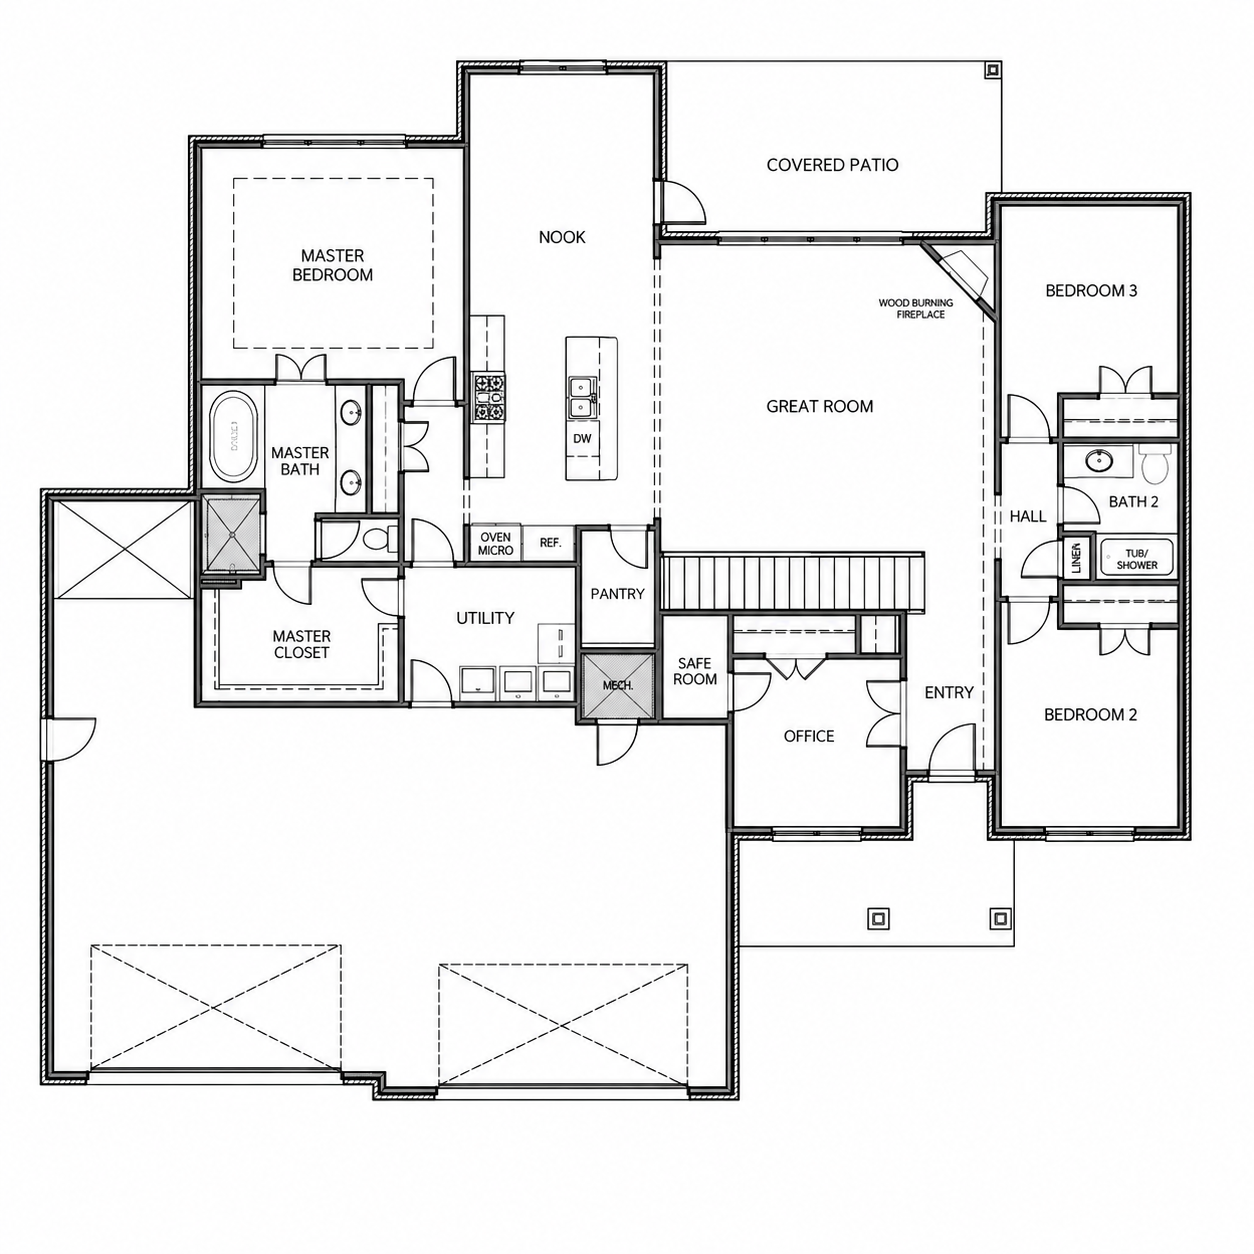
The kitchen, nook and great room create one generous everyday gathering space, with the wood-burning fireplace giving the living area a natural focal point. The covered patio sits directly off the nook, making outdoor living feel like a true extension of the main floor rather than something tacked onto the back.
Coming in from the garage is equally well considered. Groceries have a short trip to the pantry and kitchen, while the utility area is positioned right where real-life messes tend to enter the house. There’s even a dedicated safe room tucked into the interior of the plan—an especially welcome feature when you live in Oklahoma.
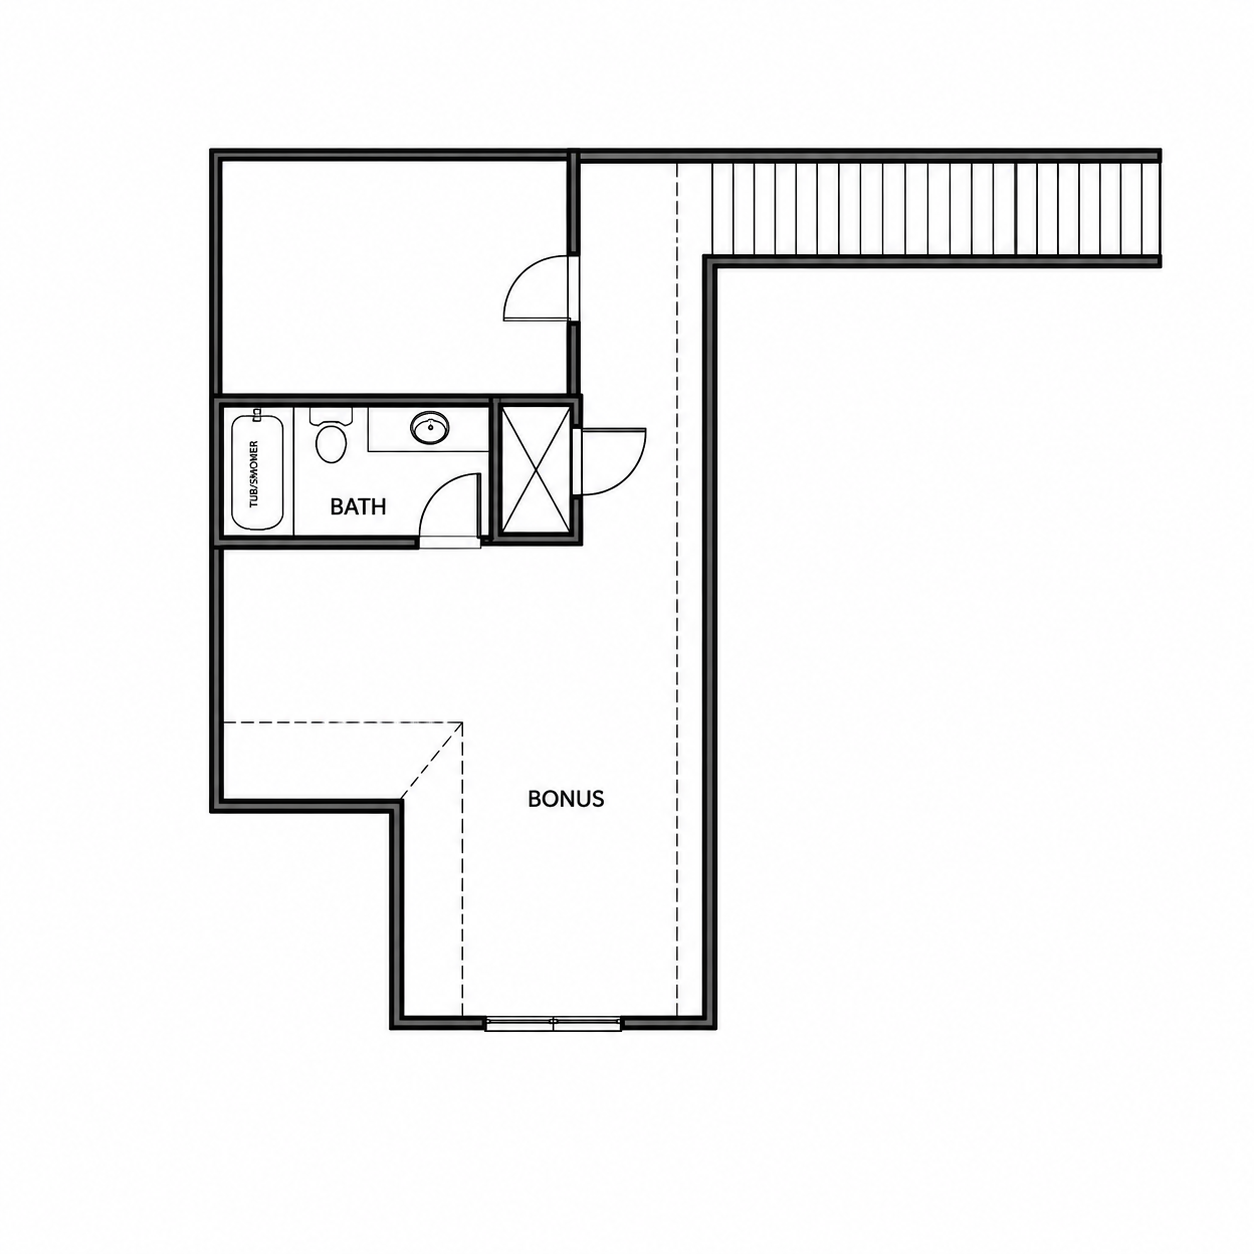
Most of daily life can happen on the first floor, including the primary suite, two additional bedrooms and an office near the front entry. Upstairs is reserved for a large bonus room with its own full bath, giving that square footage plenty of ways to earn its keep over the years.
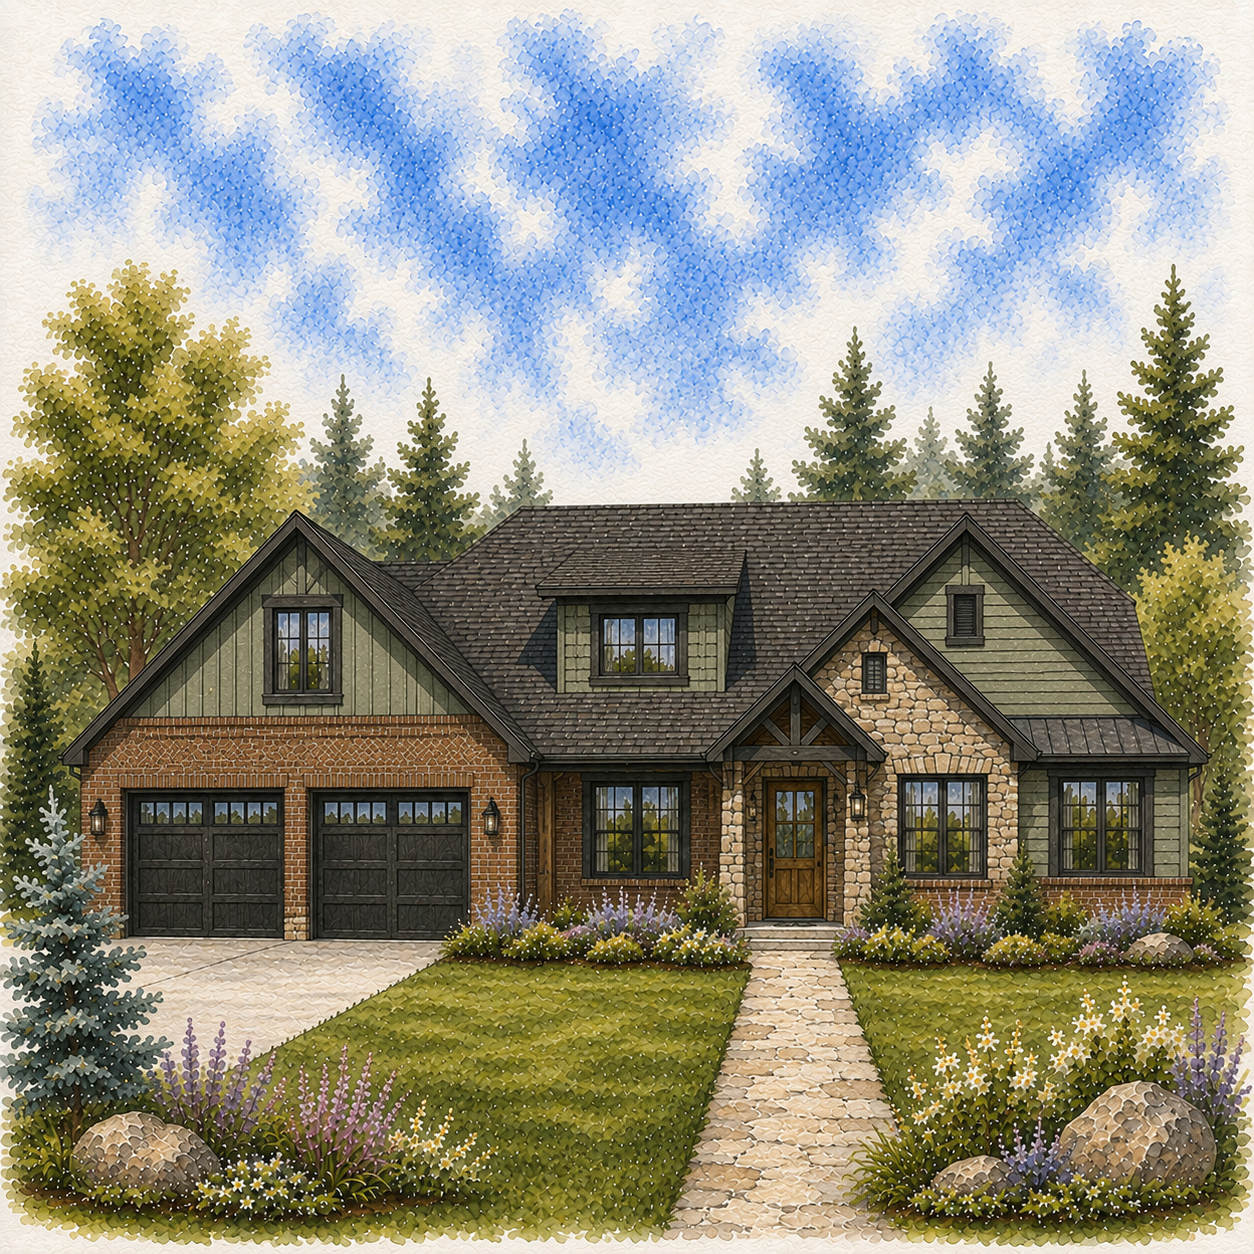
Outside, stone, brick, warm wood and earthy siding give the home a slightly rugged character that feels especially fitting for a wooded or rural setting.
A house built for acreage life—with a place for muddy boots, Oklahoma weather, and whatever eventually takes over the bonus room.