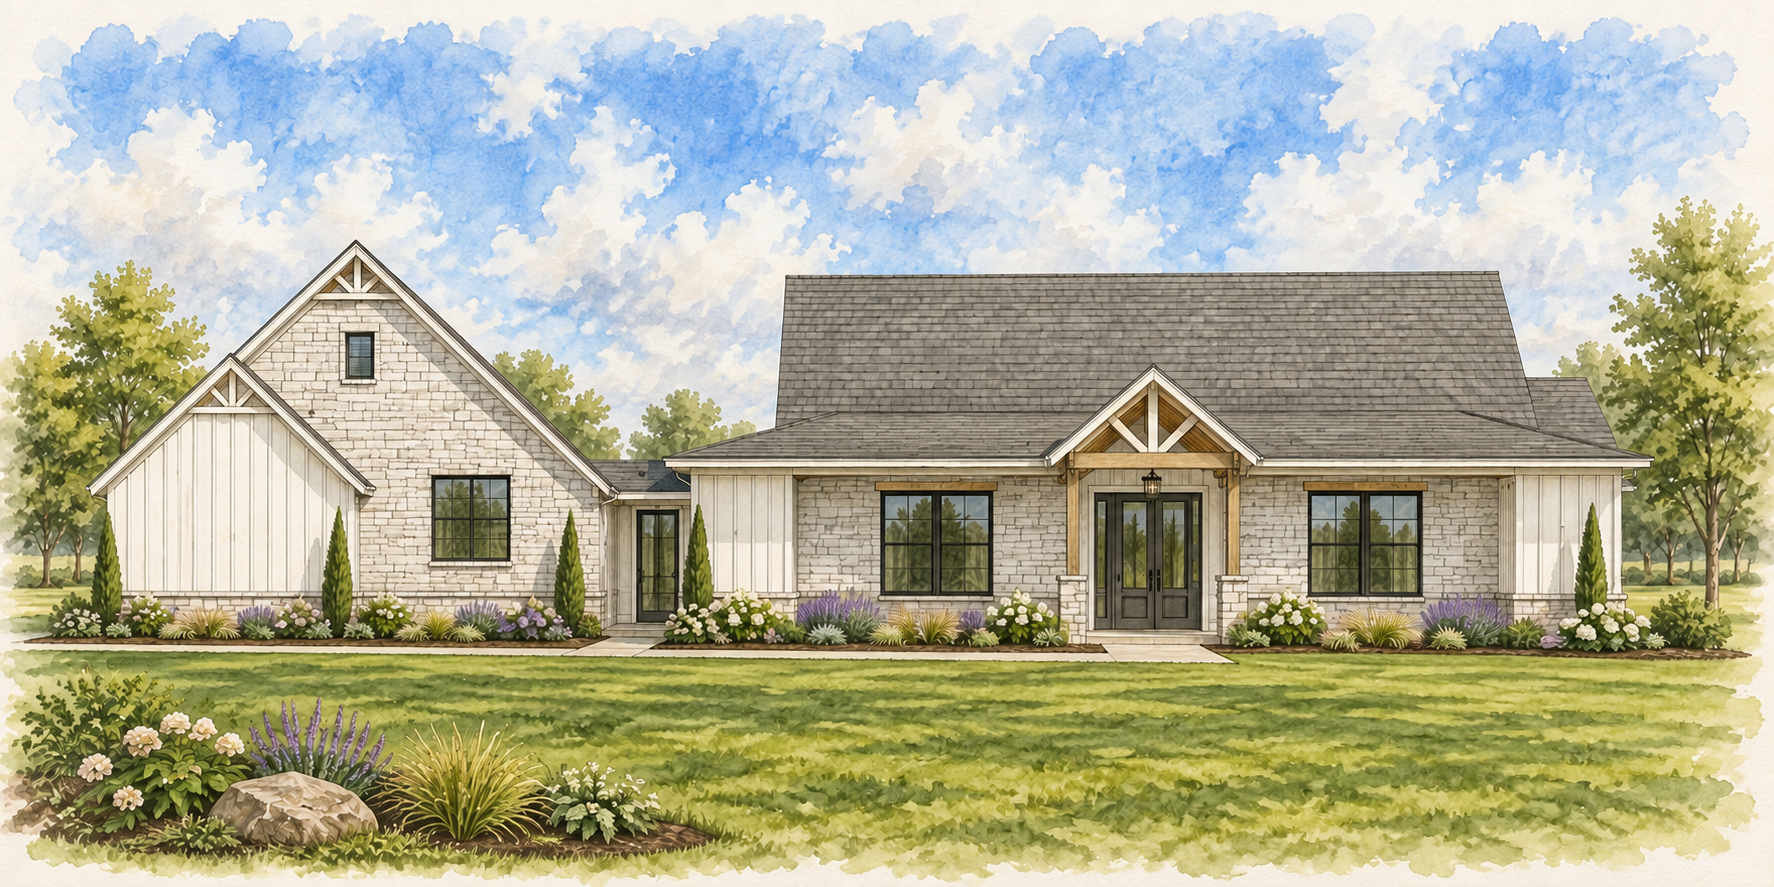
Turner
2757 SQFT | 3 BED + STUDY | 2 BATH | 3 CAR
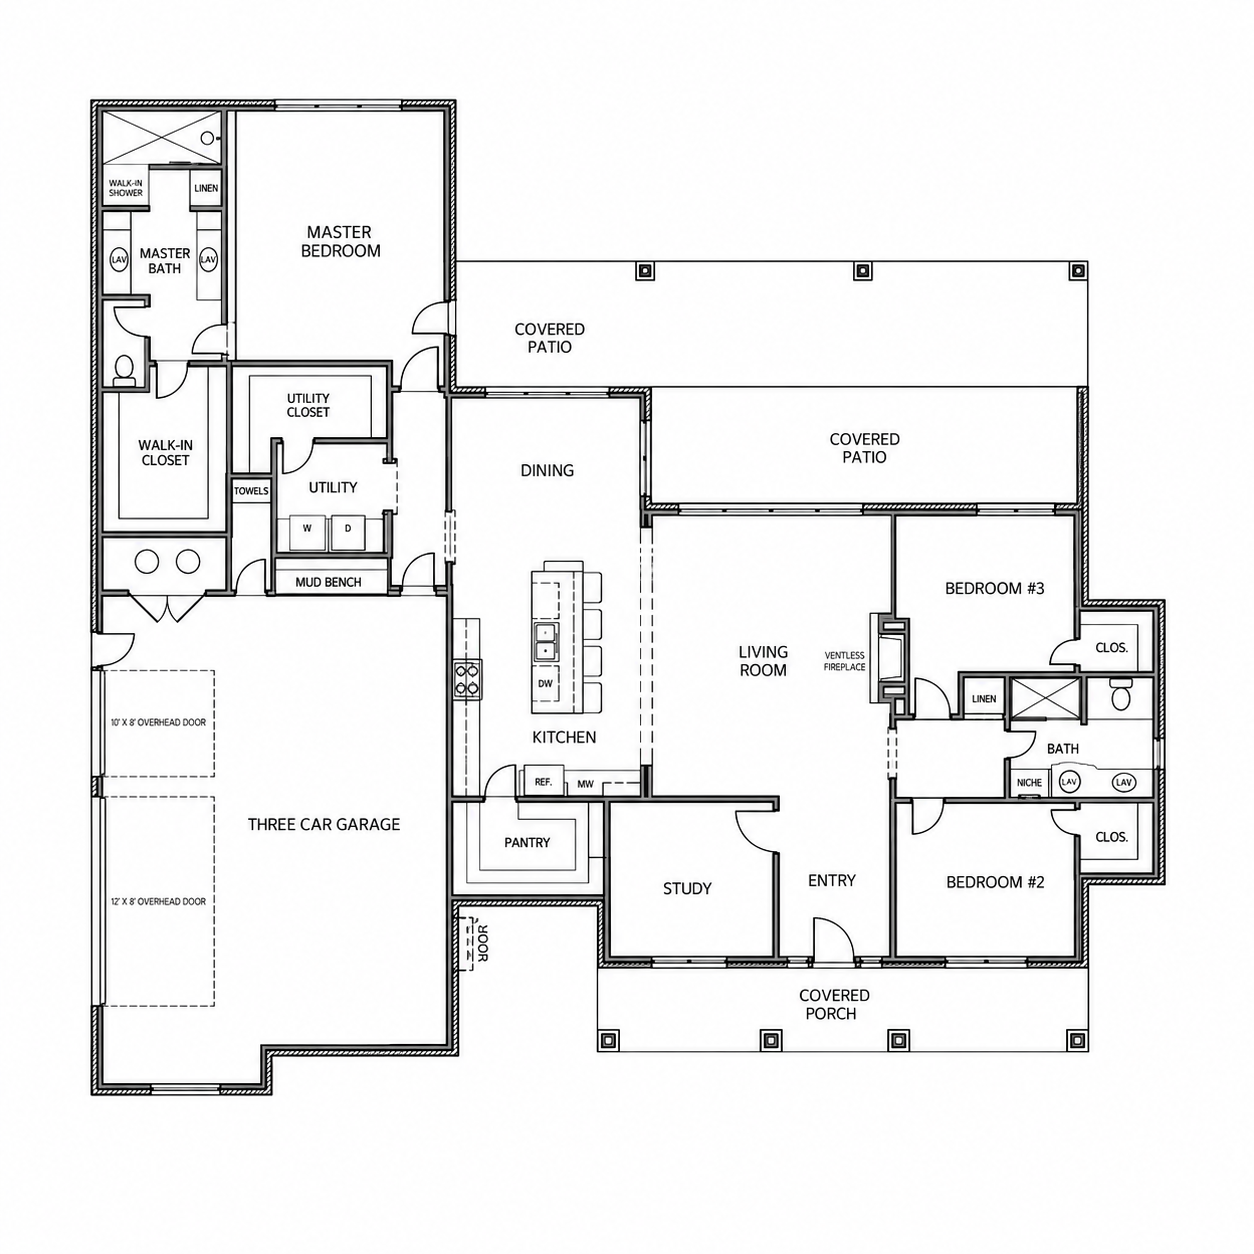
The everyday workhorse of this layout is tucked between the garage and the primary suite: a true utility zone with a mud bench, laundry room, utility closet and direct access to the primary closet. Coming home with groceries, muddy shoes or a pile of laundry doesn’t mean carrying everything through the house—the practical stuff has a place to land.
The kitchen sits at the center of the main living areas, with a large island facing the living room and dining space. Both gathering areas connect directly to an unusually generous stretch of covered outdoor living, giving the back of the home almost as much purpose as the inside. It’s an especially useful setup for acreage, where the backyard tends to become part of everyday life rather than something you simply look at.
Two secondary bedrooms share their own side of the home, while a study near the entry creates a dedicated workspace without taking over a bedroom. The three-car garage adds the kind of storage and parking capacity that becomes increasingly valuable when you have land, hobbies, tools or extra gear.
It’s a single-story layout that puts its square footage where daily life actually happens—with a particularly good relationship between the garage, utility spaces, kitchen and backyard.