Golgart
2830 SQFT | 4 BED + MULTI-GEN | 4 BATH | 2 CAR
There’s more happening in this floorplan than the modest farmhouse exterior lets on. One of its most useful ideas is a collection of secondary spaces that can change jobs as life changes—without requiring the main living areas to do all the work.
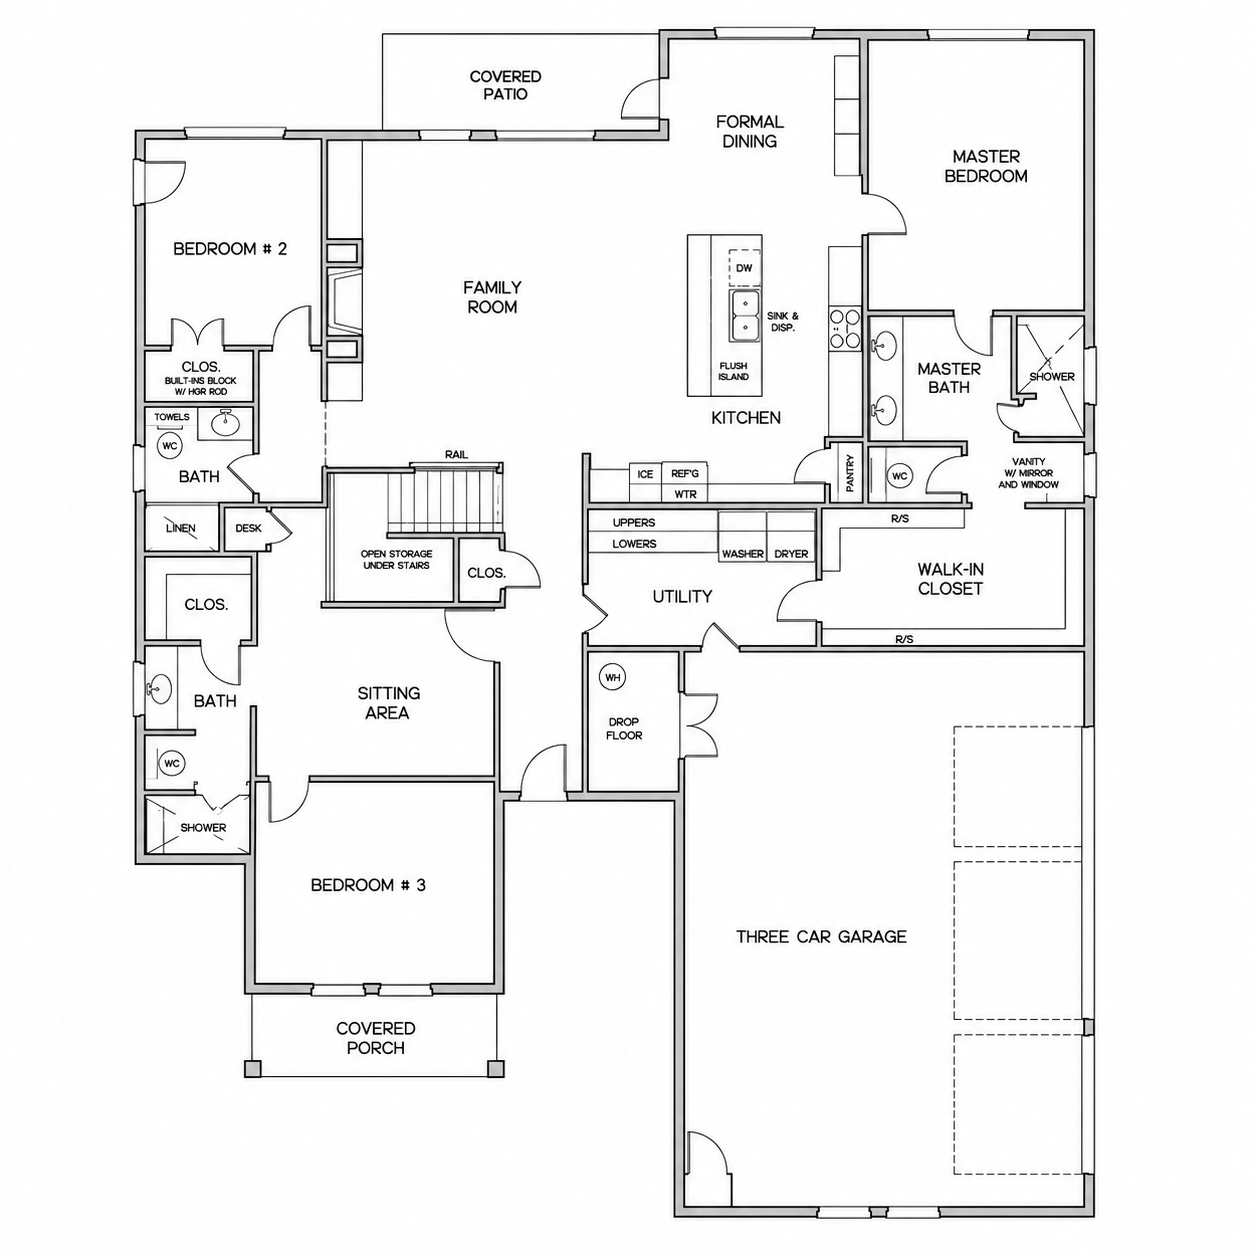
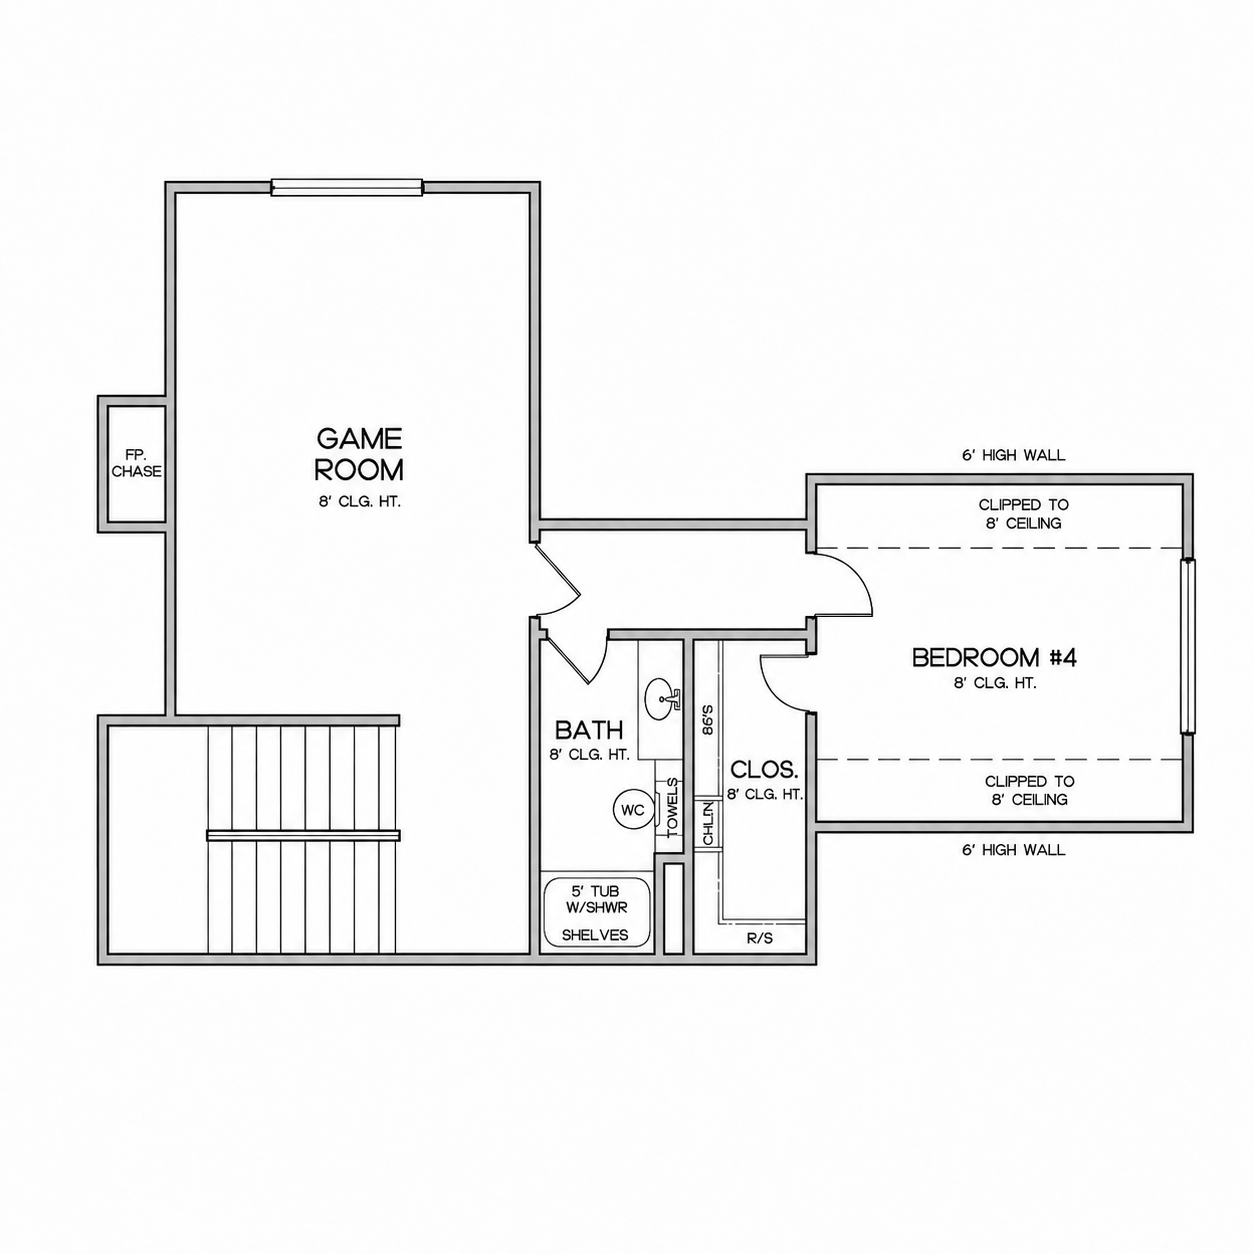
Near the secondary bedrooms, a dedicated sitting area creates an unexpected extra room on the main floor. It could make a great kids’ hangout when they’re younger, a quieter reading or homework space later, or simply a place that can take on whatever role the household needs at the time. Upstairs adds even more breathing room with a large game room, another bedroom and a full bath.
The kitchen and family room occupy the heart of the house, with formal dining positioned just beyond and a covered patio directly off the back. On the practical side, the utility room is unusually substantial, with extensive cabinetry and counter space plus nearby open storage. Better yet, it sits between the three-car garage and the primary closet—putting laundry and household storage right along a route that actually makes sense.
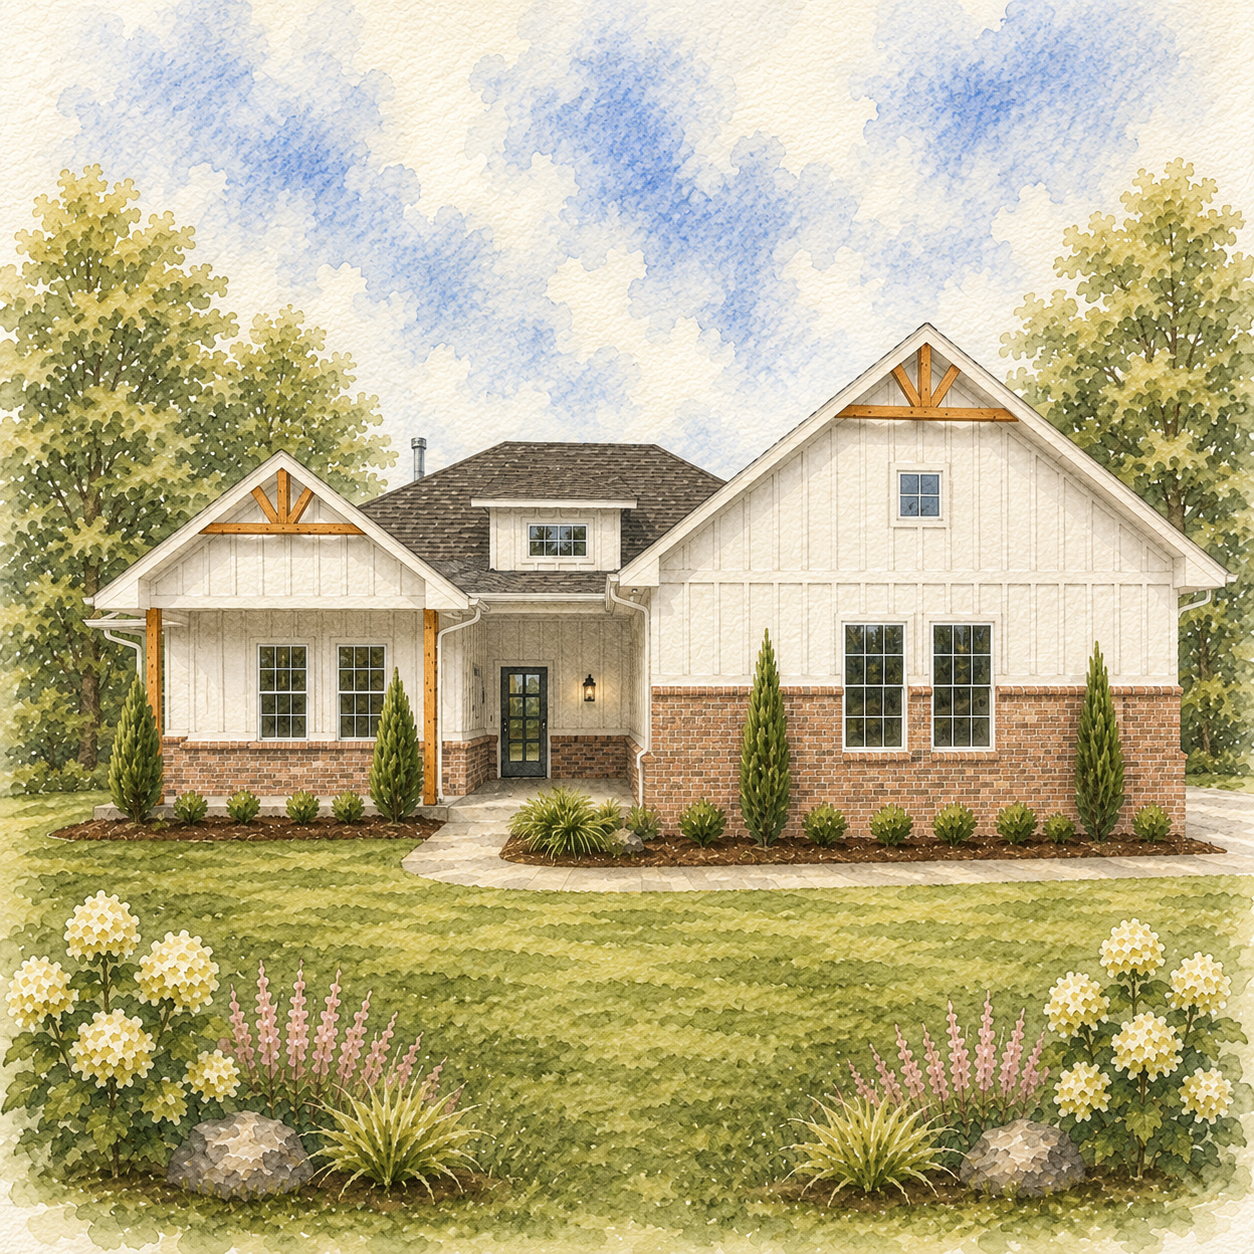
Outside, white siding, brick and warm timber details keep the elevation relaxed and approachable rather than overly grand.
It’s a plan with plenty of square footage, but what makes it memorable is how much of that space can adapt to real life instead of being assigned a single purpose forever.