Kirby
3000 SQFT | 3 BED + STUDY + GAME ROOM |
2.5 BATH | 2 CAR
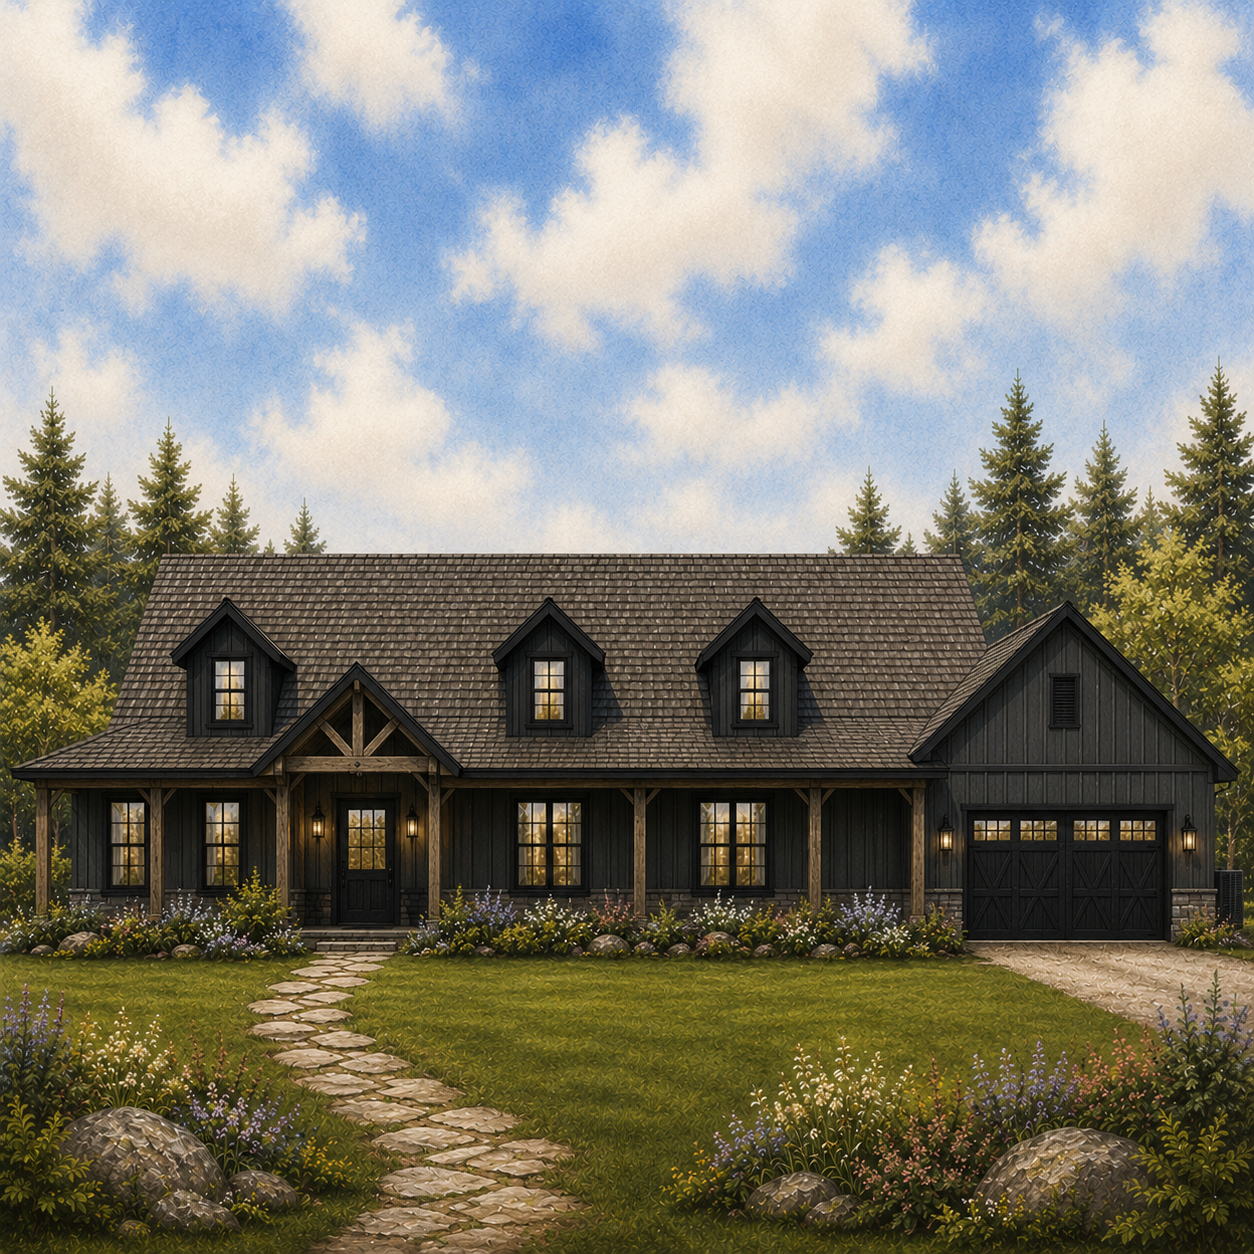
The wraparound porch may catch your eye first, but the real standout here is how naturally this plan fits life on acreage. With covered outdoor space extending across multiple sides of the house, there are plenty of opportunities to take advantage of the property around it—whether that eventually means morning coffee, watching Oklahoma weather roll in, or simply having a shaded place to land after being outside.
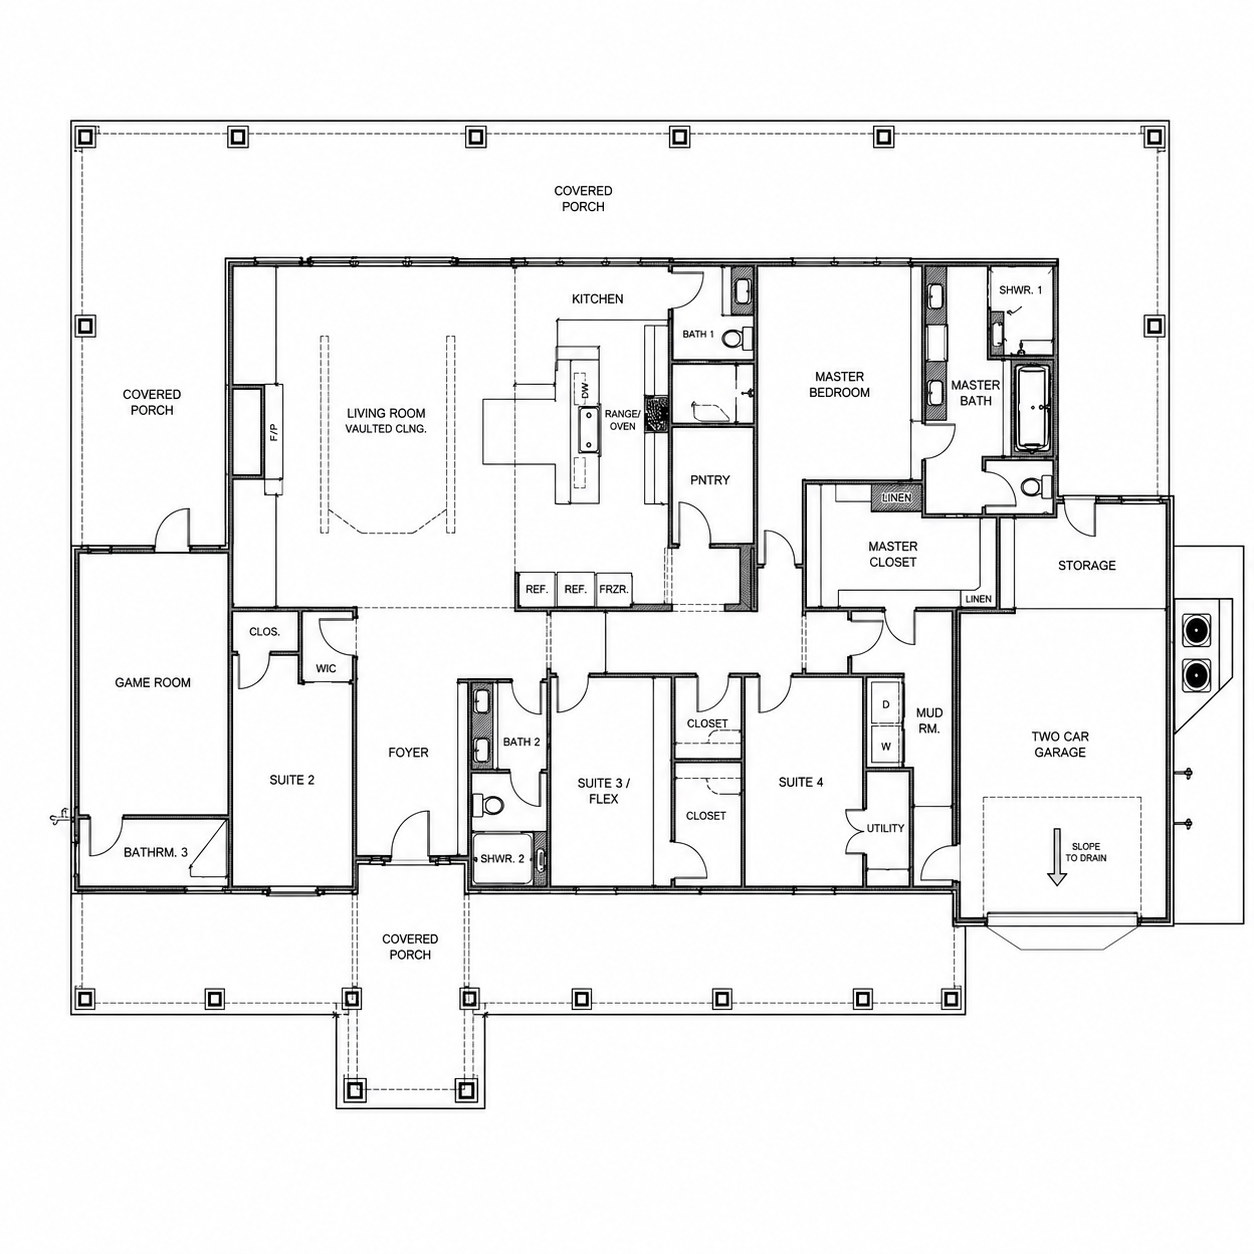
Inside, the vaulted living room and kitchen create a substantial center to the floorplan. The kitchen has serious workspace, an oversized island and a dedicated pantry, making it well equipped for a household where groceries are bought in bigger hauls and running back to the store isn’t always convenient.
The bedroom arrangement is especially interesting. Rather than repeating identical secondary bedrooms down a hallway, the plan includes multiple suites and a flex space, giving those rooms more potential over the years. A separate game room with its own nearby bathroom adds another useful destination for kids, guests or hobbies.
On the garage side, the mudroom, utility space and additional storage create a practical transition into the house—particularly valuable when dirt, pets, work boots and outdoor gear are simply part of living on land.
With its dark, lodge-inspired exterior and generous porches, this one feels particularly at home on a piece of property where the house is meant to belong to the land around it.