Walker
2343 SQFT | 3 BED + STUDY + BONUS | 3.5 BATH | 3 CAR
This is one of those plans where everyone has a place to be—and the spaces you’ll use together still get the heart of the home.
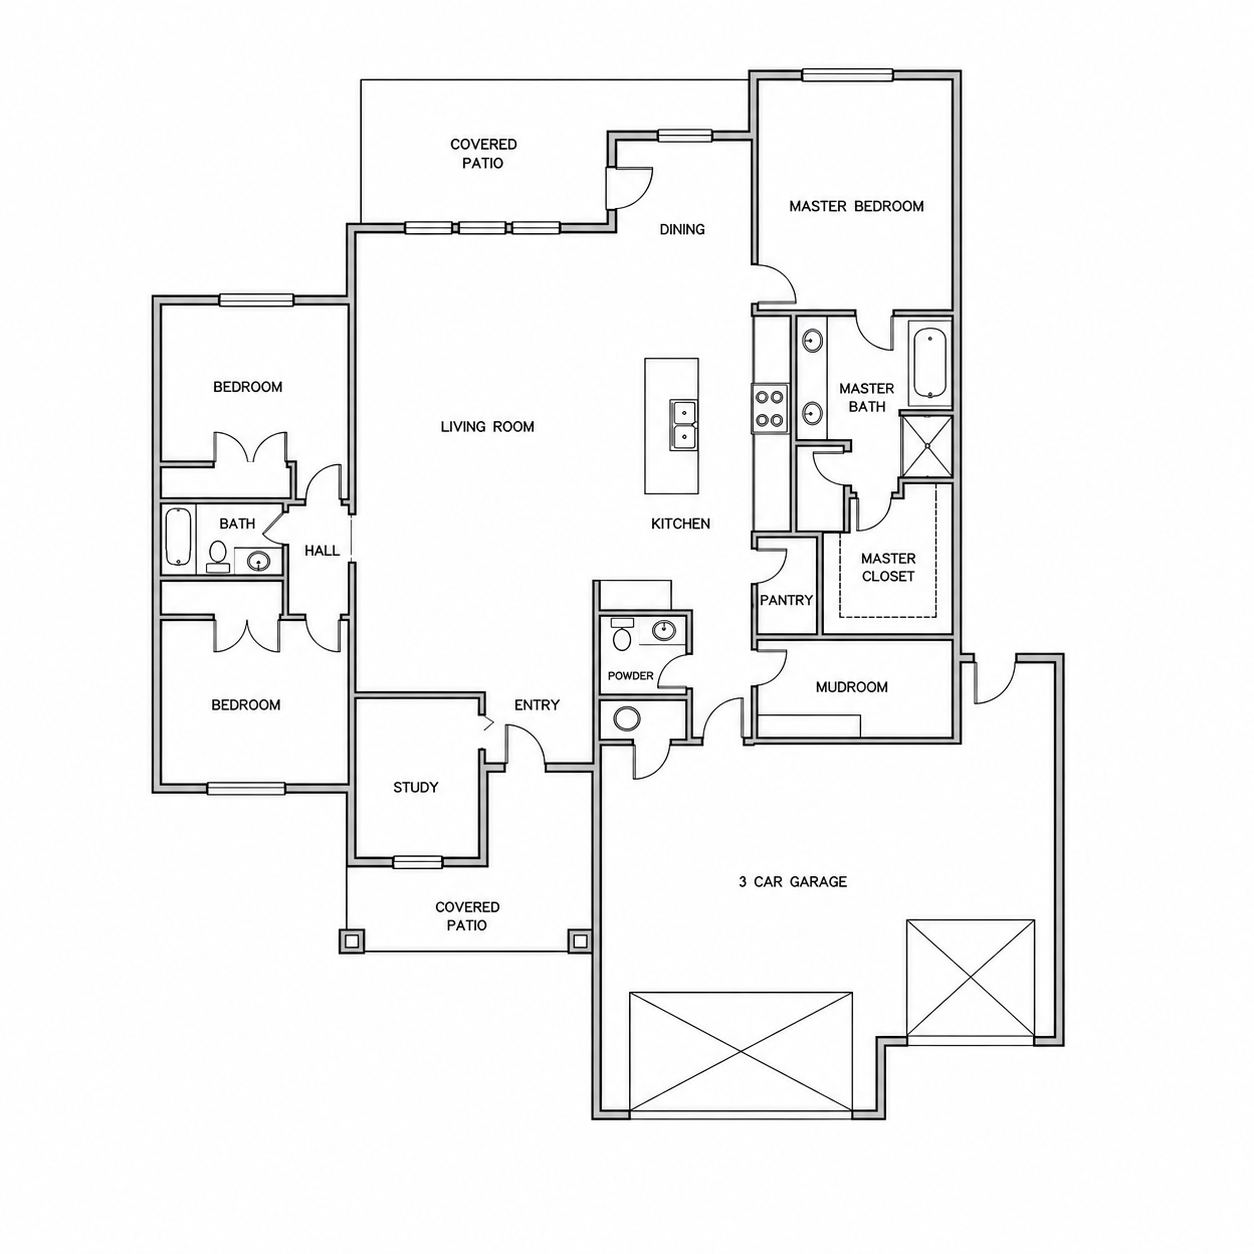
The kitchen, living and dining areas sit right in the center, creating a natural everyday gathering place without asking the whole house to be one big open room. From there, the bedrooms settle into their own areas. Two secondary bedrooms share one side of the home, while the primary suite is tucked across the plan, giving everyone a little more privacy when the house winds down for the night.
The study sits near the front entry, which makes working from home feel separate from everything happening farther inside. Coming in from the three-car garage, the mudroom gives shoes, backpacks, dog leashes and everything else that follows you home a place to land before it reaches the kitchen.
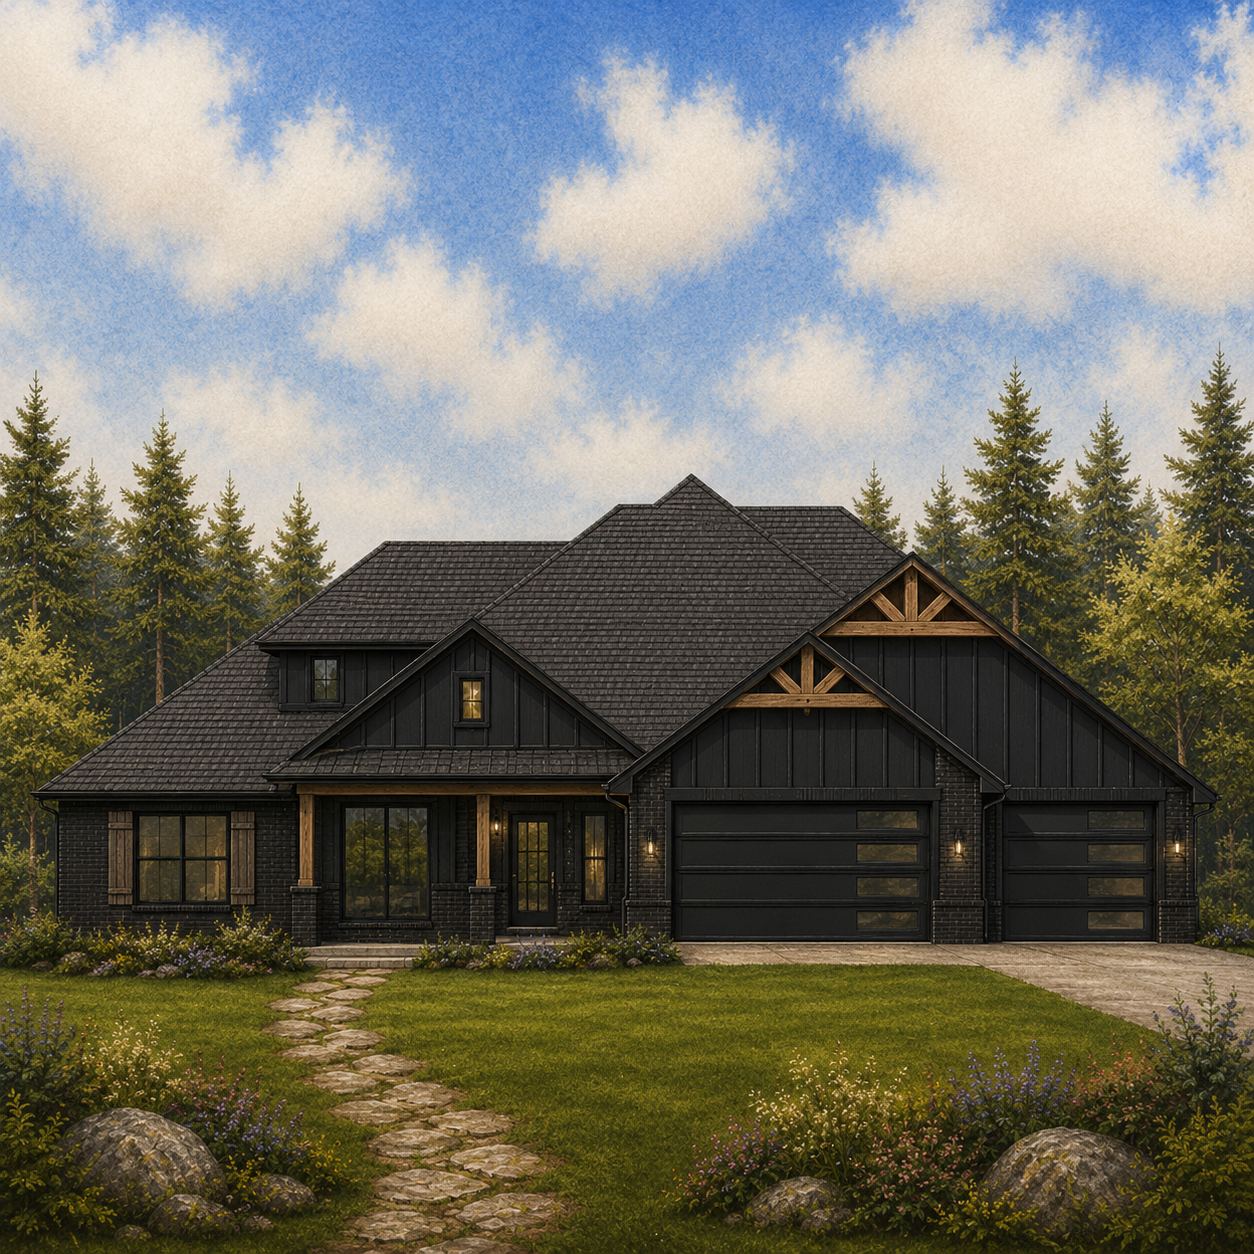
Covered spaces at both the front and back make outdoor living feel like part of the plan rather than an afterthought. On the exterior, dark materials, substantial rooflines and warm timber details give the home a grounded look that feels especially at home on acreage.
It’s an easy plan to picture real life in—together when you want to be, with enough separation when you don’t.