Happy Valley
2400 SQFT | 3 BED | 2.5 BATH | 40×40 ATTACHED SHOP
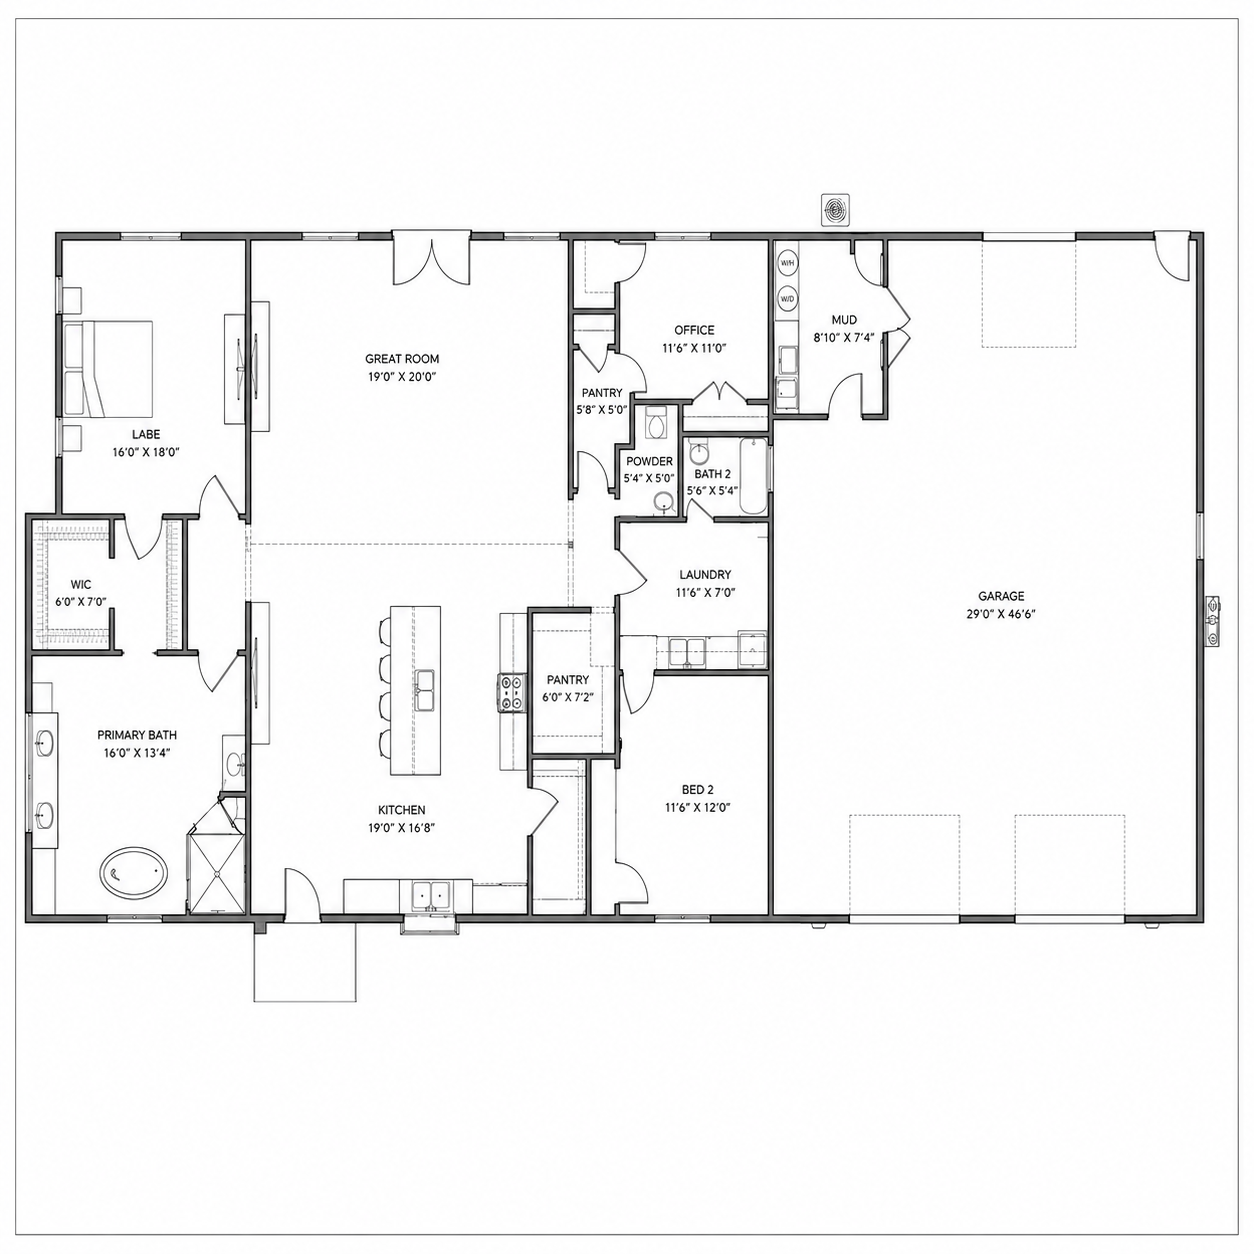
If you’ve been looking for a house where the shop isn’t an afterthought, start here. The oversized attached shop/garage is incorporated directly into the footprint of the home, giving you serious room for vehicles, equipment, projects, toys—or the collection of things that somehow comes with having a little more land.
Inside, the layout keeps everyday life refreshingly straightforward. The kitchen sits between two pantries and opens directly to the great room, with a large island that gives everyone an obvious place to land. Just off the garage, the mudroom and laundry create a practical entry point for boots, bags and everything you’d rather not carry through the front door.
The primary suite takes up its own end of the house, while a second bedroom sits closer to the garage side. A dedicated office near the mudroom gives work its own address instead of borrowing a corner of the kitchen table.
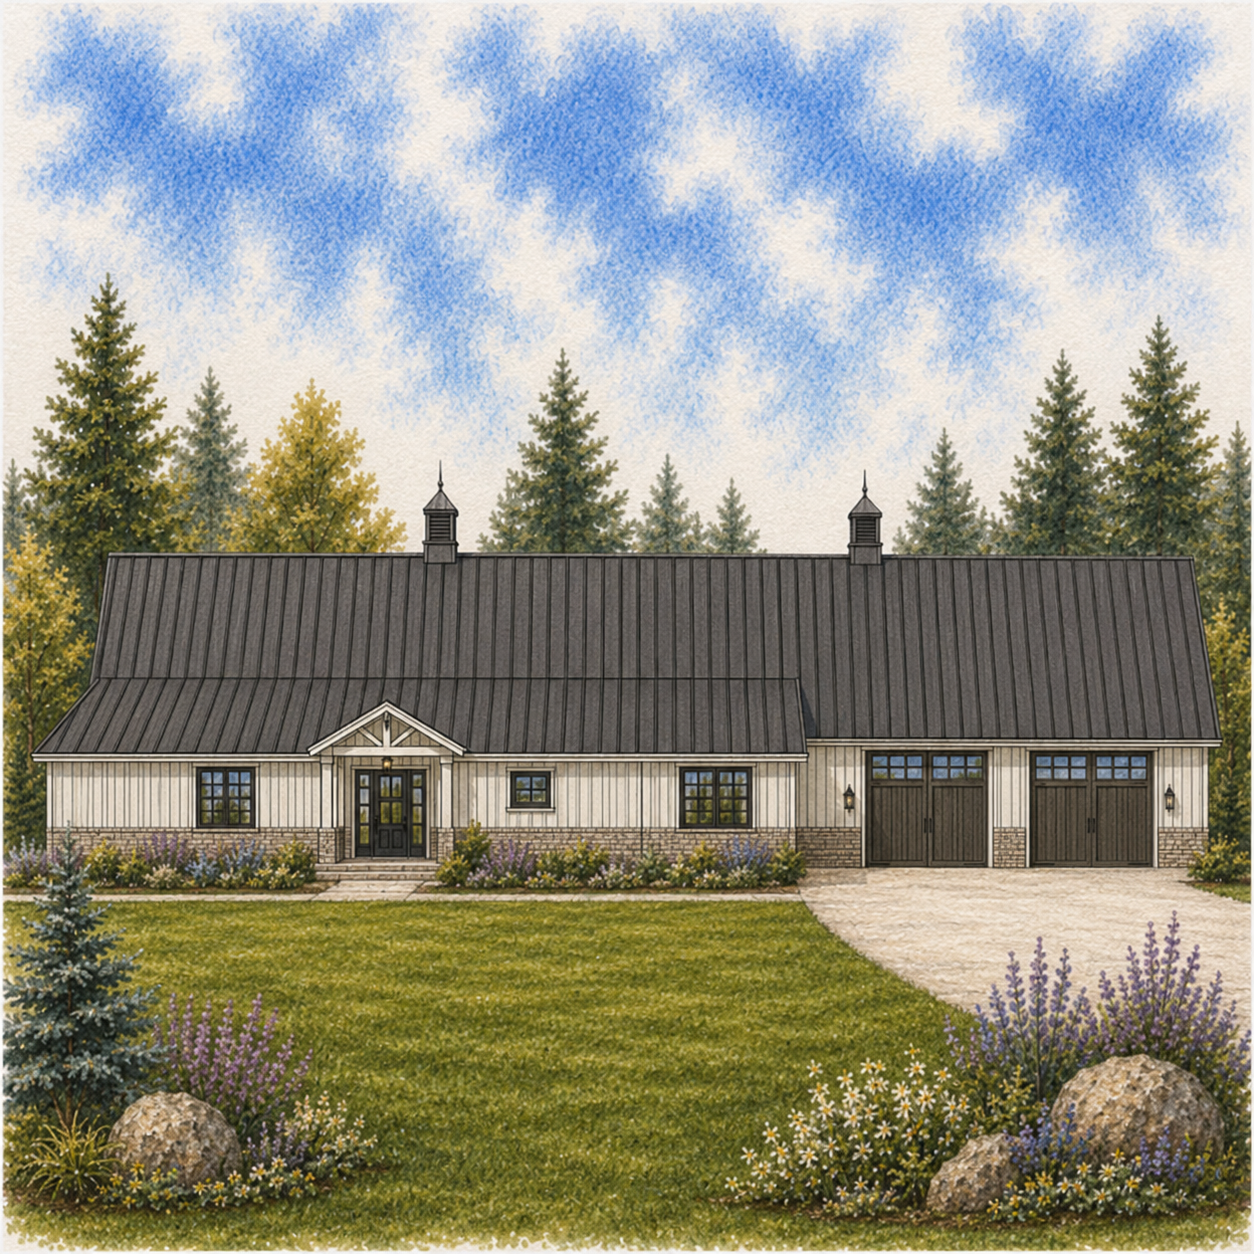
The exterior leans into a clean, understated barndo-inspired look, with a long single-story profile, metal roof and simple material palette that feels particularly at home on acreage.
It’s part house, part headquarters—and finally, a shop big enough that you may not have to choose which toys get to stay inside.