Heron
1860 SQFT | 3 BED + STUDY | 2.5 BATH | 3 CAR
This plan is a great example of not needing more house just for the sake of having more house.
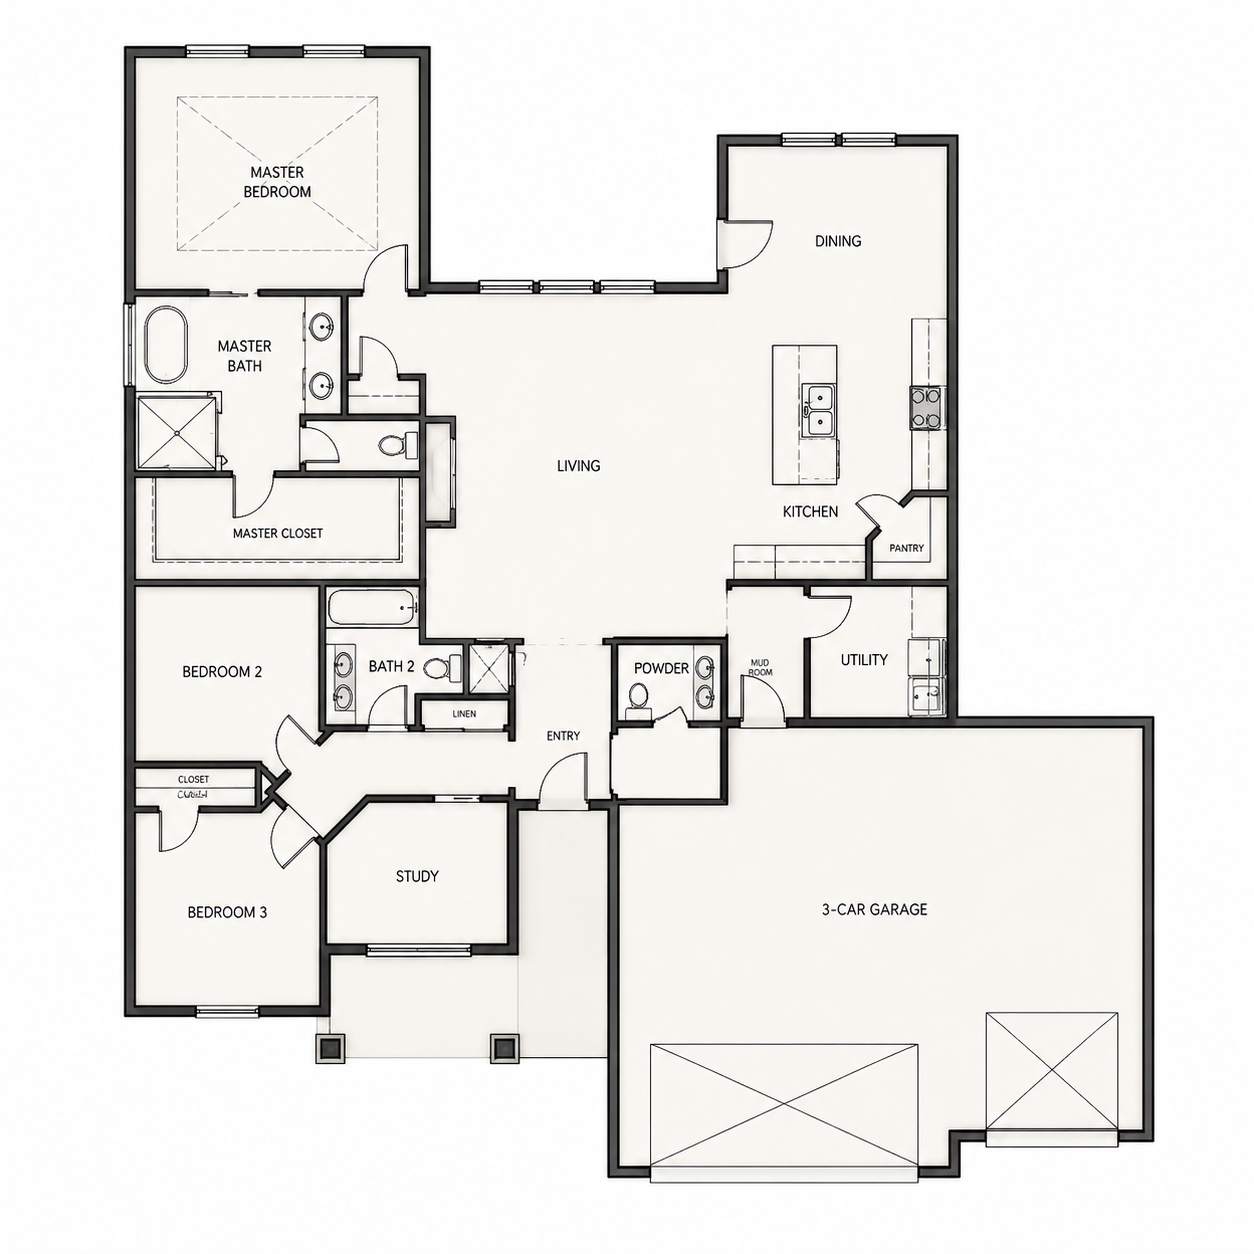
The kitchen and living room take center stage, with a large island right in the middle of where everyday life happens. Dining gets its own spot just beyond the kitchen—close enough to feel connected, but not floating in the middle of the living room. There’s also a pantry nearby because apparently countertops were never intended to store every snack and small appliance a family owns.
The primary suite is tucked toward the back of the home, while two secondary bedrooms share their own area toward the front. A dedicated study sits between them and the entry, giving you a legitimate workspace without sacrificing one of the bedrooms every time someone needs a Zoom call.
The garage side is equally practical. A three-car garage leads into a mudroom, utility room and kitchen area, so groceries have a short trip inside and the things that tend to follow you home from acreage have somewhere to stop first.
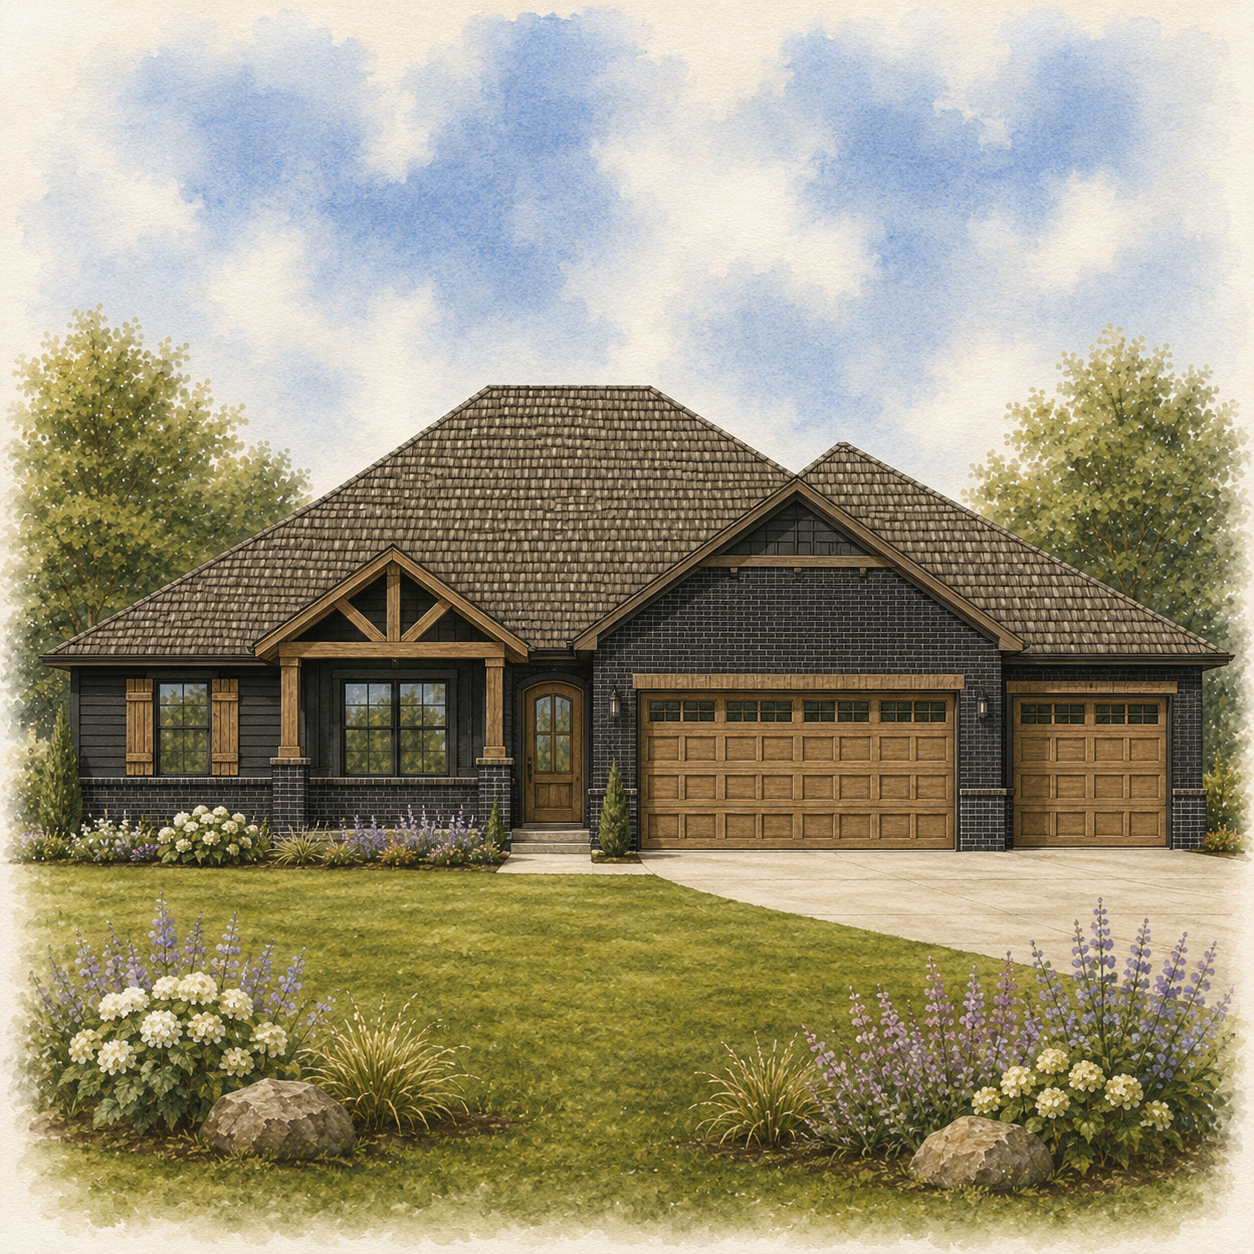
Outside, dark brick and siding paired with warm wood details give the home a little more weight and personality without making it feel overly formal.
It’s a compact single-story plan that uses its square footage well—less space devoted to hallways and “just because” rooms, and more devoted to the places you’ll actually use.