Hallman
2895 SQFT | 4 BED + BONUS | 3.5 BATH | 3 CAR
Some homes are designed for the life you have right now. This one leaves a little room for the life that might show up later.
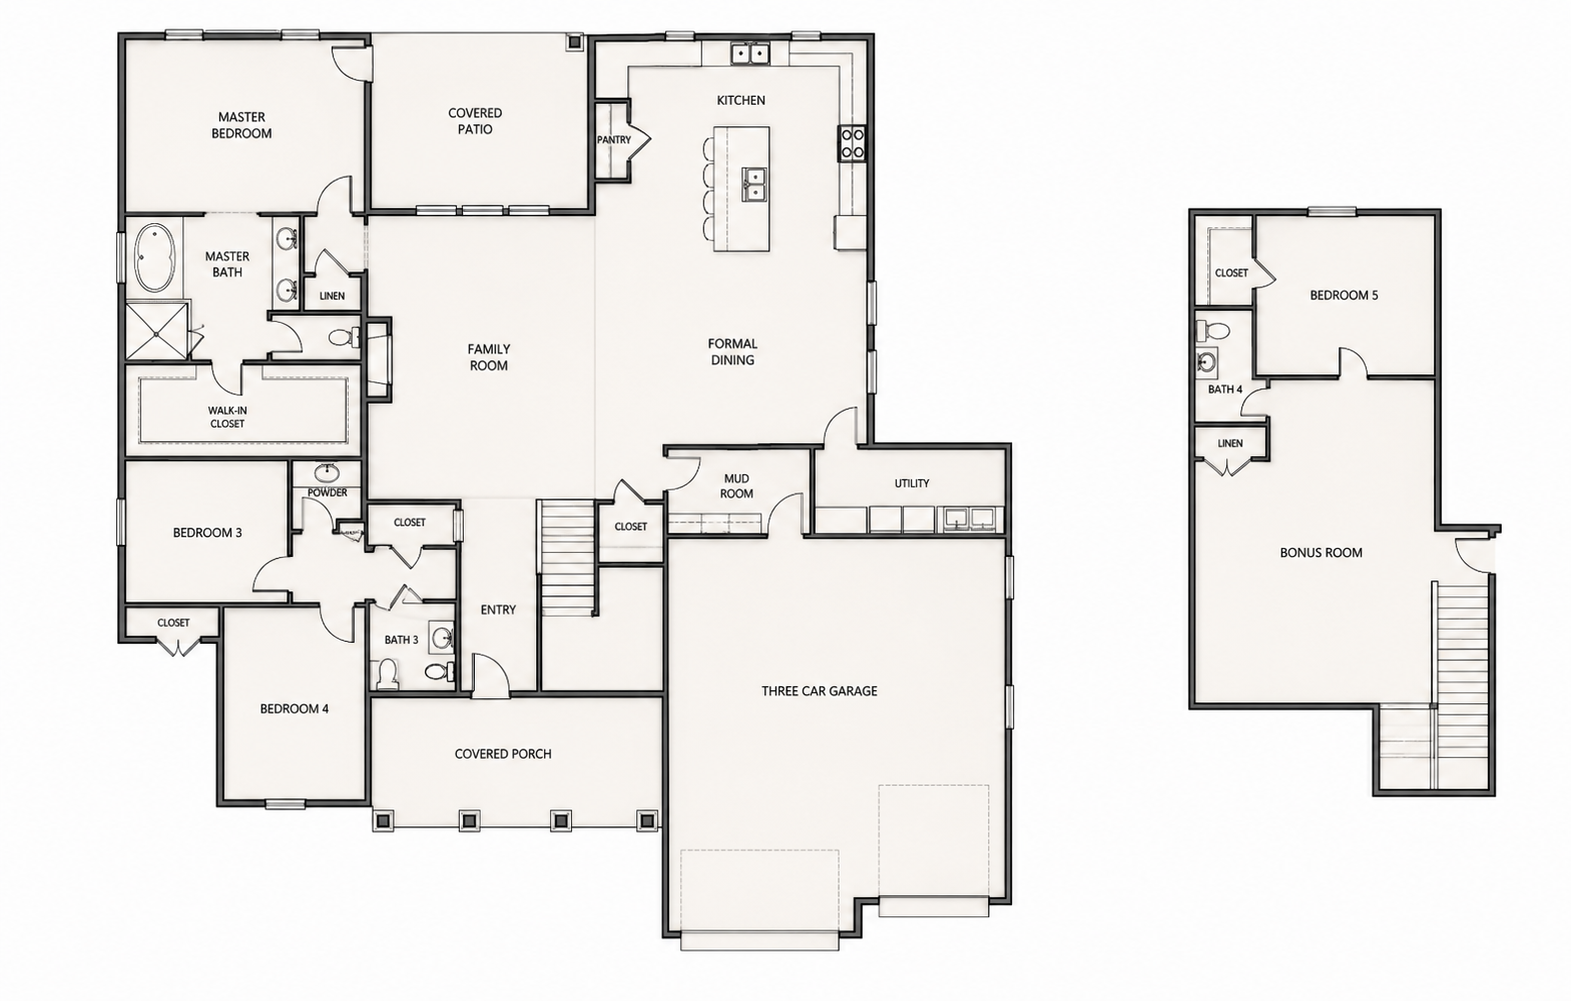
Most of the everyday living happens on the main floor, with the kitchen, family room and dining spaces sharing the center of the home. The oversized island gives everyone a natural place to land, while the covered back patio sits right off the family room for dinners outside, slow mornings or simply keeping an eye on whatever is happening in the backyard.
The primary suite has its own corner of the home, while two additional bedrooms and a full bath sit together near the front. Coming in from the three-car garage, the mudroom and utility room create a practical transition into the kitchen—because groceries, muddy shoes and backpacks rarely enter a house as gracefully as we’d like them to.
Upstairs is where this home gets interesting. A large bonus room, fifth bedroom and full bath create an entire extra layer of possibility: older kids, overnight guests, hobbies, movie nights or a combination that changes over the years.
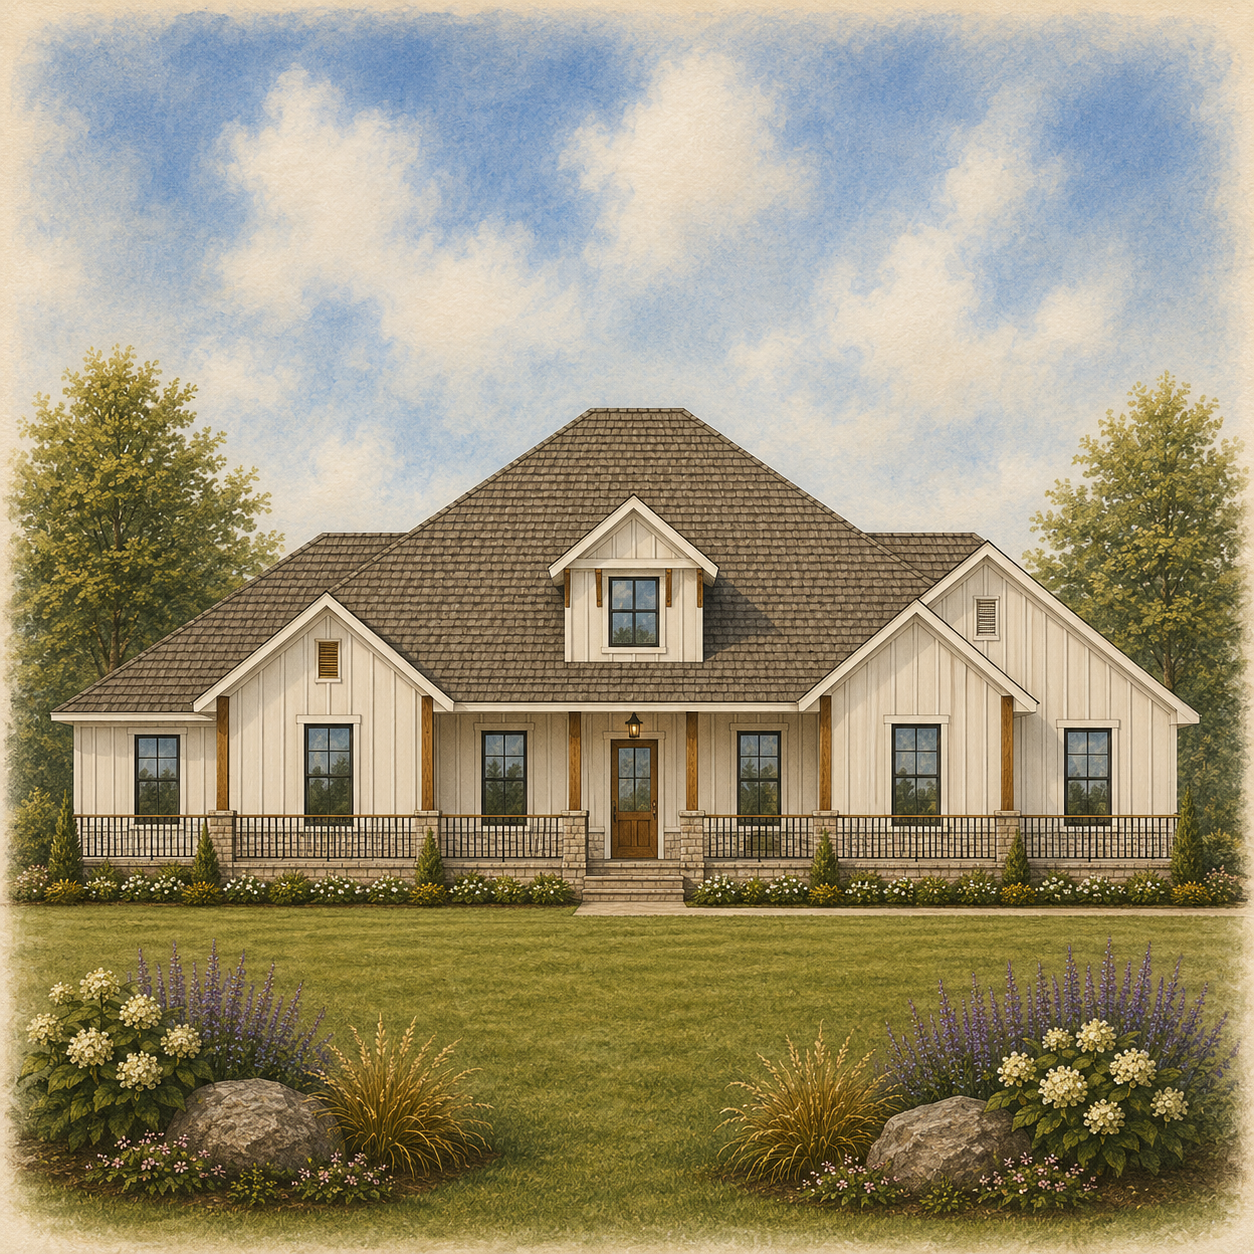
The long front porch and lighter farmhouse exterior give the home a relaxed presence that feels especially natural with a little land around it.
There’s plenty of room for everyone today—and enough tucked upstairs to let the house keep up when life decides to change the plans.