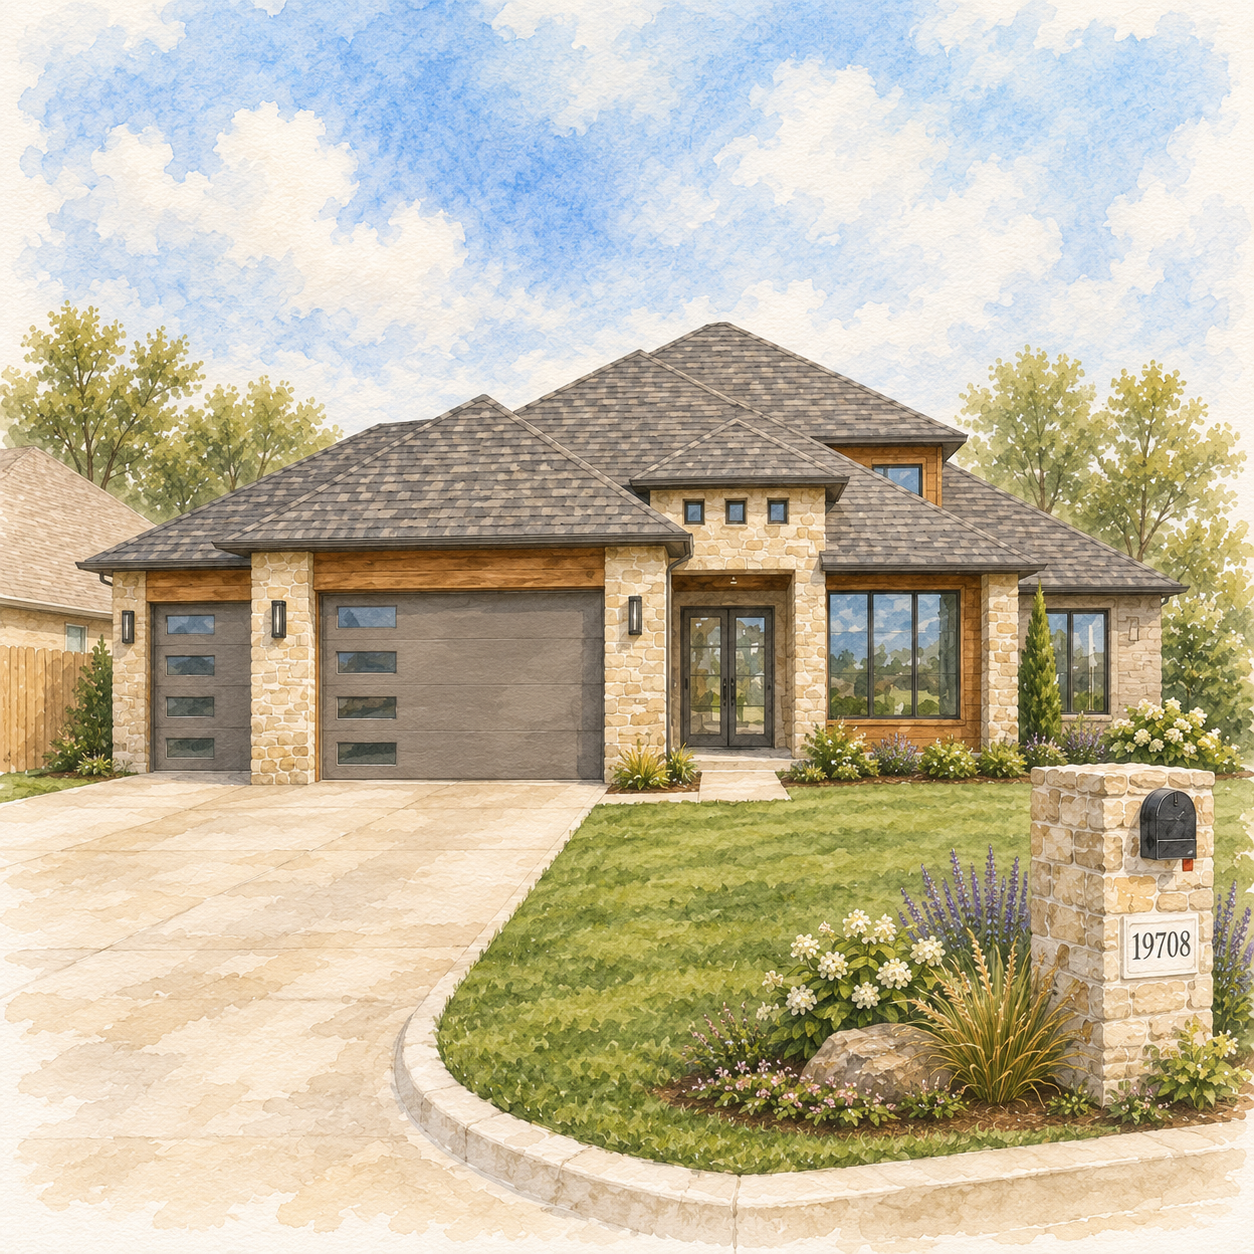
CHARLIE
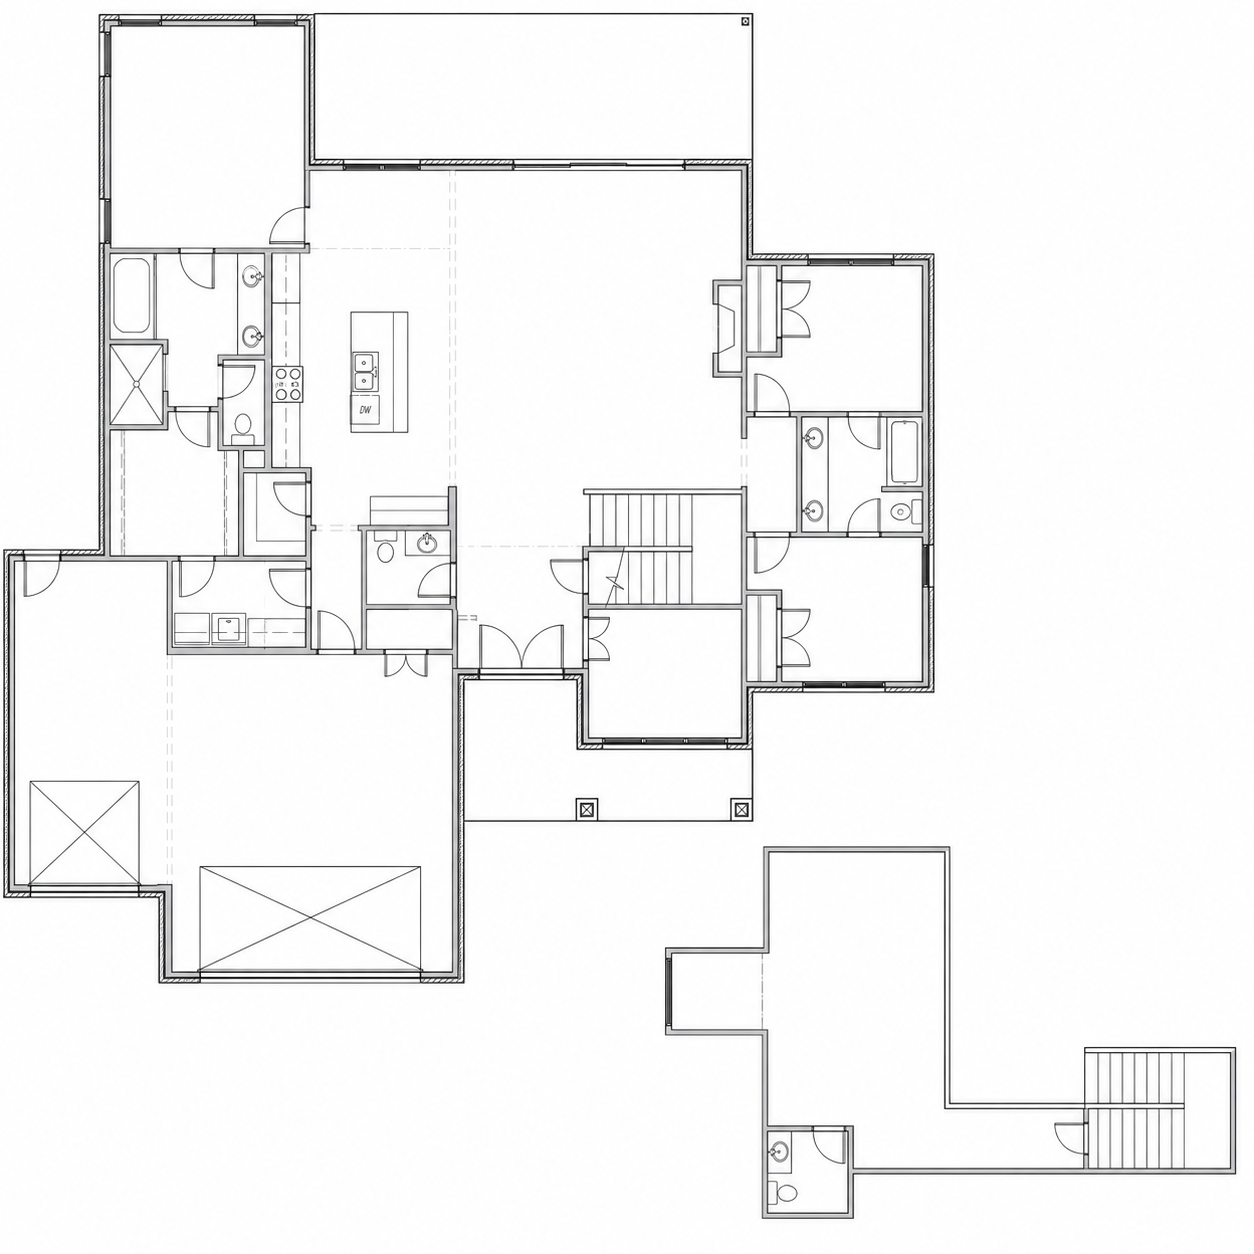
2223 SQFT | 3 BED + OFFICE + STUDY | 2 FULL BATH + 2 HALF | 3 CAR
Thoughtfully designed to maximize both comfort and functionality, this spacious floor plan offers the perfect balance of open gathering spaces and private retreats. The heart of the home showcases an expansive living room, designer kitchen with a large center island, and generous dining area, creating an effortless flow that’s ideal for both everyday living and entertaining.
The private primary suite is tucked away from the secondary bedrooms, offering a peaceful escape complete with a spa-inspired bath, oversized walk-in closet, and convenient access to the laundry room. A dedicated study near the front of the home provides a quiet workspace, while the secondary bedroom wing offers spacious bedrooms, well-appointed bathrooms, and privacy for family members or guests.
A versatile upstairs bonus room with its own powder bath adds valuable flexibility, making it the perfect media room, game room, home gym, or entertaining space. Practical features including a walk-in pantry, mudroom, abundant storage, and an oversized garage ensure the home is as functional as it is beautiful.
Designed with timeless architecture, clean lines, and intentional living in mind, this home blends luxury finishes with everyday convenience to create a space that feels welcoming, refined, and built for the way you live.