Reno
3705 SQFT | 4 BED + STUDY + FLEX| 3.5 BATH | 3 CAR
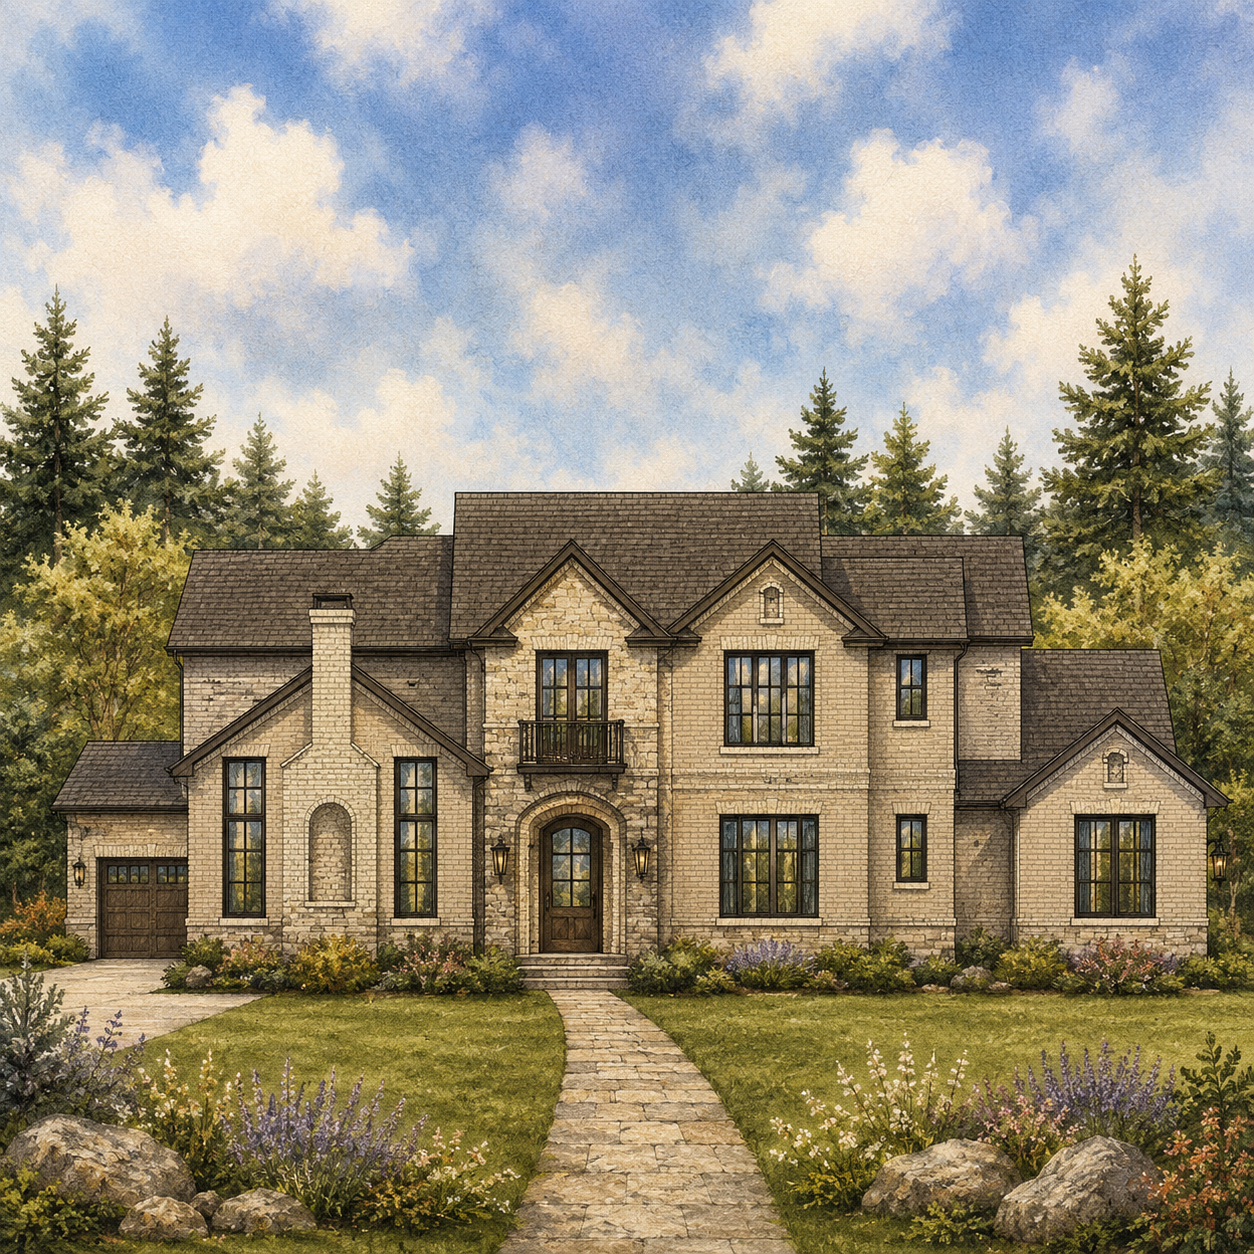
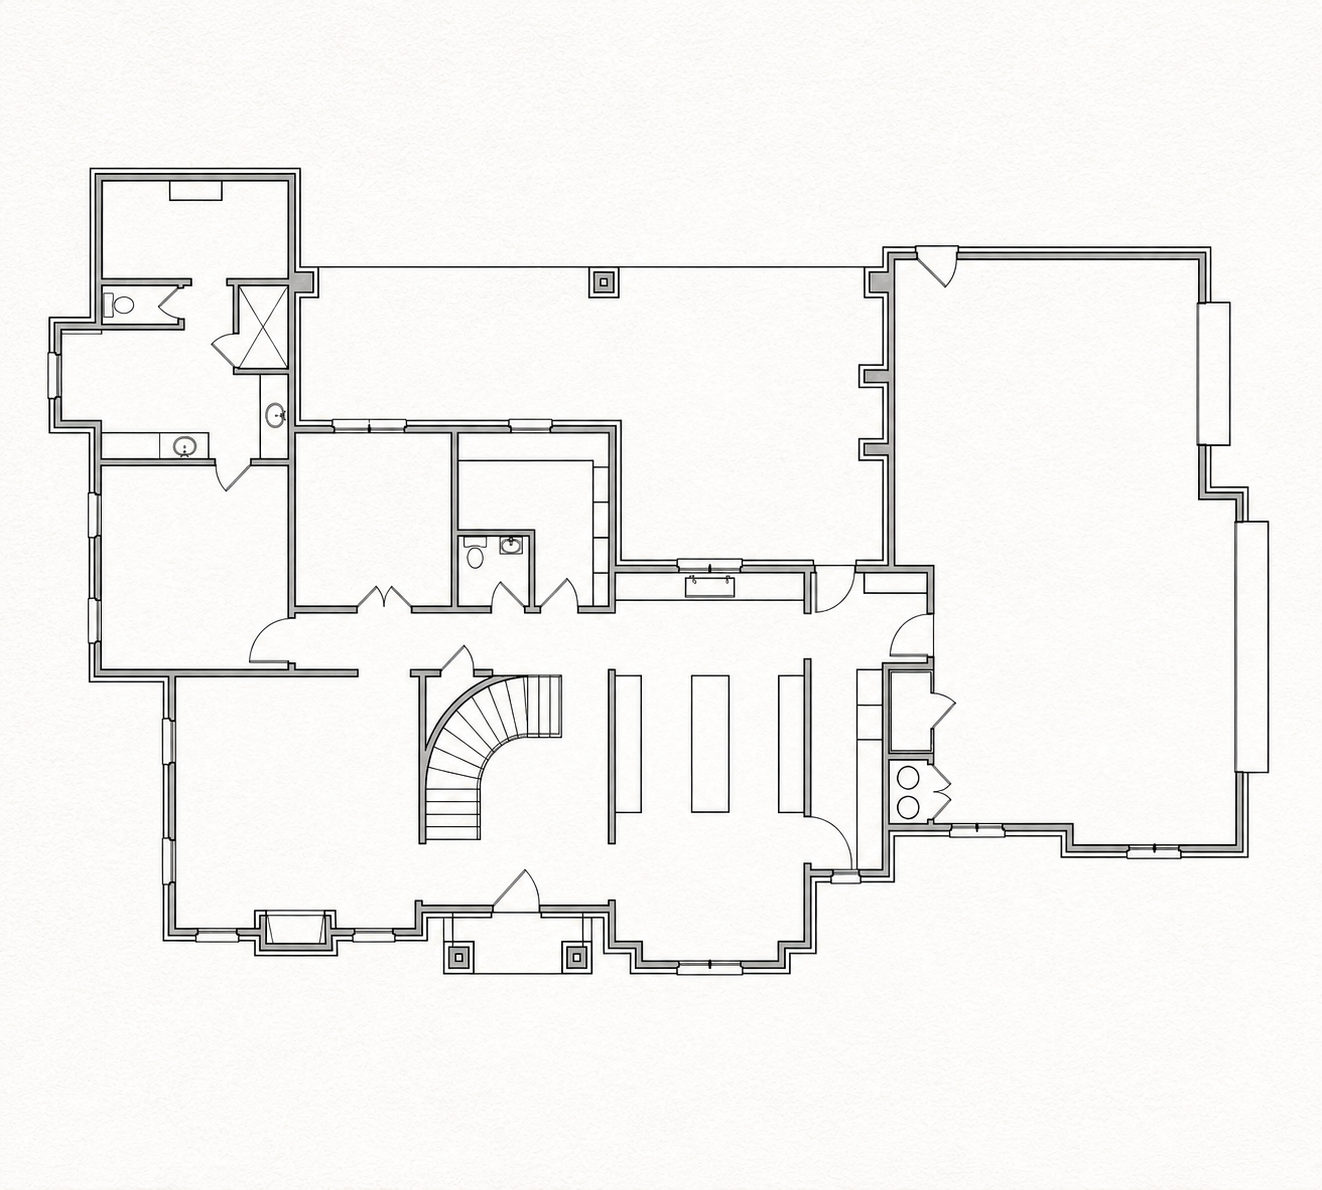
A dramatic two-story exterior gives this plan its first impression, but the real story is the amount of living it creates beyond the front door. Rather than relying on one oversized central room, the main level has several distinct areas that can take on different roles as the people living here change.
The kitchen is built around an exceptionally long island, giving it serious working space for cooking, serving and the everyday spread that comes with a busy household. Its central position also makes it a natural anchor between the surrounding living spaces without requiring everything to function as one enormous open room.
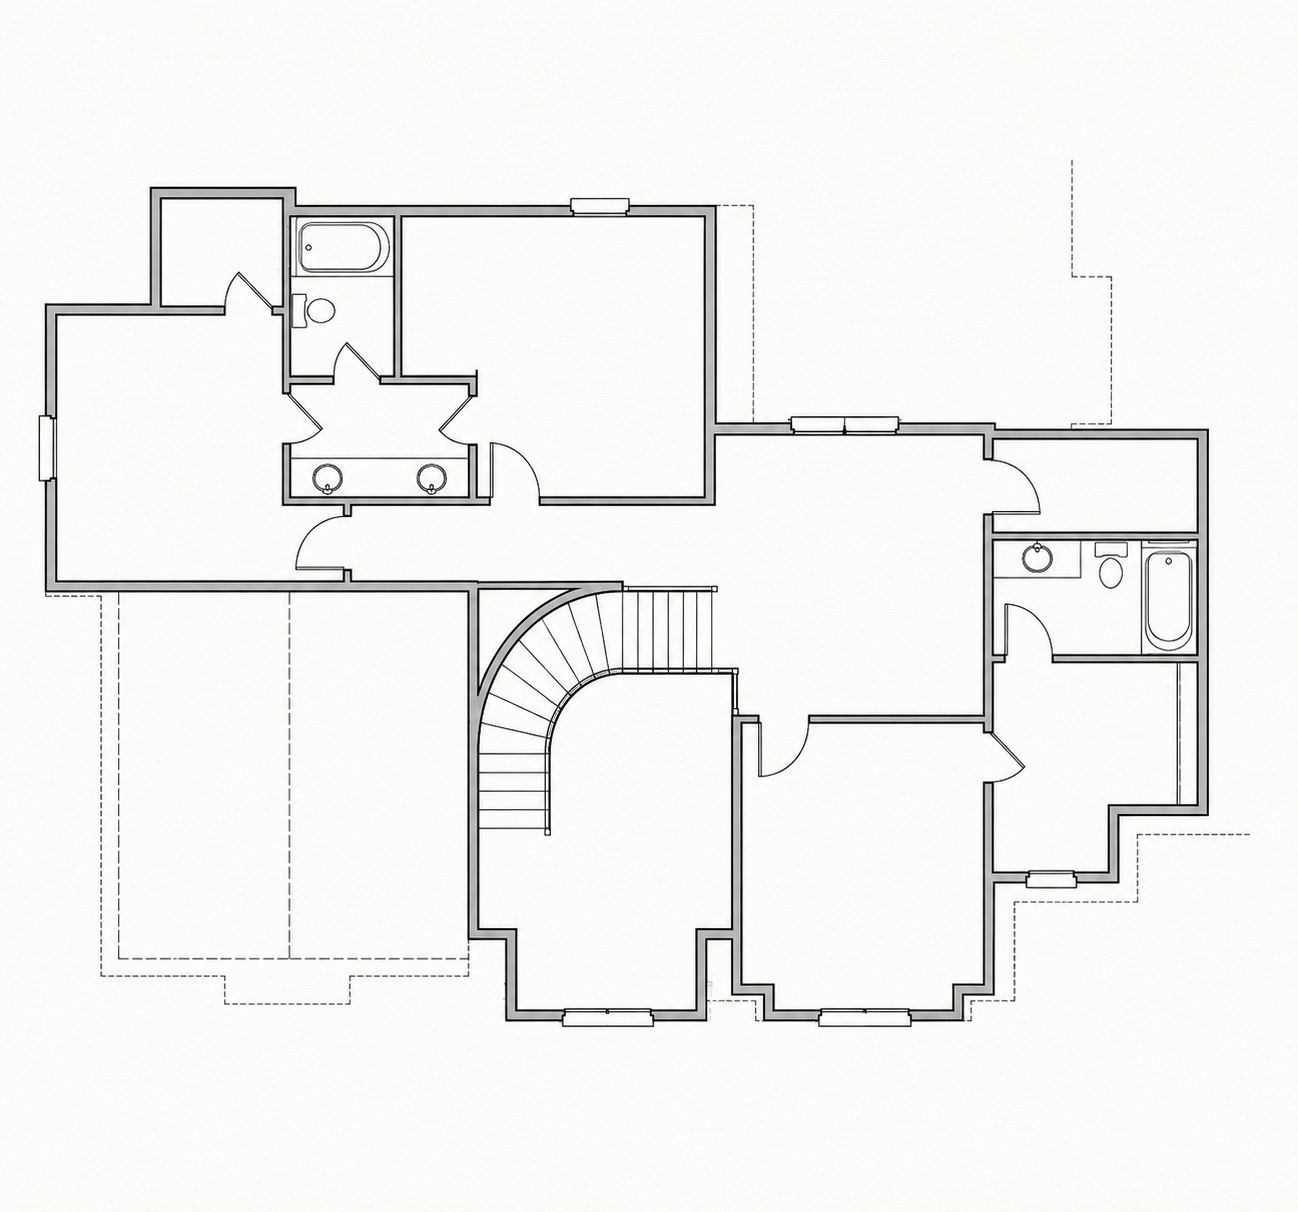
One of the more interesting decisions is the main-floor bedroom wing. Tucked away from the center of the house, it includes its own nearby bath and creates a useful option for guests or someone who would rather avoid stairs. Upstairs expands the possibilities further, with additional bedrooms and baths arranged around a generous central landing.
The exterior has an established, almost European-country character with warm brick, steep rooflines, tall windows and a strong central entry. On a larger property, that vertical presence can make an impact without requiring the house to stretch endlessly across the lot.