Pantages
2198 SQFT | 3 BED | 2 BATH | 3 CAR
This plan puts the rooms a family uses most right in the middle—and gives everything else a sensible place around them.
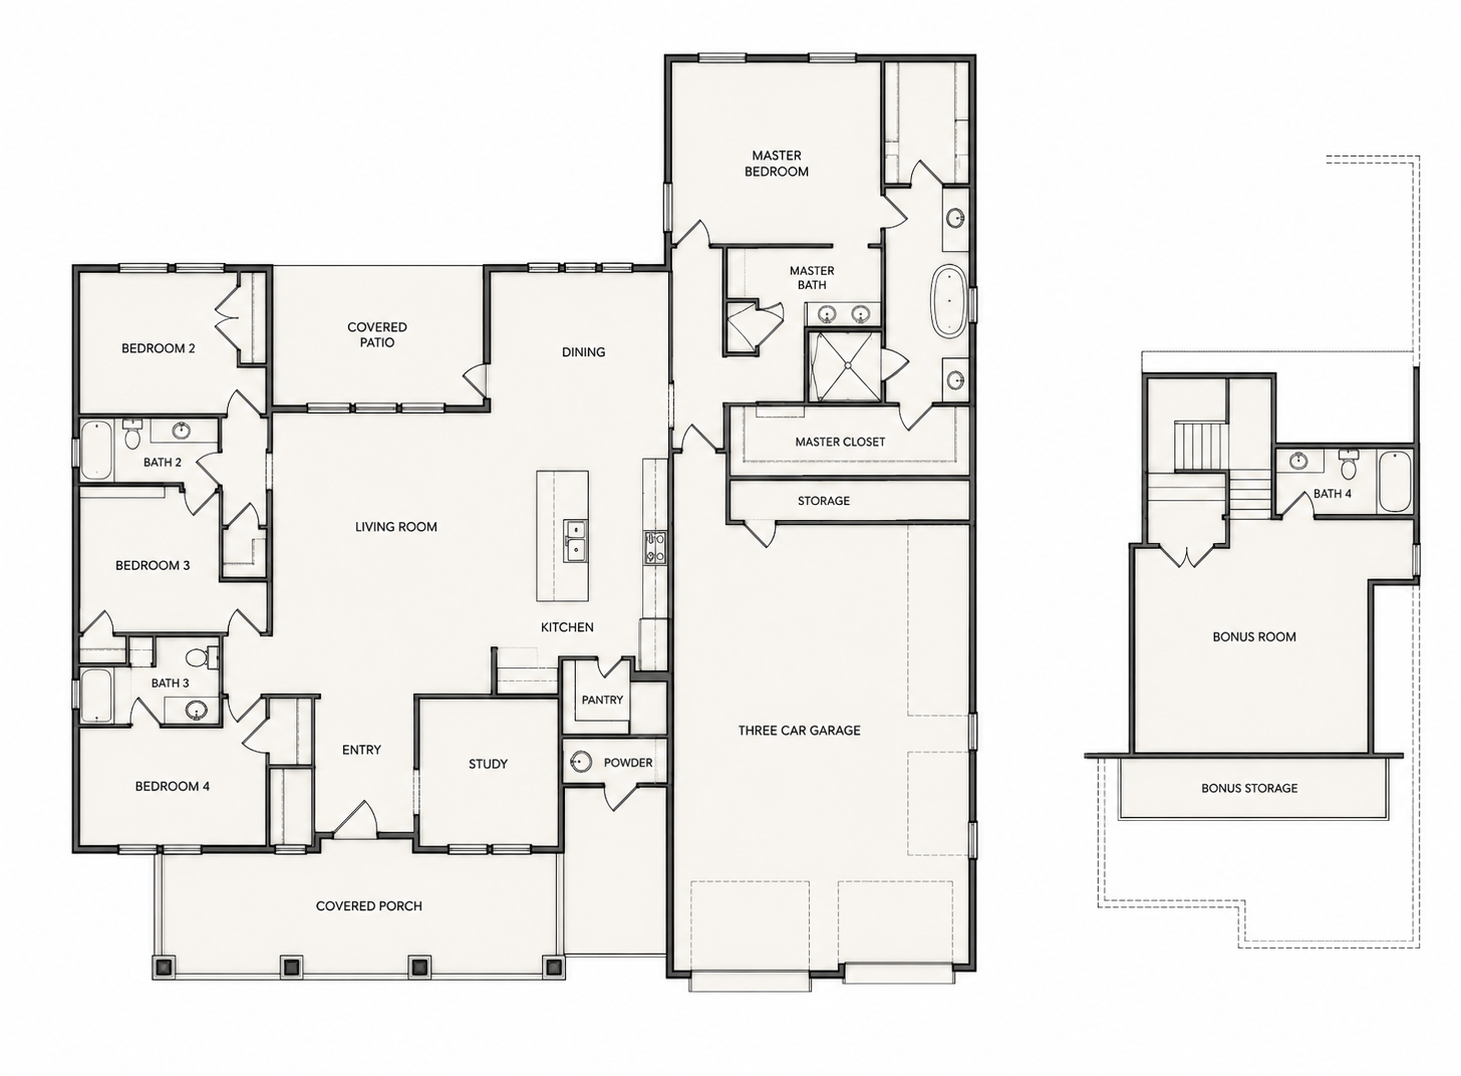
The kitchen, dining and living room share the center of the home, with a large island ready for quick breakfasts, after-school conversations and the people who insist on sitting at the counter while you’re trying to cook. The covered patio is right off the living room, making it an easy extension of everyday life when the weather cooperates.
Three secondary bedrooms make up their own wing, with two full baths nearby, while the primary suite sits across the home. A dedicated study near the entry gives work, homework or household paperwork a permanent address instead of slowly taking over the kitchen island.
There’s plenty of practicality worked in, too: a pantry close to the kitchen, storage along the garage side and a three-car garage for vehicles plus all the extra things that tend to come with life on land.
Upstairs, a large bonus room with its own full bath and bonus storage adds space that can change right along with the family—game room now, guest space later, teenagers eventually. You don’t have to know yet.
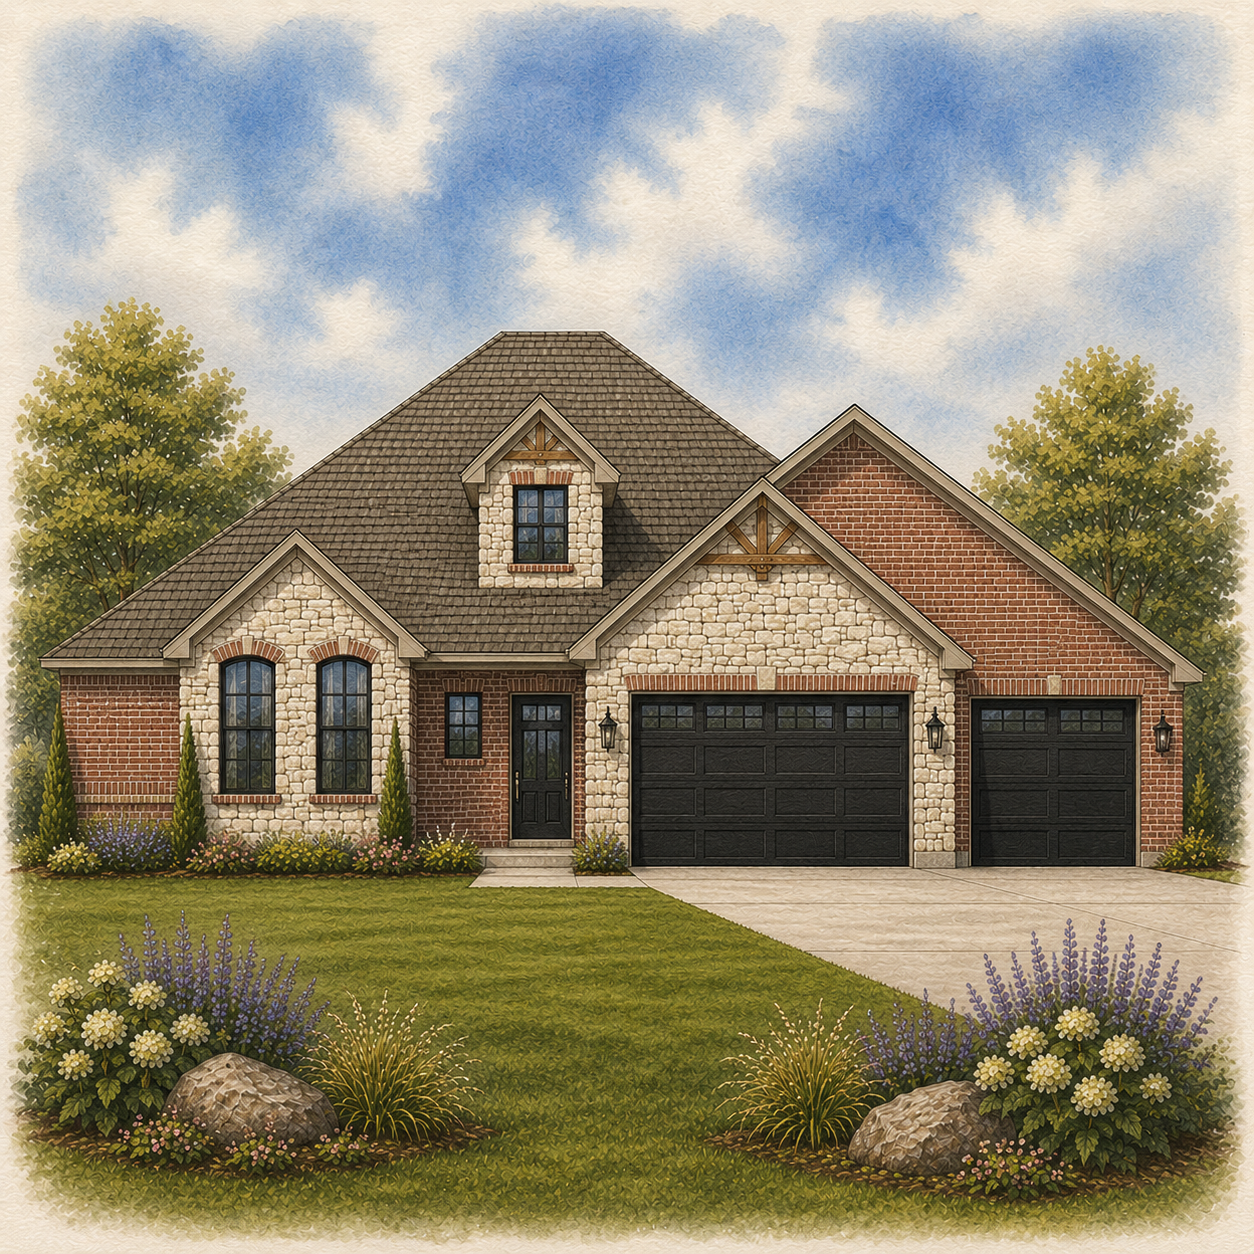
The brick-and-stone exterior gives this home a more traditional personality, balanced by warm wood details and dark garage doors.
It’s a home with a plan for today—and a little extra room upstairs for the version of life you haven’t met yet.