Abrams
2422 SQFT | 4 BED + BONUS | 2.5 BATH | 3 CAR
Some homes make the most sense when you picture them on a busy Tuesday instead of a perfectly staged Saturday.
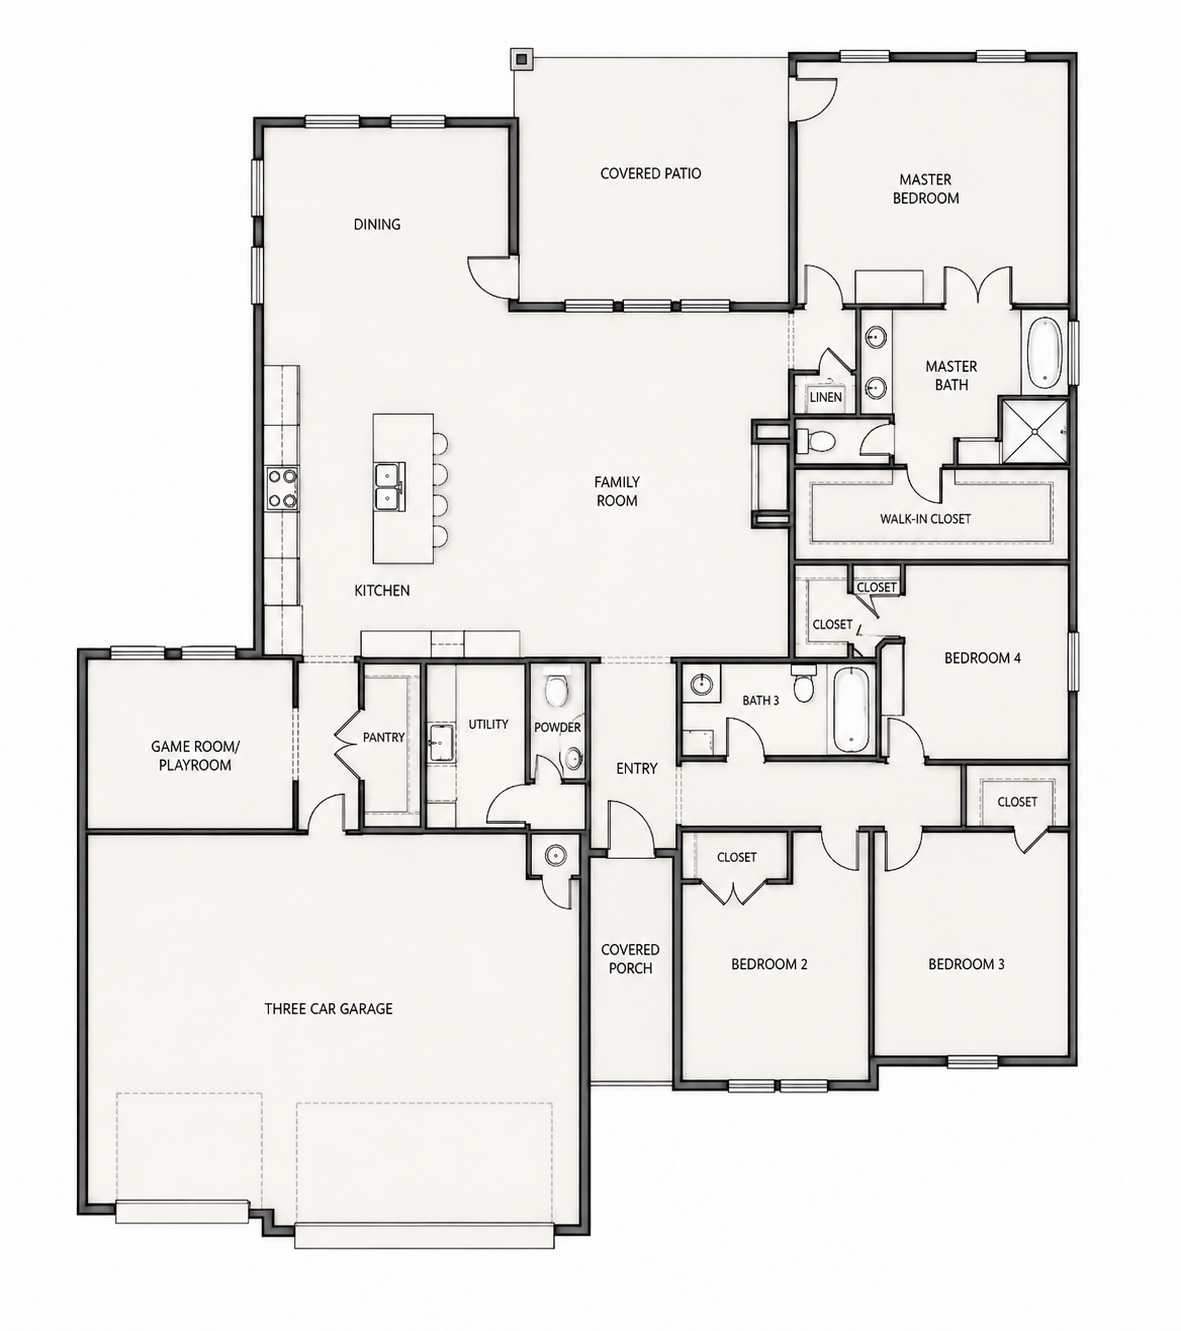
The kitchen and family room make up the heart of the home, with an oversized island giving everyone an obvious place to gather. Dining sits just beyond the kitchen, and the covered patio opens directly off the family room, making the backyard feel connected to everyday life instead of something you only remember to use when company comes over.
Four bedrooms stay on the main floor. Three secondary bedrooms are grouped toward the front of the home with two full baths nearby, while the primary suite settles into the back corner with a large walk-in closet. The game room/playroom is one of the smartest additions—close to the kitchen and main living spaces, but with enough room for toys, games, movie nights and the revolving door of friends that tends to come with kids.
The three-car garage leads into a utility area with a pantry just steps from the kitchen. Groceries, backpacks and everything else coming in from the car have a pretty short commute.
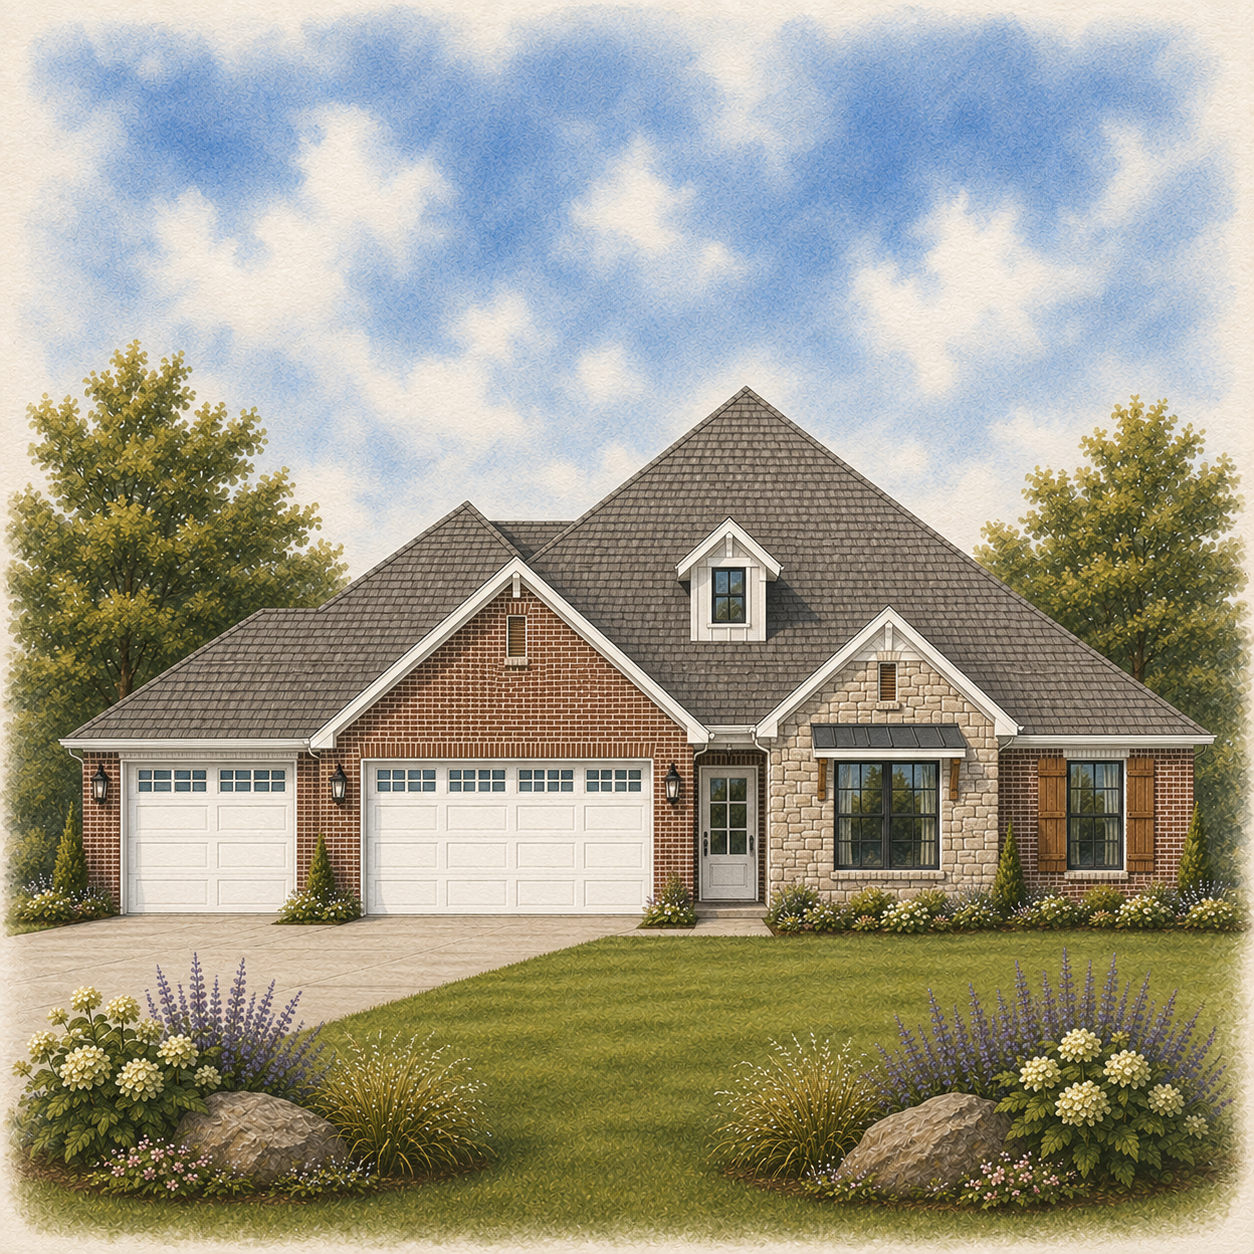
Brick, stone, shutters and warm wood details give the exterior a familiar traditional character that feels right at home on a larger lot.
This is a house made for the years when life gets a little louder, a little busier—and a whole lot fuller.