COLEMAN
2107 SQFT |3 BED + OFFICE | 2 BATH | 3 CAR
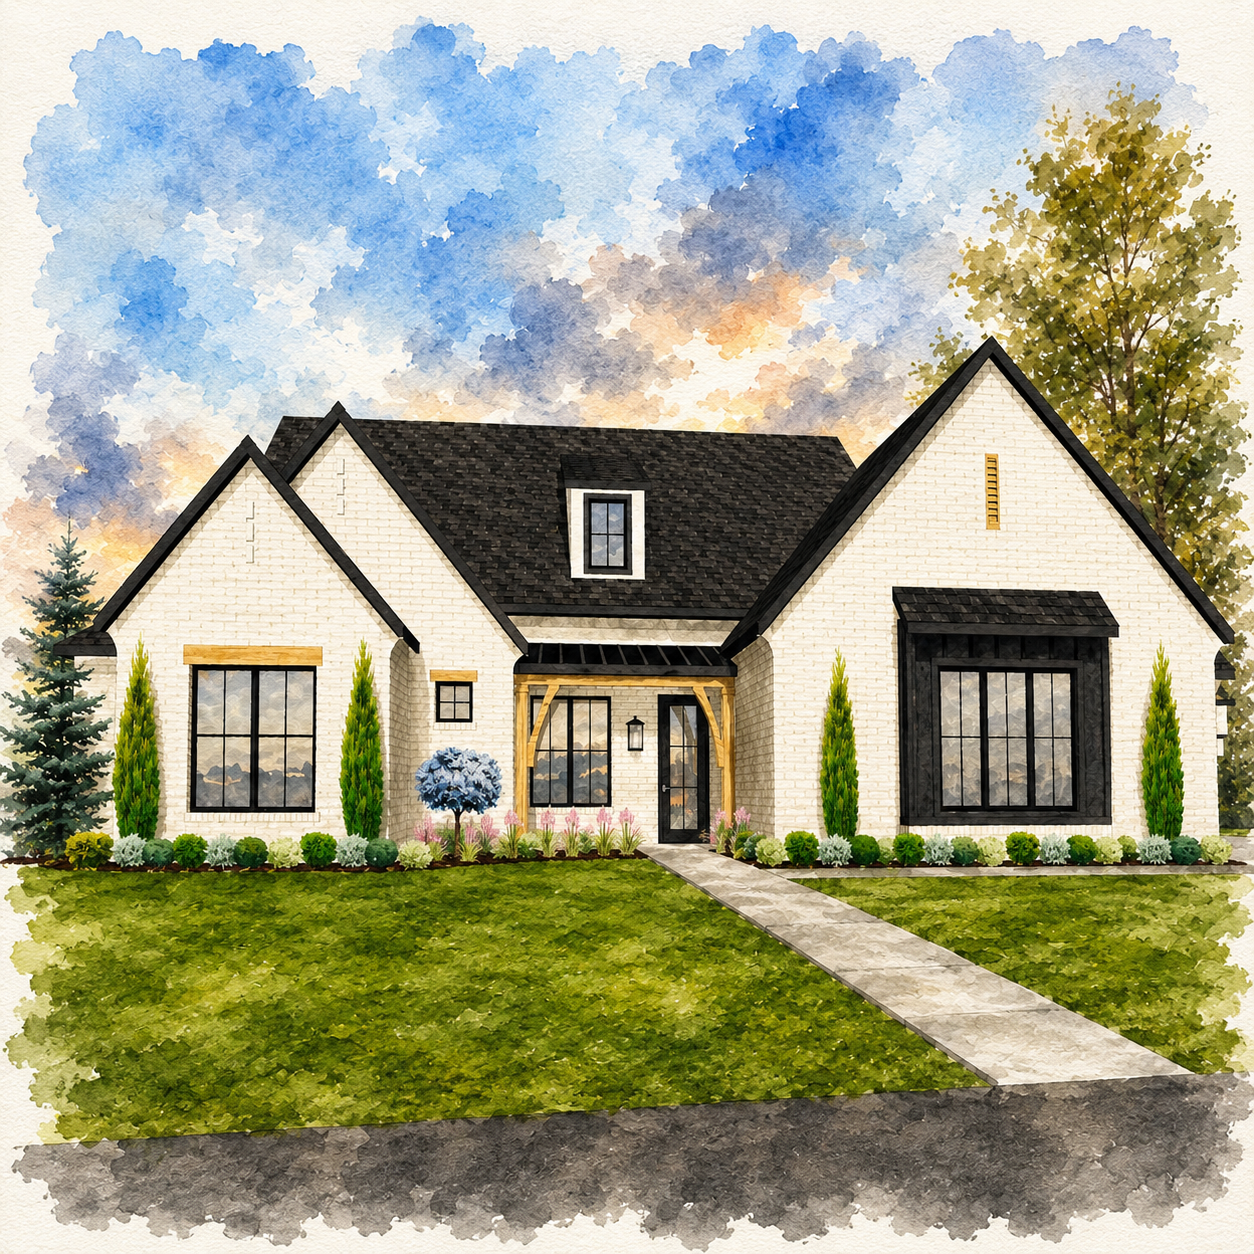
Classic architecture and thoughtful design come together in this charming single-story home, where every square foot is intentionally planned for comfort and connection. The striking exterior combines steep rooflines, welcoming front porches, and timeless materials that create curb appeal with lasting character.
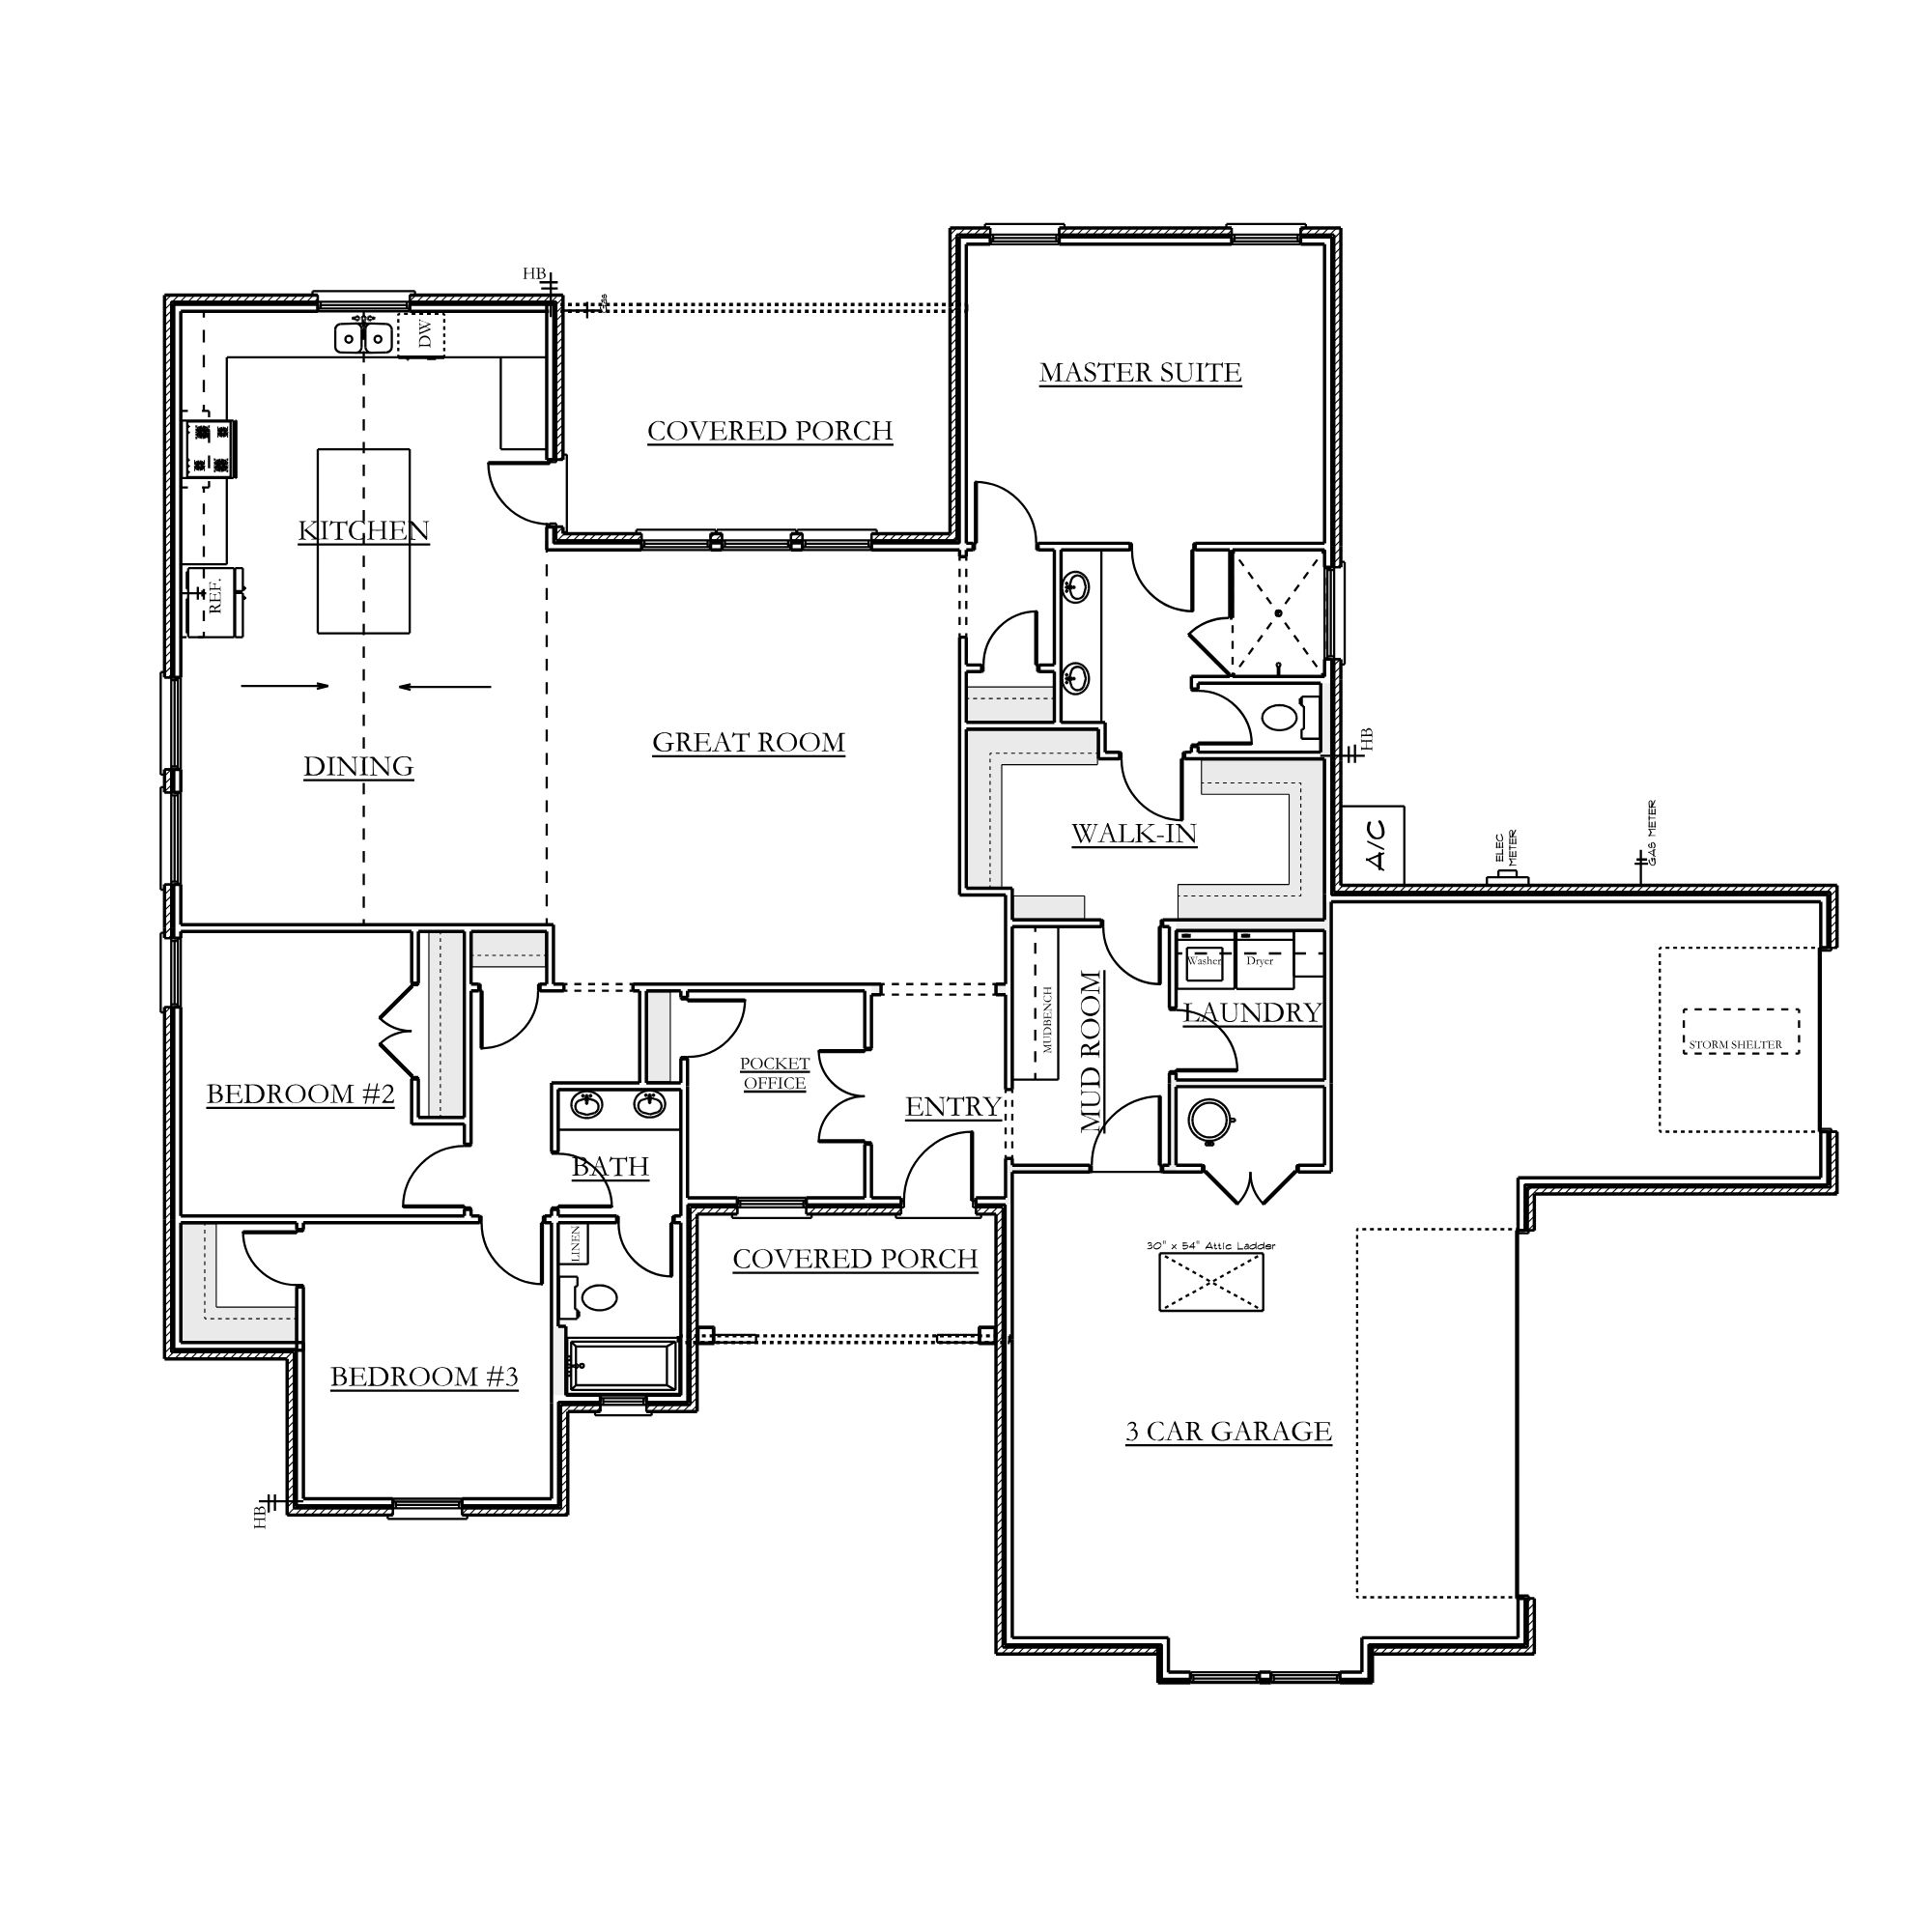
Inside, the home centers around a spacious great room that feels open yet inviting, anchored by a well-appointed kitchen with a large island and seamless access to both the dining area and covered outdoor living space. Large windows and natural sightlines allow the main living areas to feel bright, connected, and perfectly suited for both entertaining and everyday life.
The owner’s suite occupies its own private corner of the home, creating a quiet retreat tucked away from the secondary bedrooms. Two additional bedrooms share their own wing, while a centrally located pocket office offers the flexibility to work from home, manage daily tasks, or create a dedicated homework or hobby space without sacrificing a full bedroom.
Above the garage, unfinished bonus space provides the opportunity to expand as needs evolve—whether adding a media room, guest suite, playroom, or additional living area in the future. Combined with the oversized three-car garage, generous storage, and covered outdoor spaces, this home was designed to deliver timeless style with the flexibility to grow alongside your family.