THOMPSON
3345 SQFT | 4 BED | 3 Full + 2 HALF BATH | 3 CAR
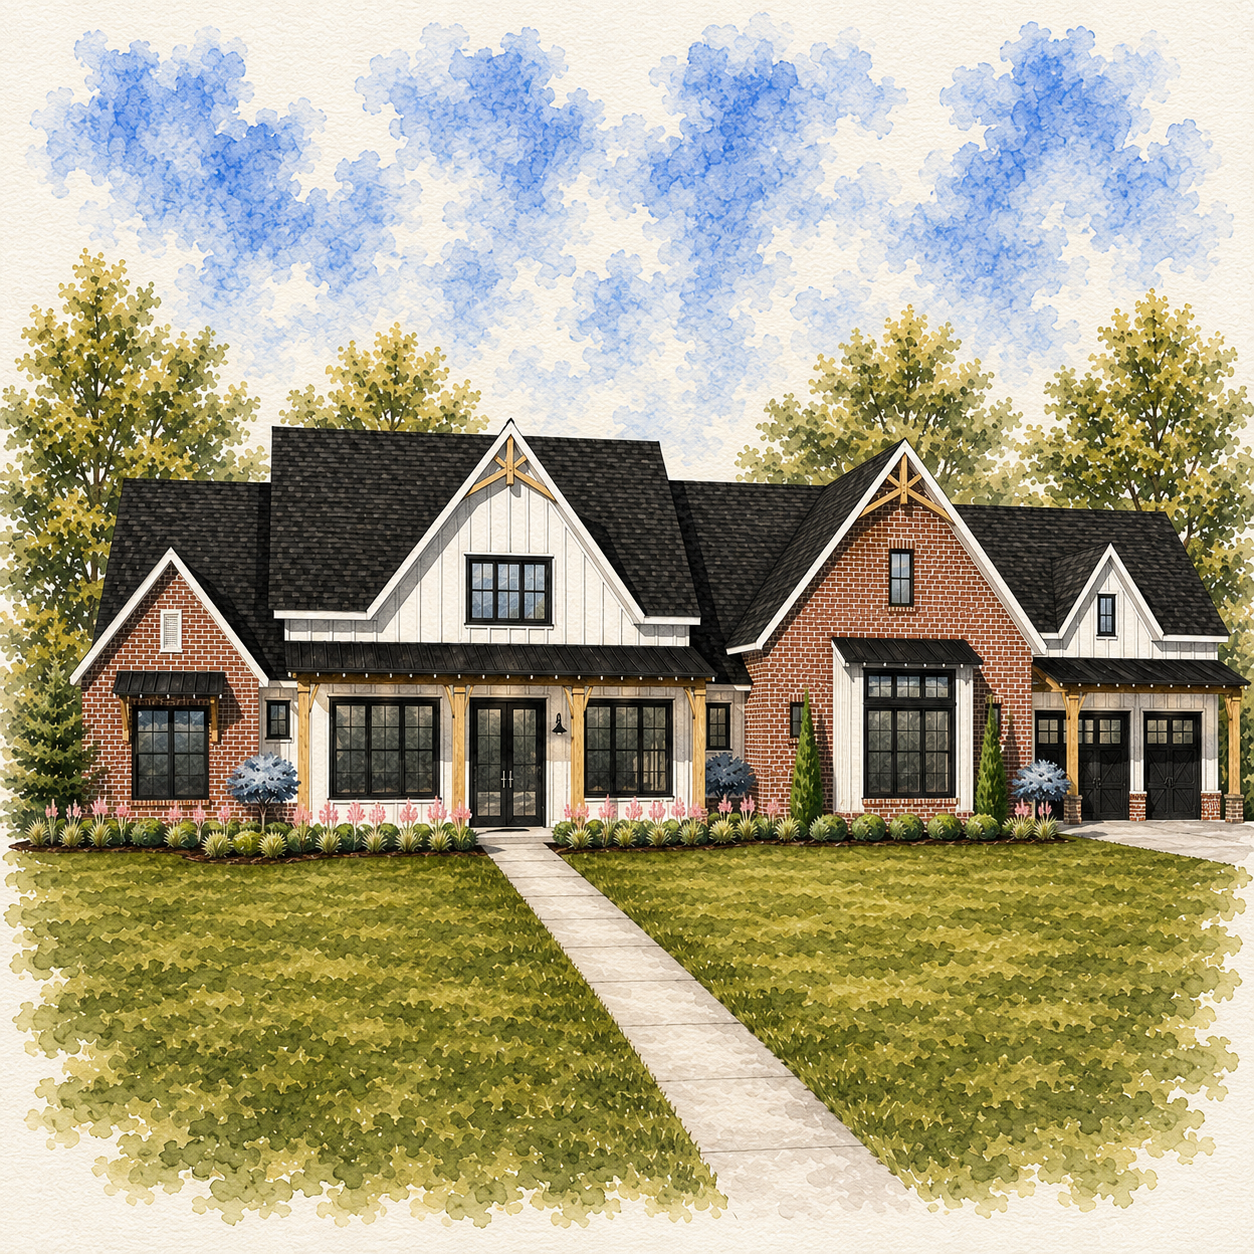
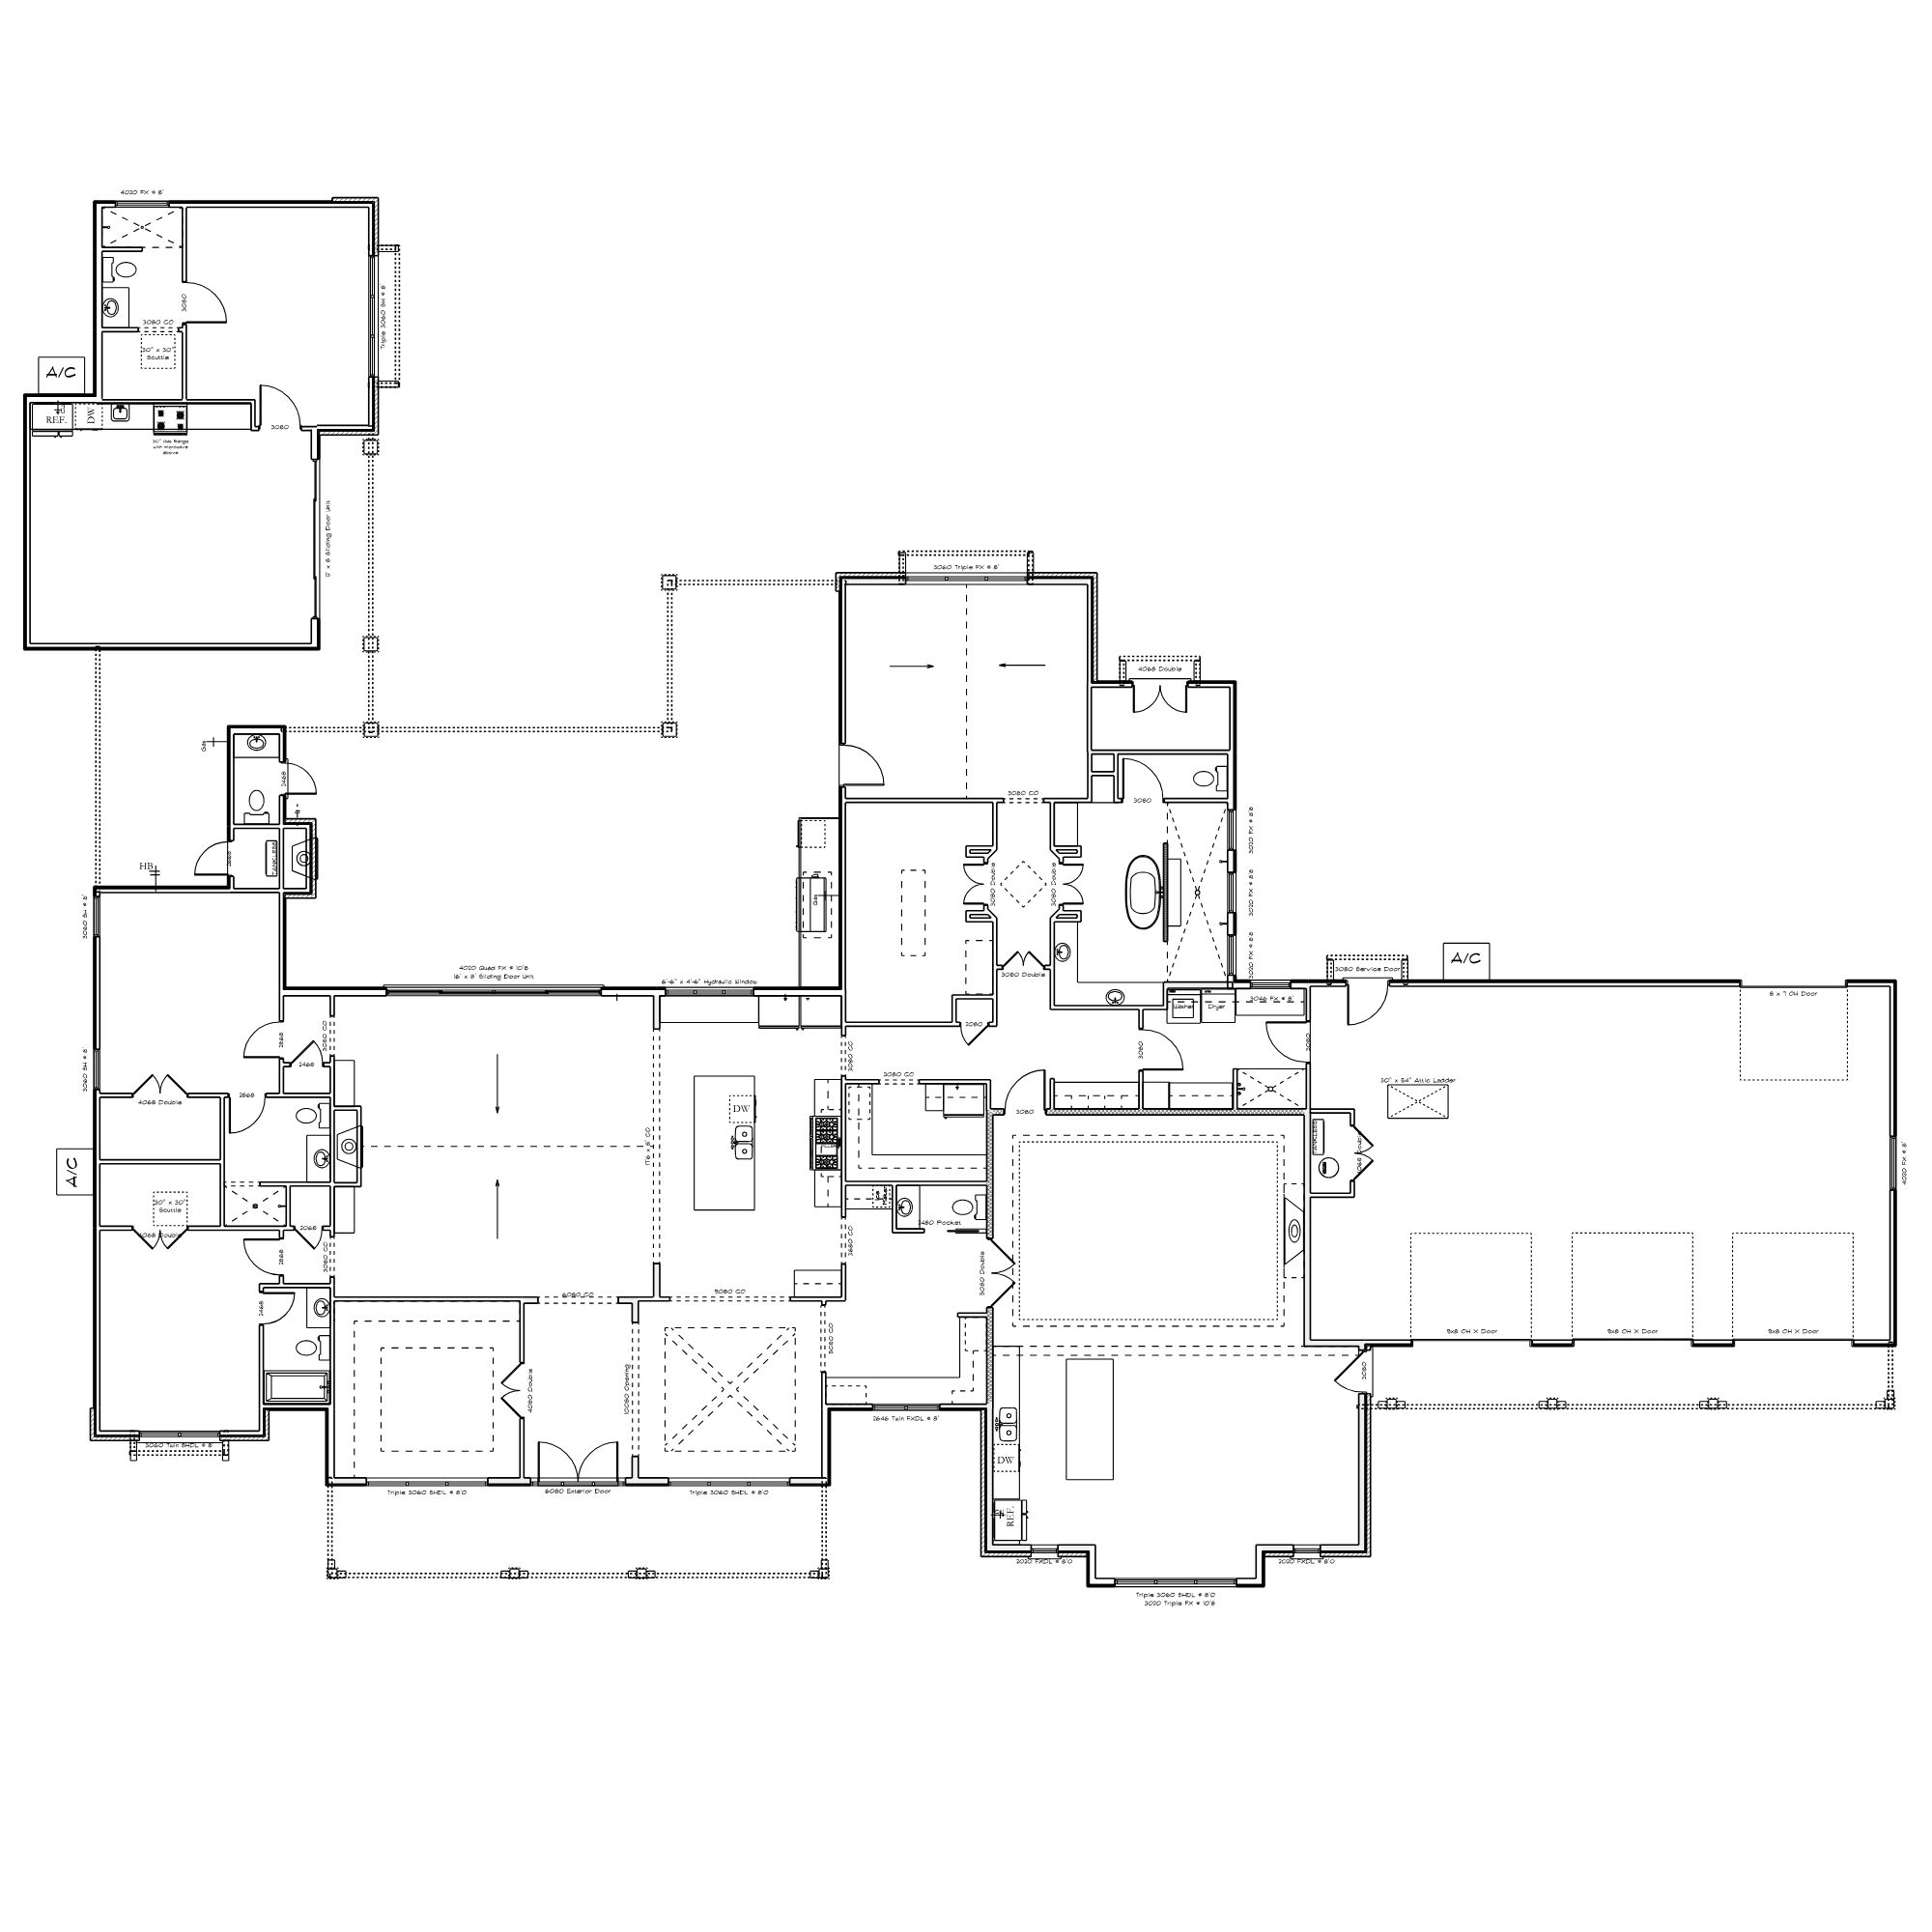
Blending inviting exterior character with a highly intentional layout, this home is designed to balance everyday convenience with spaces that feel special. The heart of the home is anchored by an expansive great room that opens to the kitchen and dining area, creating an inviting setting for everything from quiet mornings to lively gatherings. A large island, abundant prep space, and a hidden working pantry help keep the main living areas beautiful and organized.
The private owner’s retreat is thoughtfully positioned away from the secondary bedrooms, offering a peaceful escape complete with a spa-inspired bath and generous wardrobe space. On the opposite side of the home, additional bedrooms provide comfortable accommodations for family or overnight guests, while a versatile bonus room upstairs creates endless possibilities for a media room, game room, fitness space, or private guest suite.
One of the home’s standout features is the oversized garage configuration, offering exceptional room for vehicles, hobbies, recreational equipment, or a workshop. Covered outdoor living extends the home beyond its interior, creating the perfect backdrop for weekend cookouts, evening conversations, or simply enjoying the surrounding views.
Every square foot has been carefully considered to deliver a home that supports both busy lifestyles and quiet moments, offering a layout that adapts beautifully through every season of life.