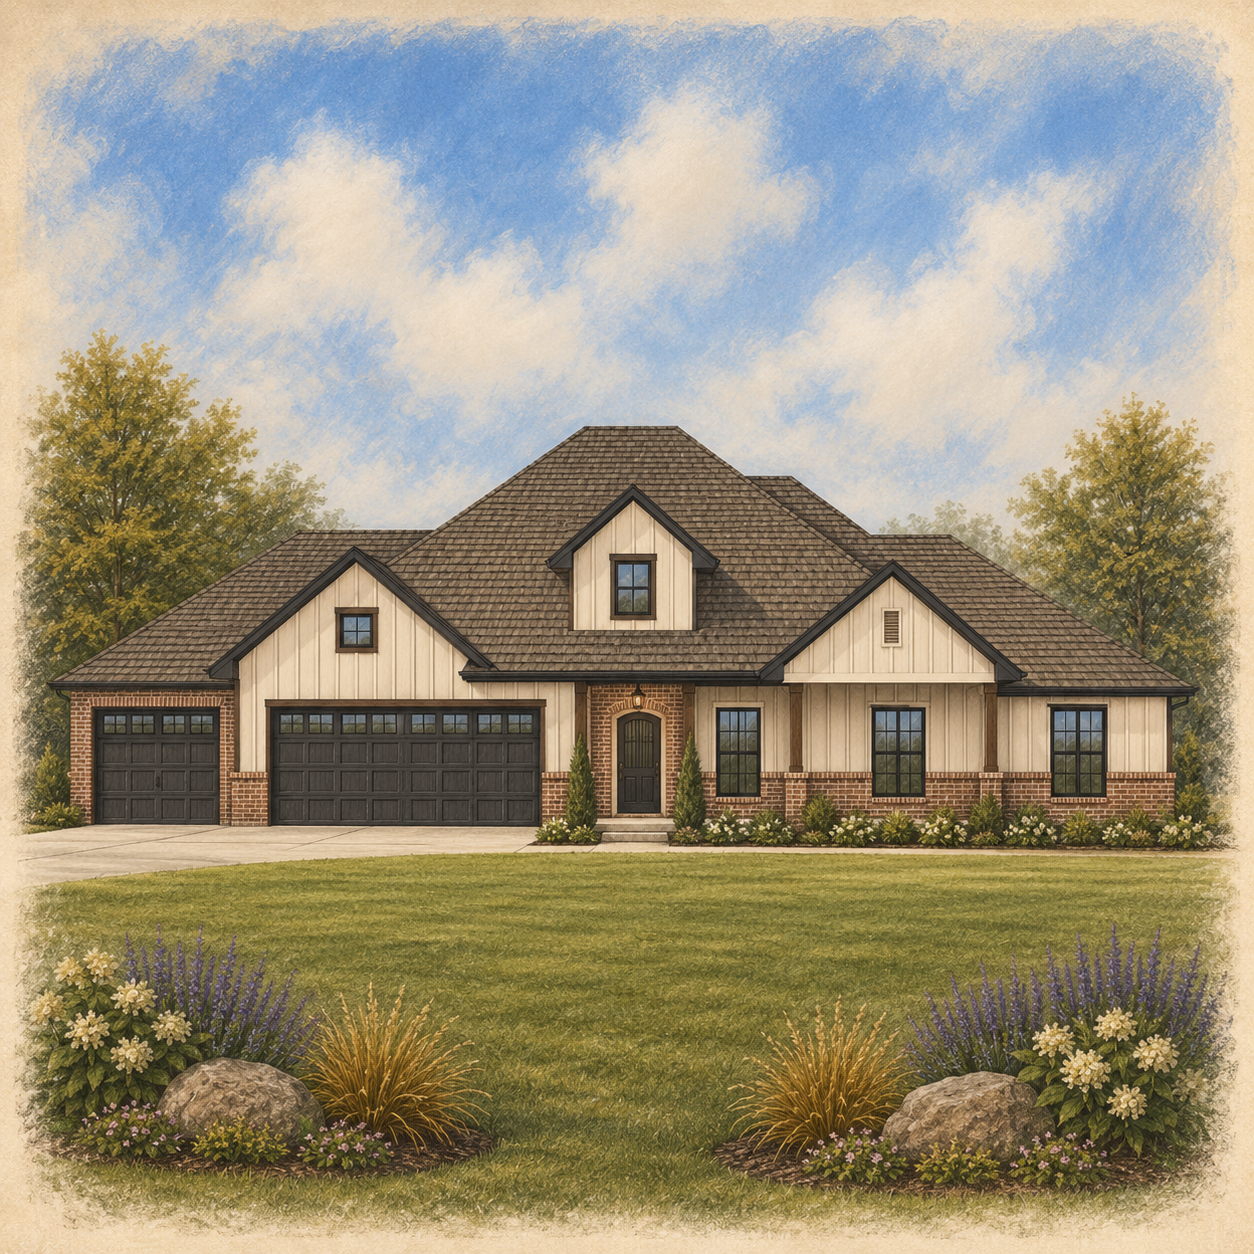
Blue Heron
1853 SQFT | 4 BED | 2 BATH | 3 CAR
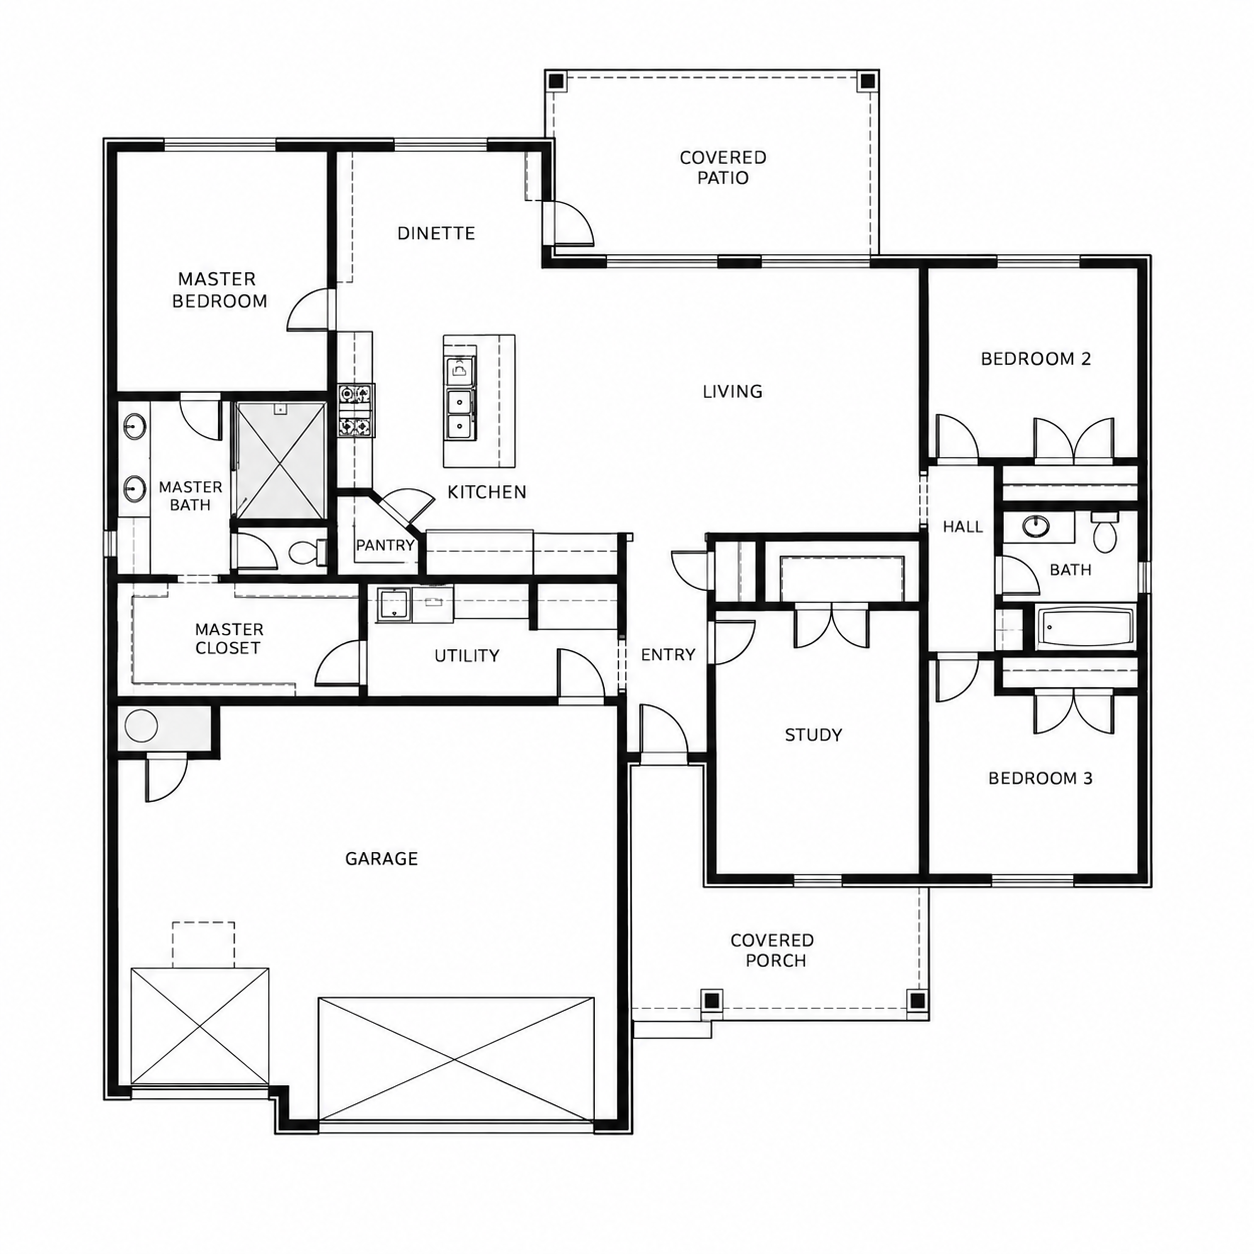
AA smart, compact layout that proves you don’t need a massive footprint to fit in the things that matter. The kitchen and living area create a spacious center to the home, with a large island for everyday meals, homework or gathering around while dinner is being made. The dining area sits just off the kitchen with easy access to the covered back patio, extending the main living space outdoors without adding unnecessary interior square footage.
The primary suite has its own dedicated side of the home, with a generous bath and oversized closet conveniently located near the utility room. Across the house, two secondary bedrooms share their own hall and bath, while the study near the front entry gives you a true bonus space that can function as an office, playroom, hobby room or whatever life calls for.
Even the hardworking spaces were given plenty of attention. A walk-in pantry keeps kitchen storage out of sight, the utility room is positioned right along the everyday path through the home, and the oversized garage provides room beyond simply parking the cars. Add in both a covered front porch and covered back patio, and this floorplan manages to pack a lot of function into a refreshingly efficient single-story footprint.