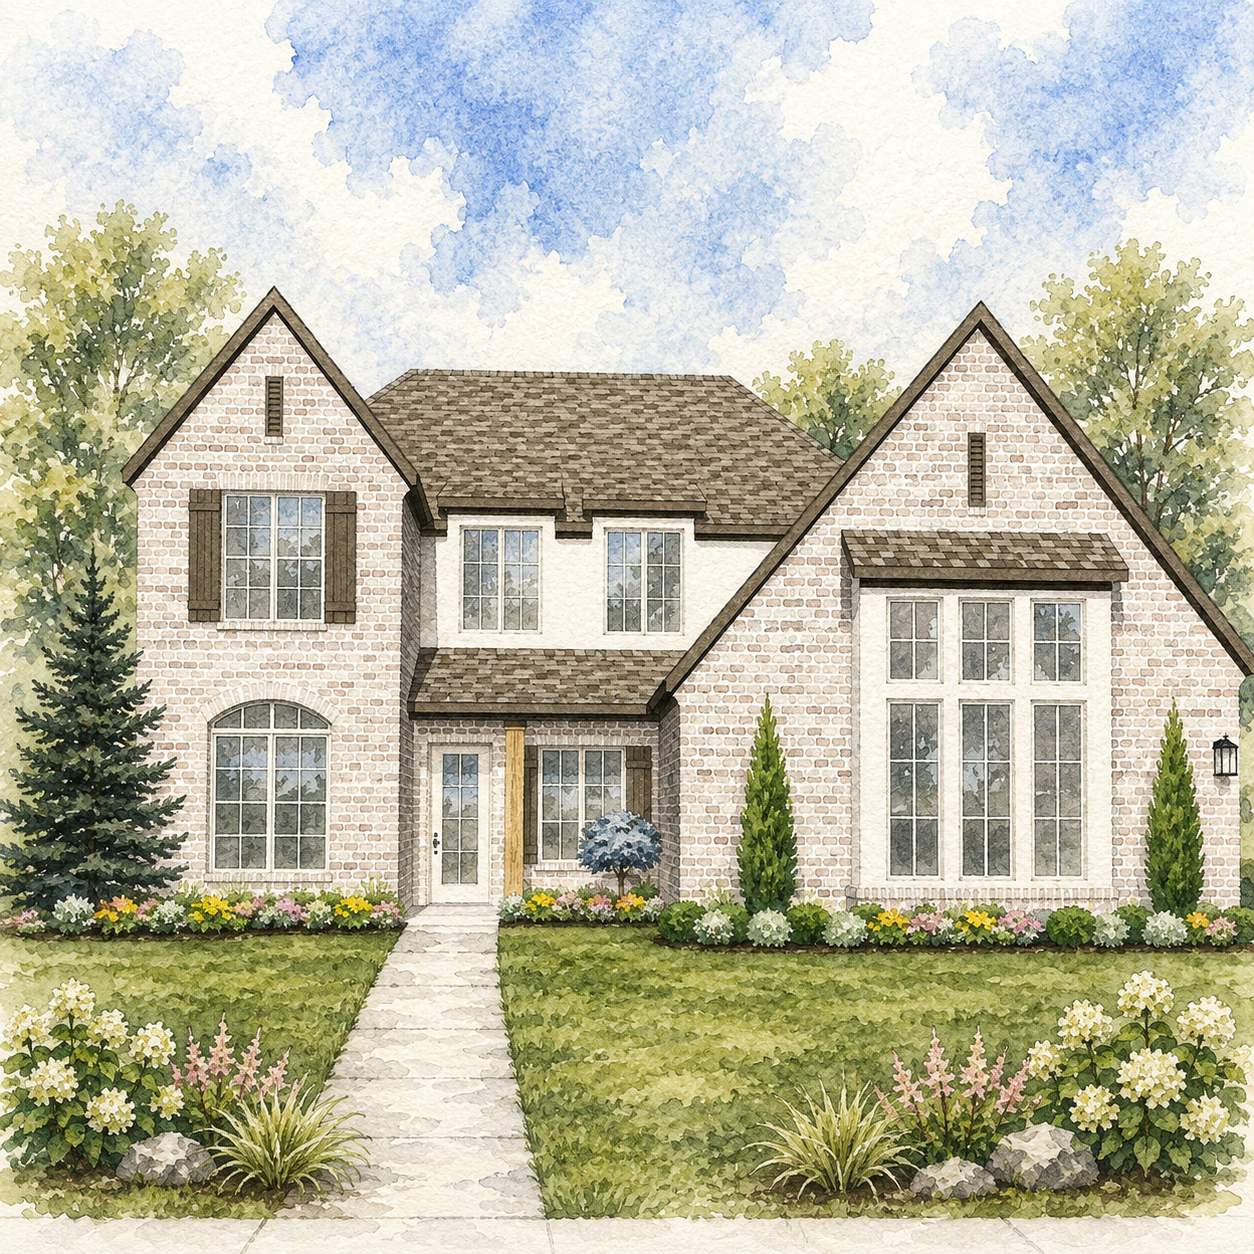
Foxhaven
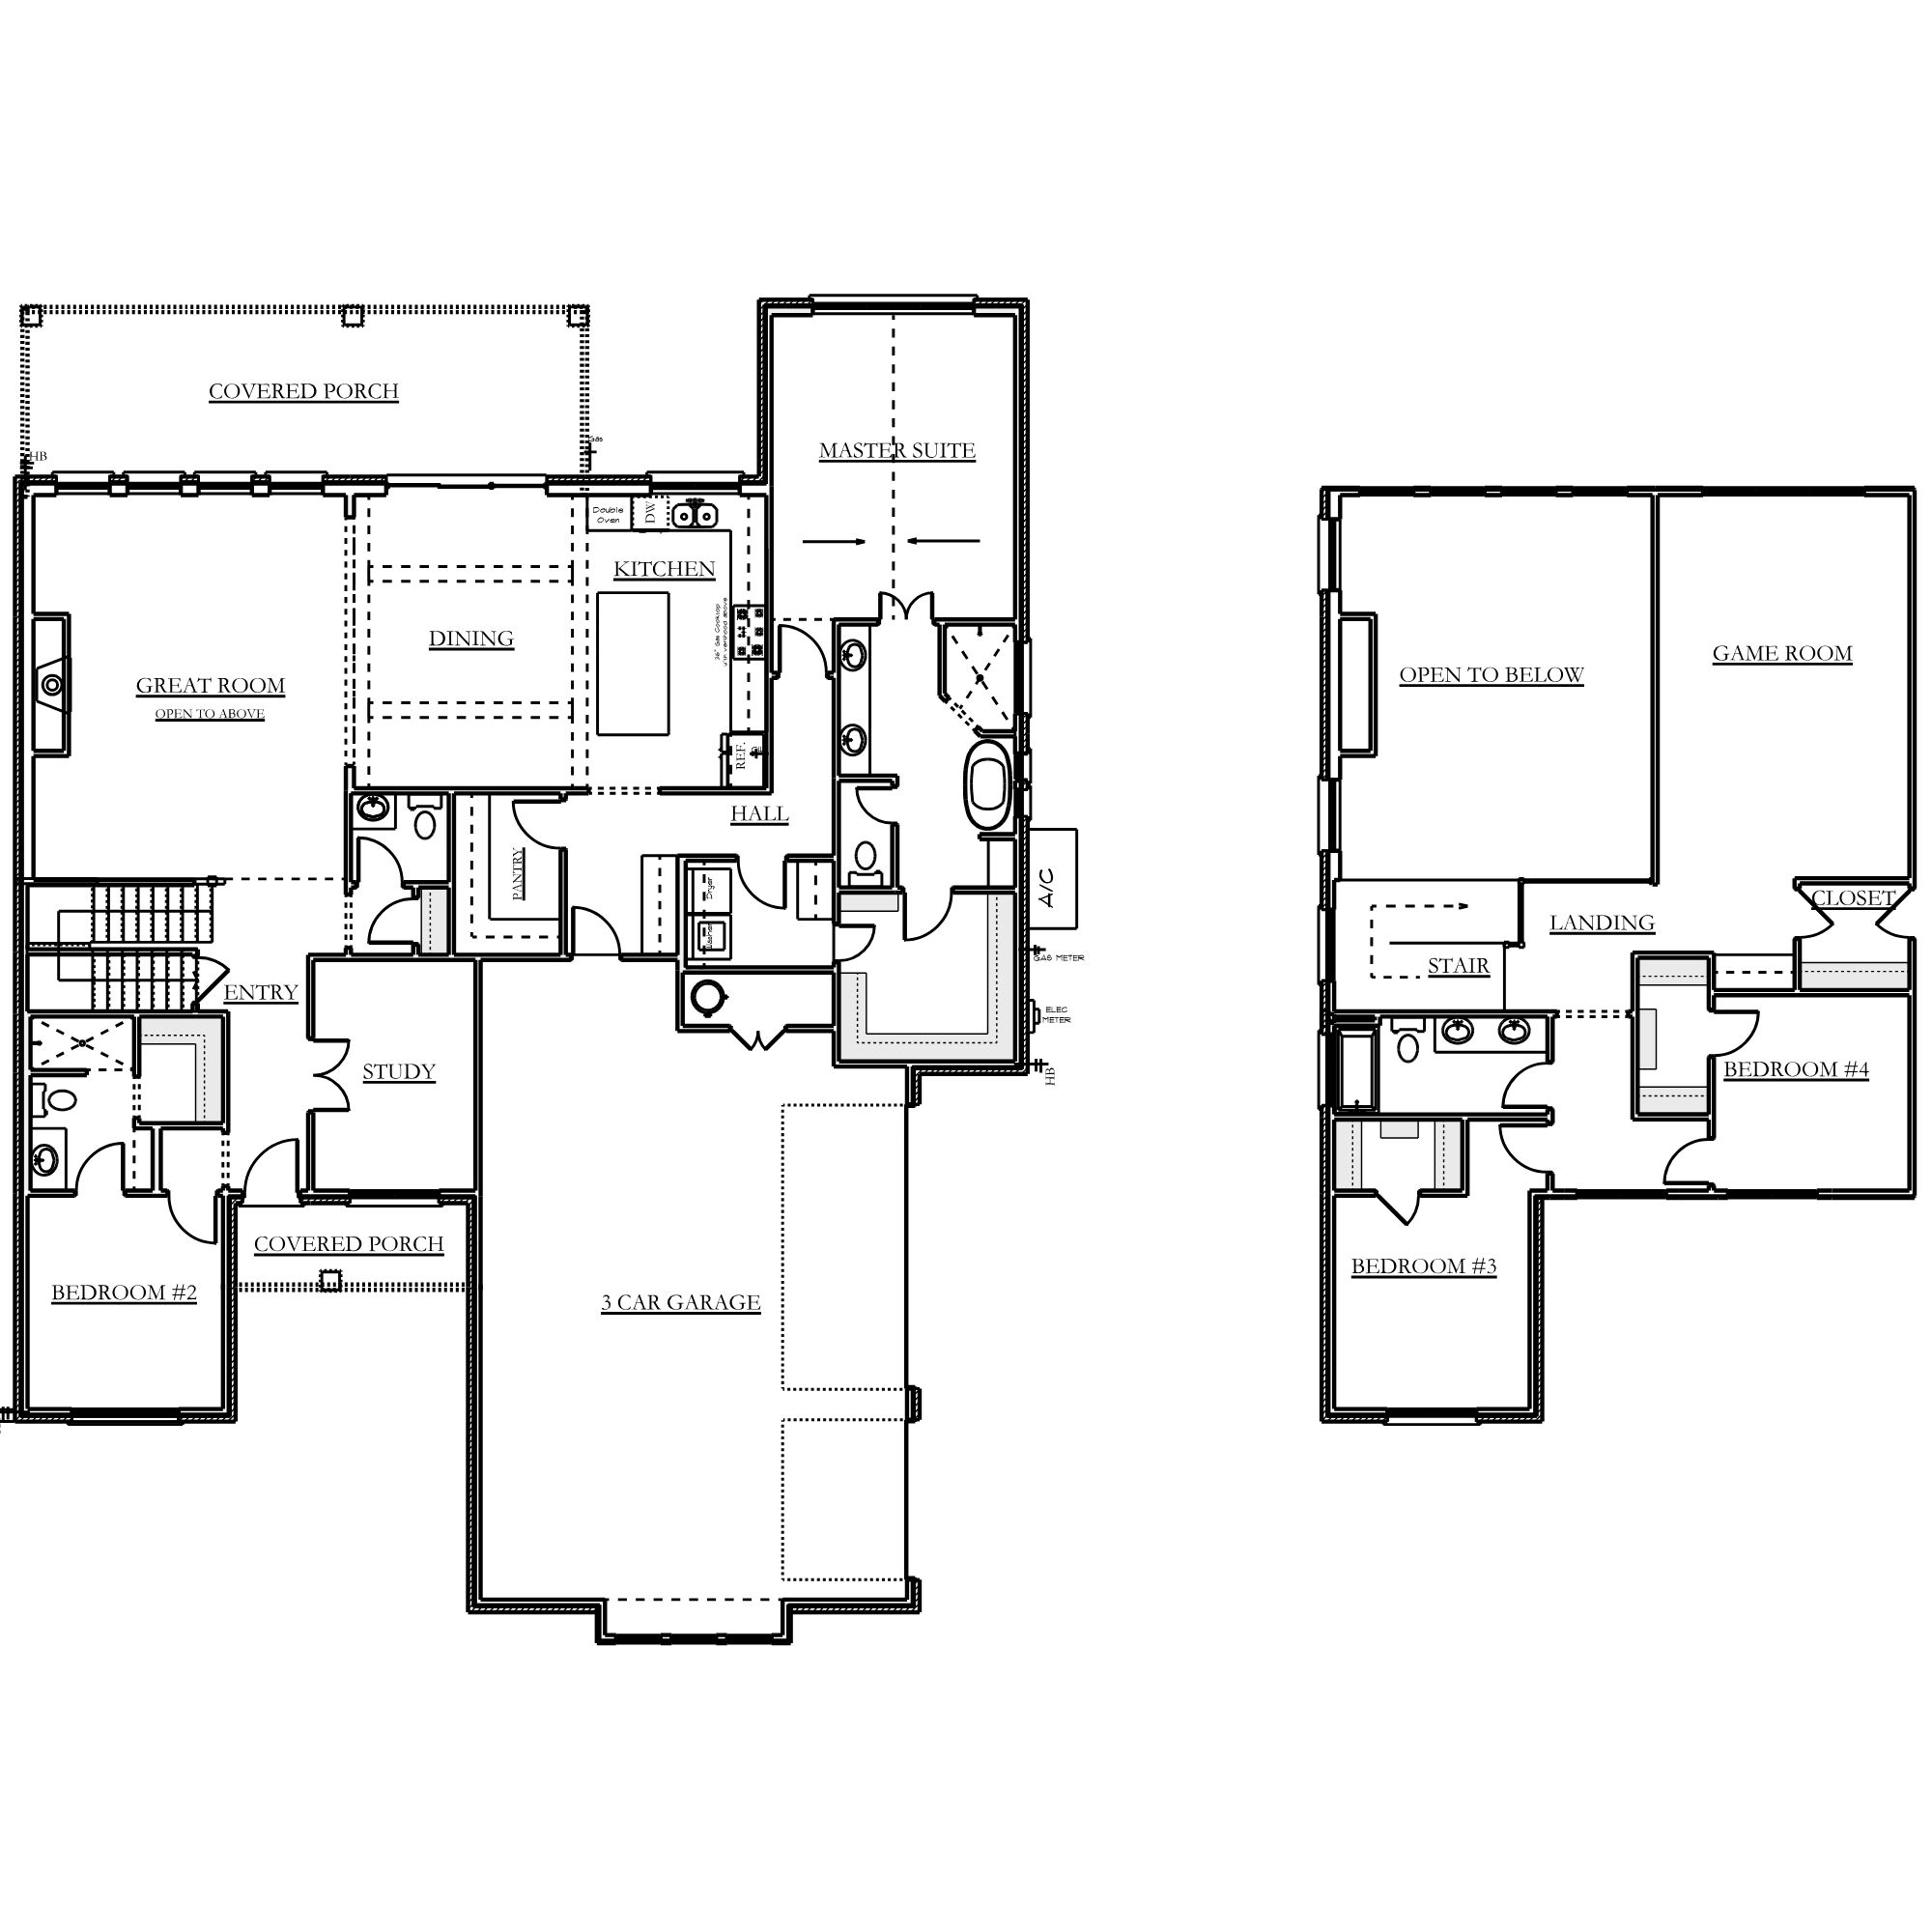
3290 SQFT| 4 BED + BONUS + STUDY | 3.5 BATH | 3 CAR
Designed to evolve with the rhythms of everyday life, this home brings together generous gathering spaces and quiet retreats in a way that feels both intentional and effortless. The primary suite is thoughtfully tucked away on the main level, while a private study, secondary bedroom, and open living areas create a layout that adapts beautifully to changing seasons of life.
The kitchen, dining, and great room flow naturally toward the covered outdoor living space, encouraging conversations that linger long after dinner. Upstairs, two additional bedrooms and a spacious game room provide a dedicated place for recreation, overnight guests, or growing families to spread out without sacrificing connection.
Every room has a sense of purpose, balancing openness with privacy and creating a home that feels just as welcoming on an ordinary Tuesday as it does during life’s biggest celebrations. It’s a floor plan designed not simply for today, but for the memories still waiting to be made.