Brendle
1853 SQFT | 3 BED + STUDY | 3 BATH | 3 CAR
This plan keeps things simple in the best way—everything you need, where you’d expect to find it, with a few really good decisions hiding in the details.
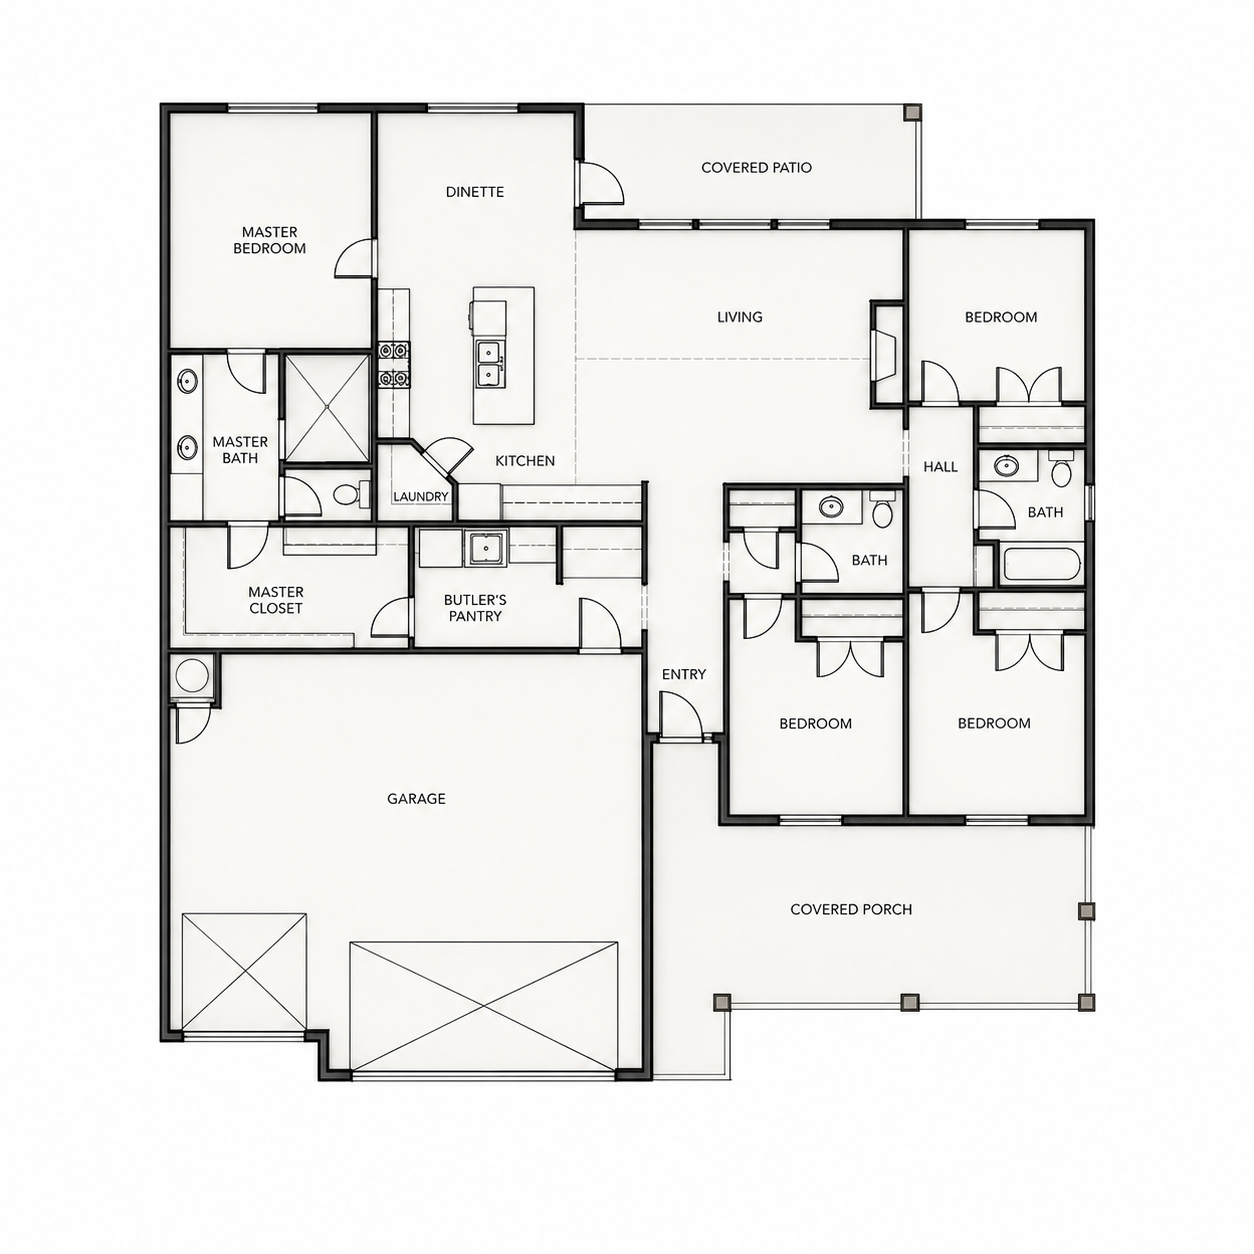
The kitchen sits at the center of the home with the living and dining spaces close by, so everyday life naturally happens in the middle. A butler’s pantry adds a surprising amount of usefulness just off the kitchen—extra storage, a place for the appliances you don’t necessarily want living on the counter, and somewhere to stash the evidence when company is coming.
The bedrooms are where this plan gets especially practical. Three secondary bedrooms have their own side of the house with two full baths between them, while the primary suite is completely separate on the opposite side. That gives kids or guests their own territory without sending anyone upstairs. The primary closet also connects directly toward the laundry area—a small relationship on paper that makes a lot of sense when you actually live with it.
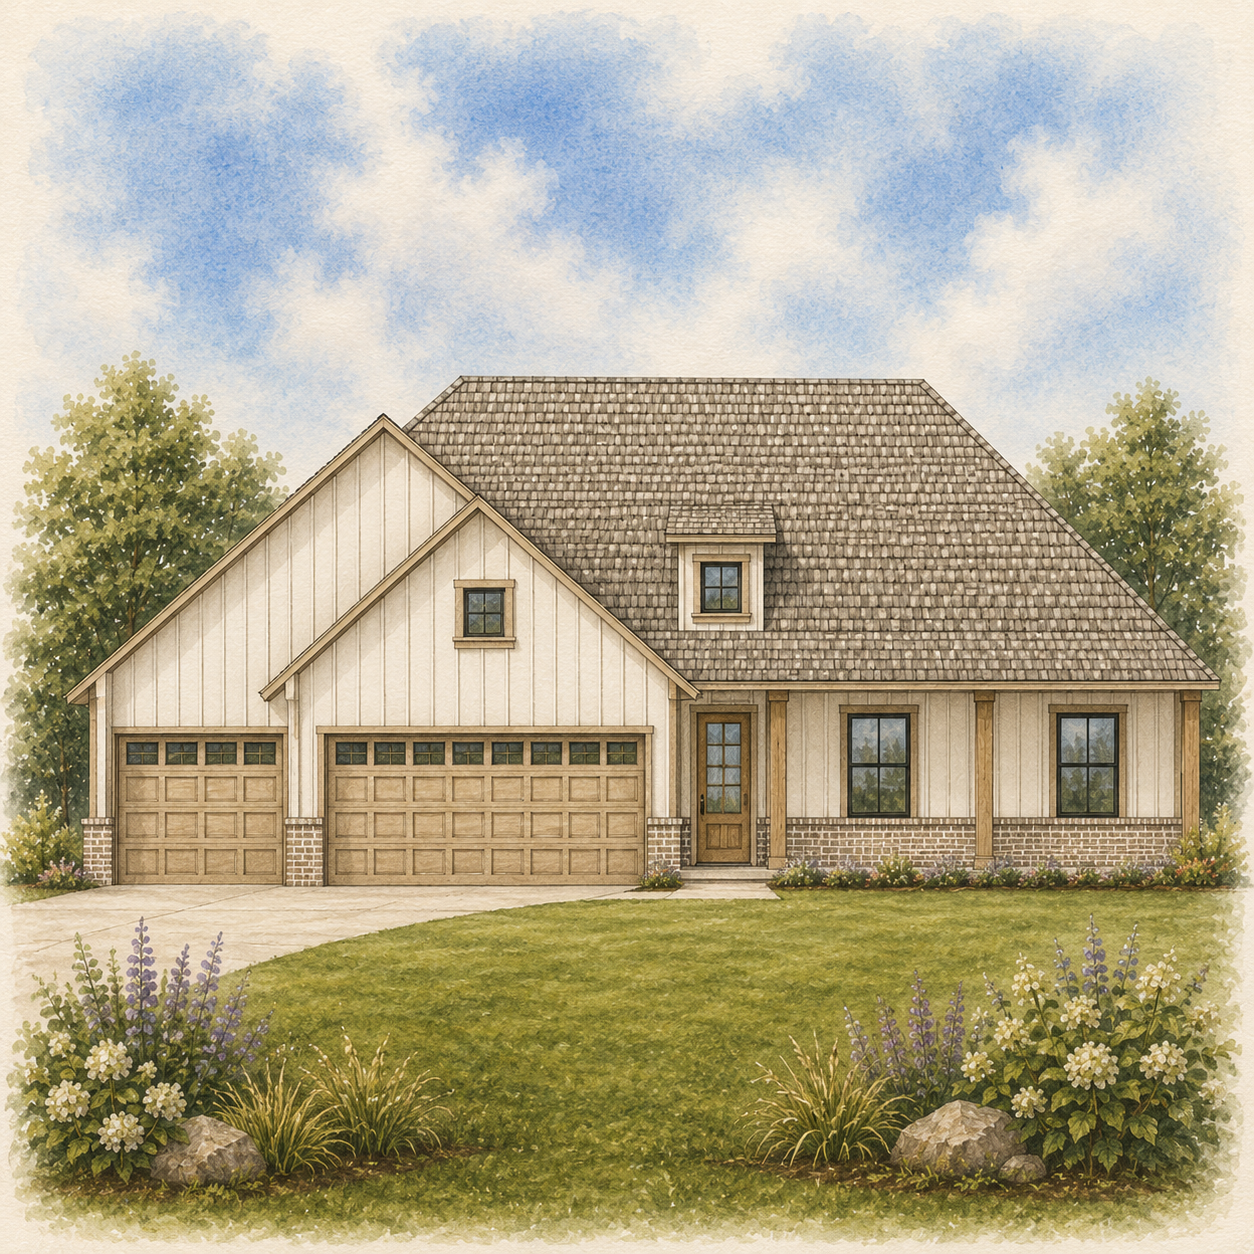
A covered front porch gives the elevation a relaxed farmhouse feel, while another covered patio extends everyday living out the back.
It’s a straightforward single-story plan with four bedrooms, three-and-a-half baths and a three-car garage—proof that a home doesn’t have to be complicated to be really well suited for everyday life.