Streck
2876 SQFT | 4 BED + STUDY | 3.5 BATH | 3 CAR
This is a plan for a family that wants most of life on one floor—with a little something extra upstairs.
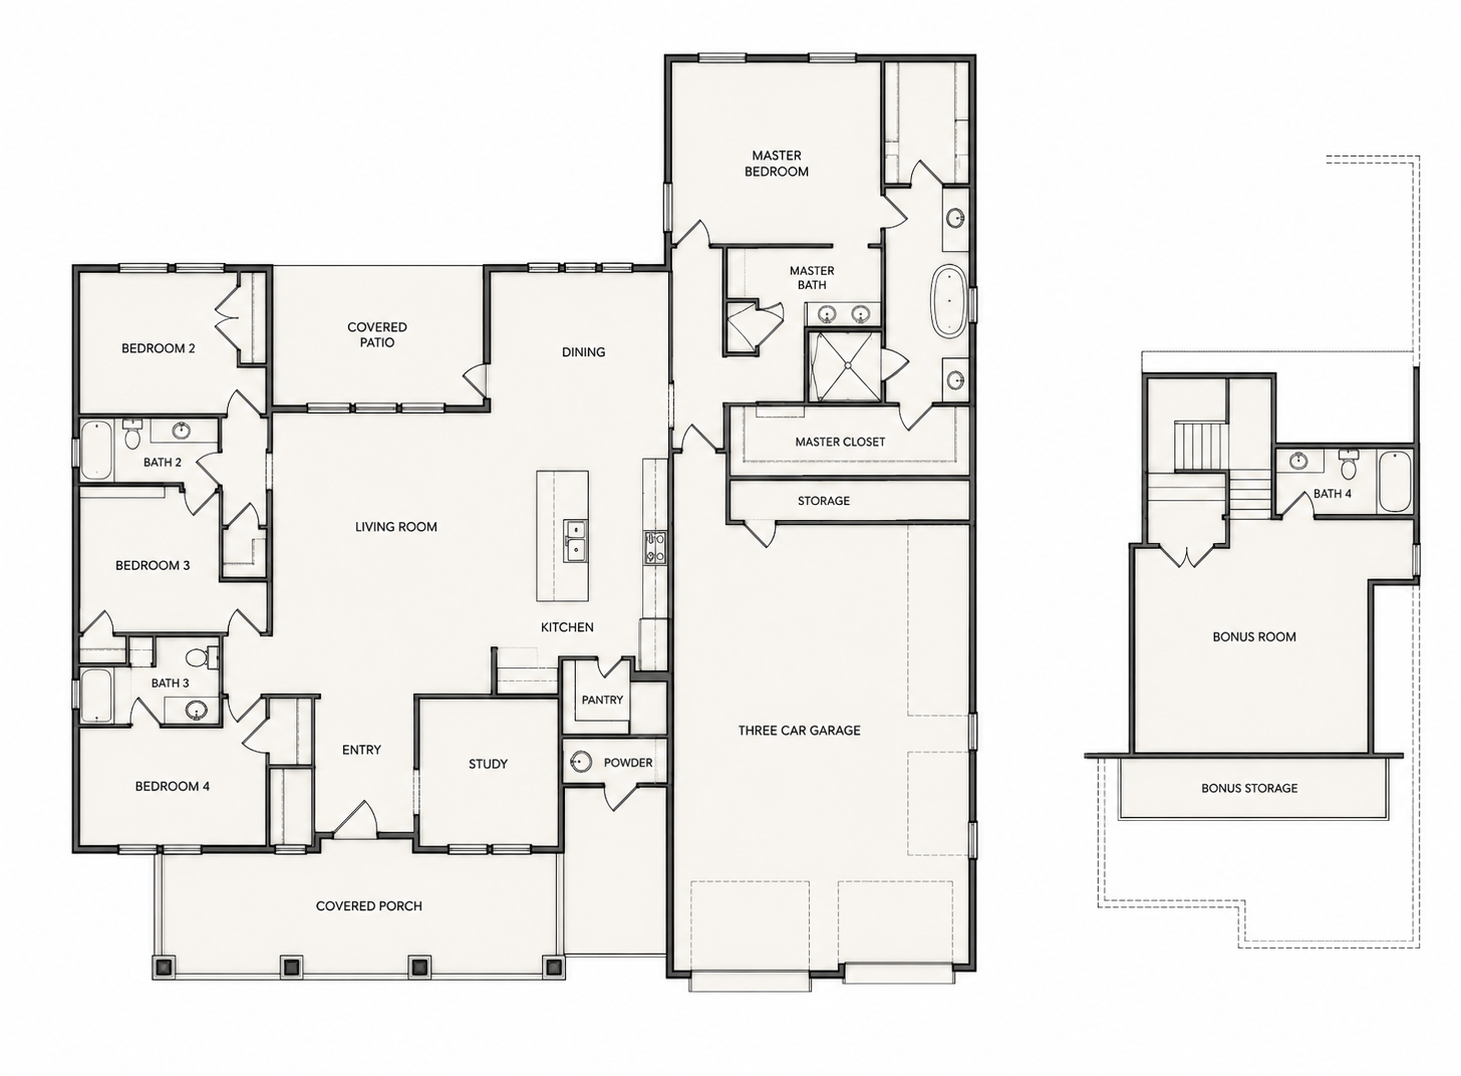
The kitchen, dining and living room make up the center of the home, with a large island ready for breakfast, homework, dinner prep and the people who somehow always end up standing in the kitchen anyway. The covered back patio sits directly off the living space, while a generous covered front porch gives the home another place to slow down and stay awhile.
Three secondary bedrooms share one side of the home, each positioned close to a bathroom, while the primary suite has its own area beyond the kitchen. A dedicated study near the front entry gives work and homework a proper home, and storage is worked into the plan in places where you’ll actually appreciate finding it—including a substantial space near the primary suite and garage.
Upstairs is the bonus: one large room, another full bath and additional storage. It could become a game room, guest space, movie room or whatever your family eventually realizes it needs. No need to decide its entire future on day one.
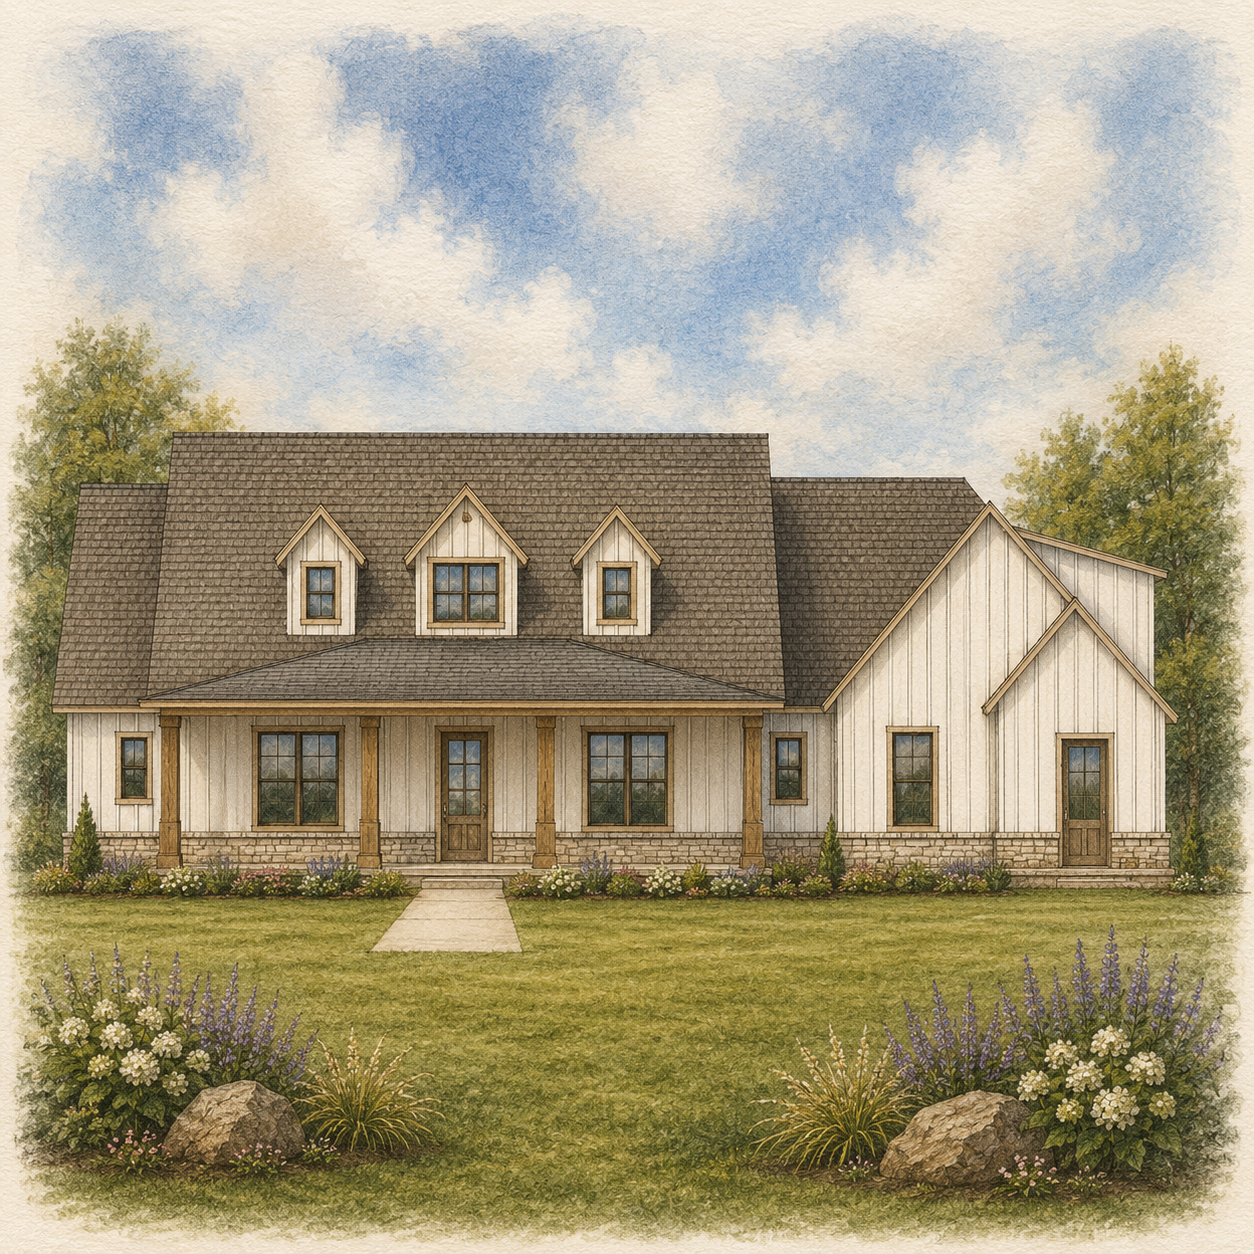
The exterior leans into a relaxed country feel with a long covered porch, warm wood details, stone accents and simple rooflines that would sit naturally on acreage.
It’s a home that can handle a full house today—with a little room left for whatever comes next.