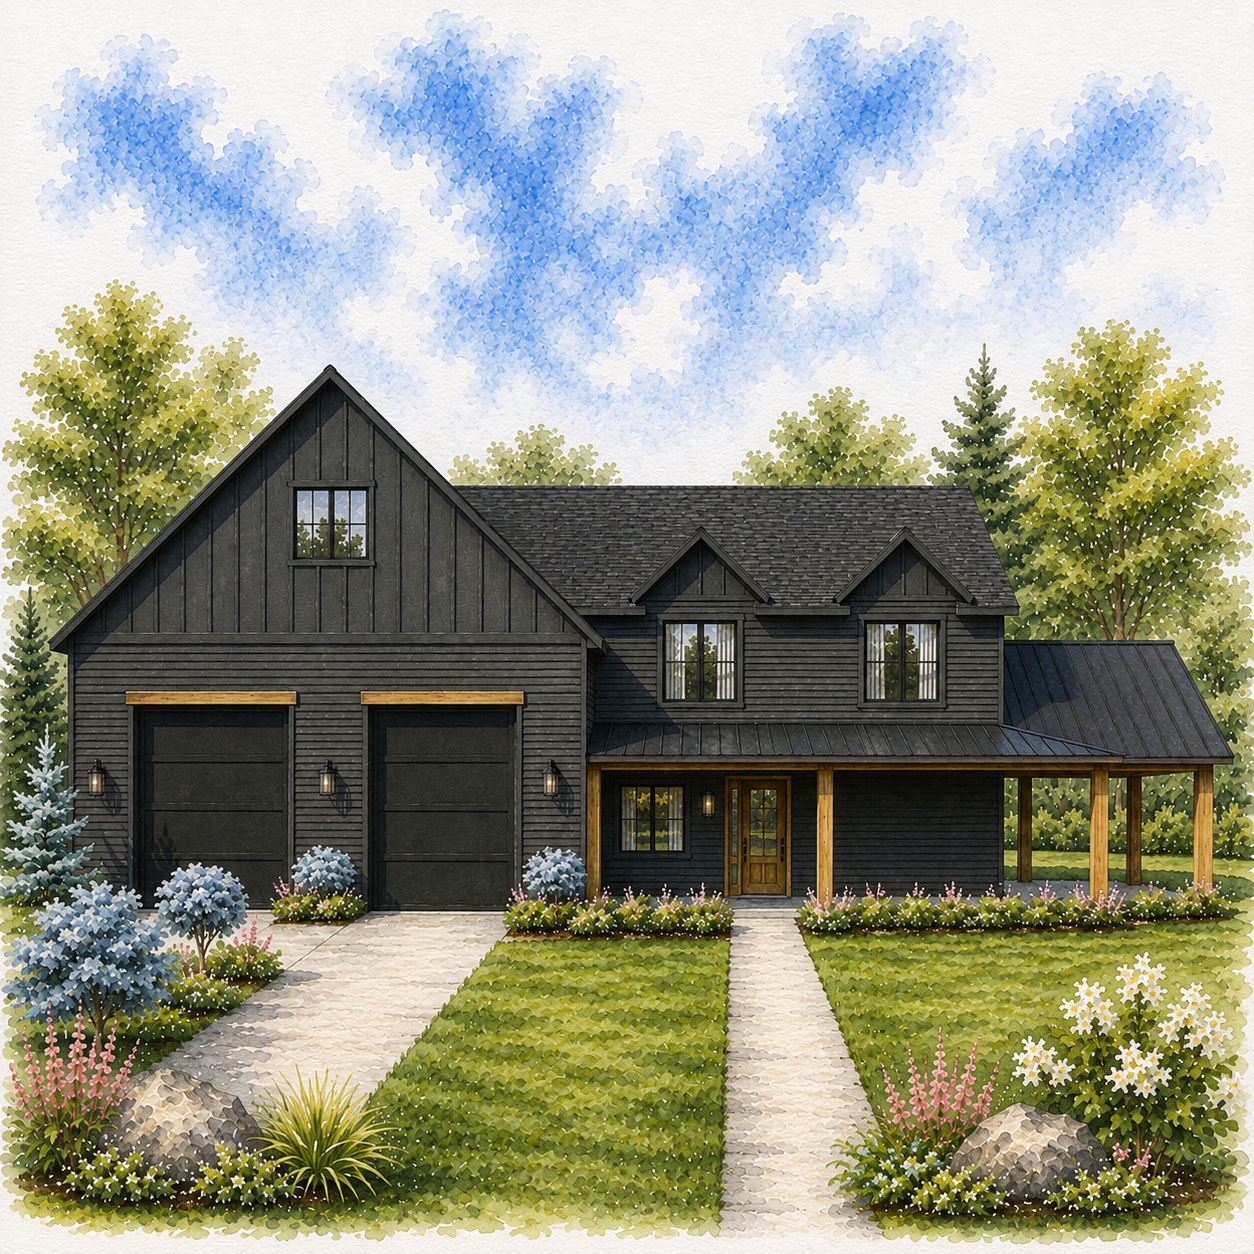
BLEVINS
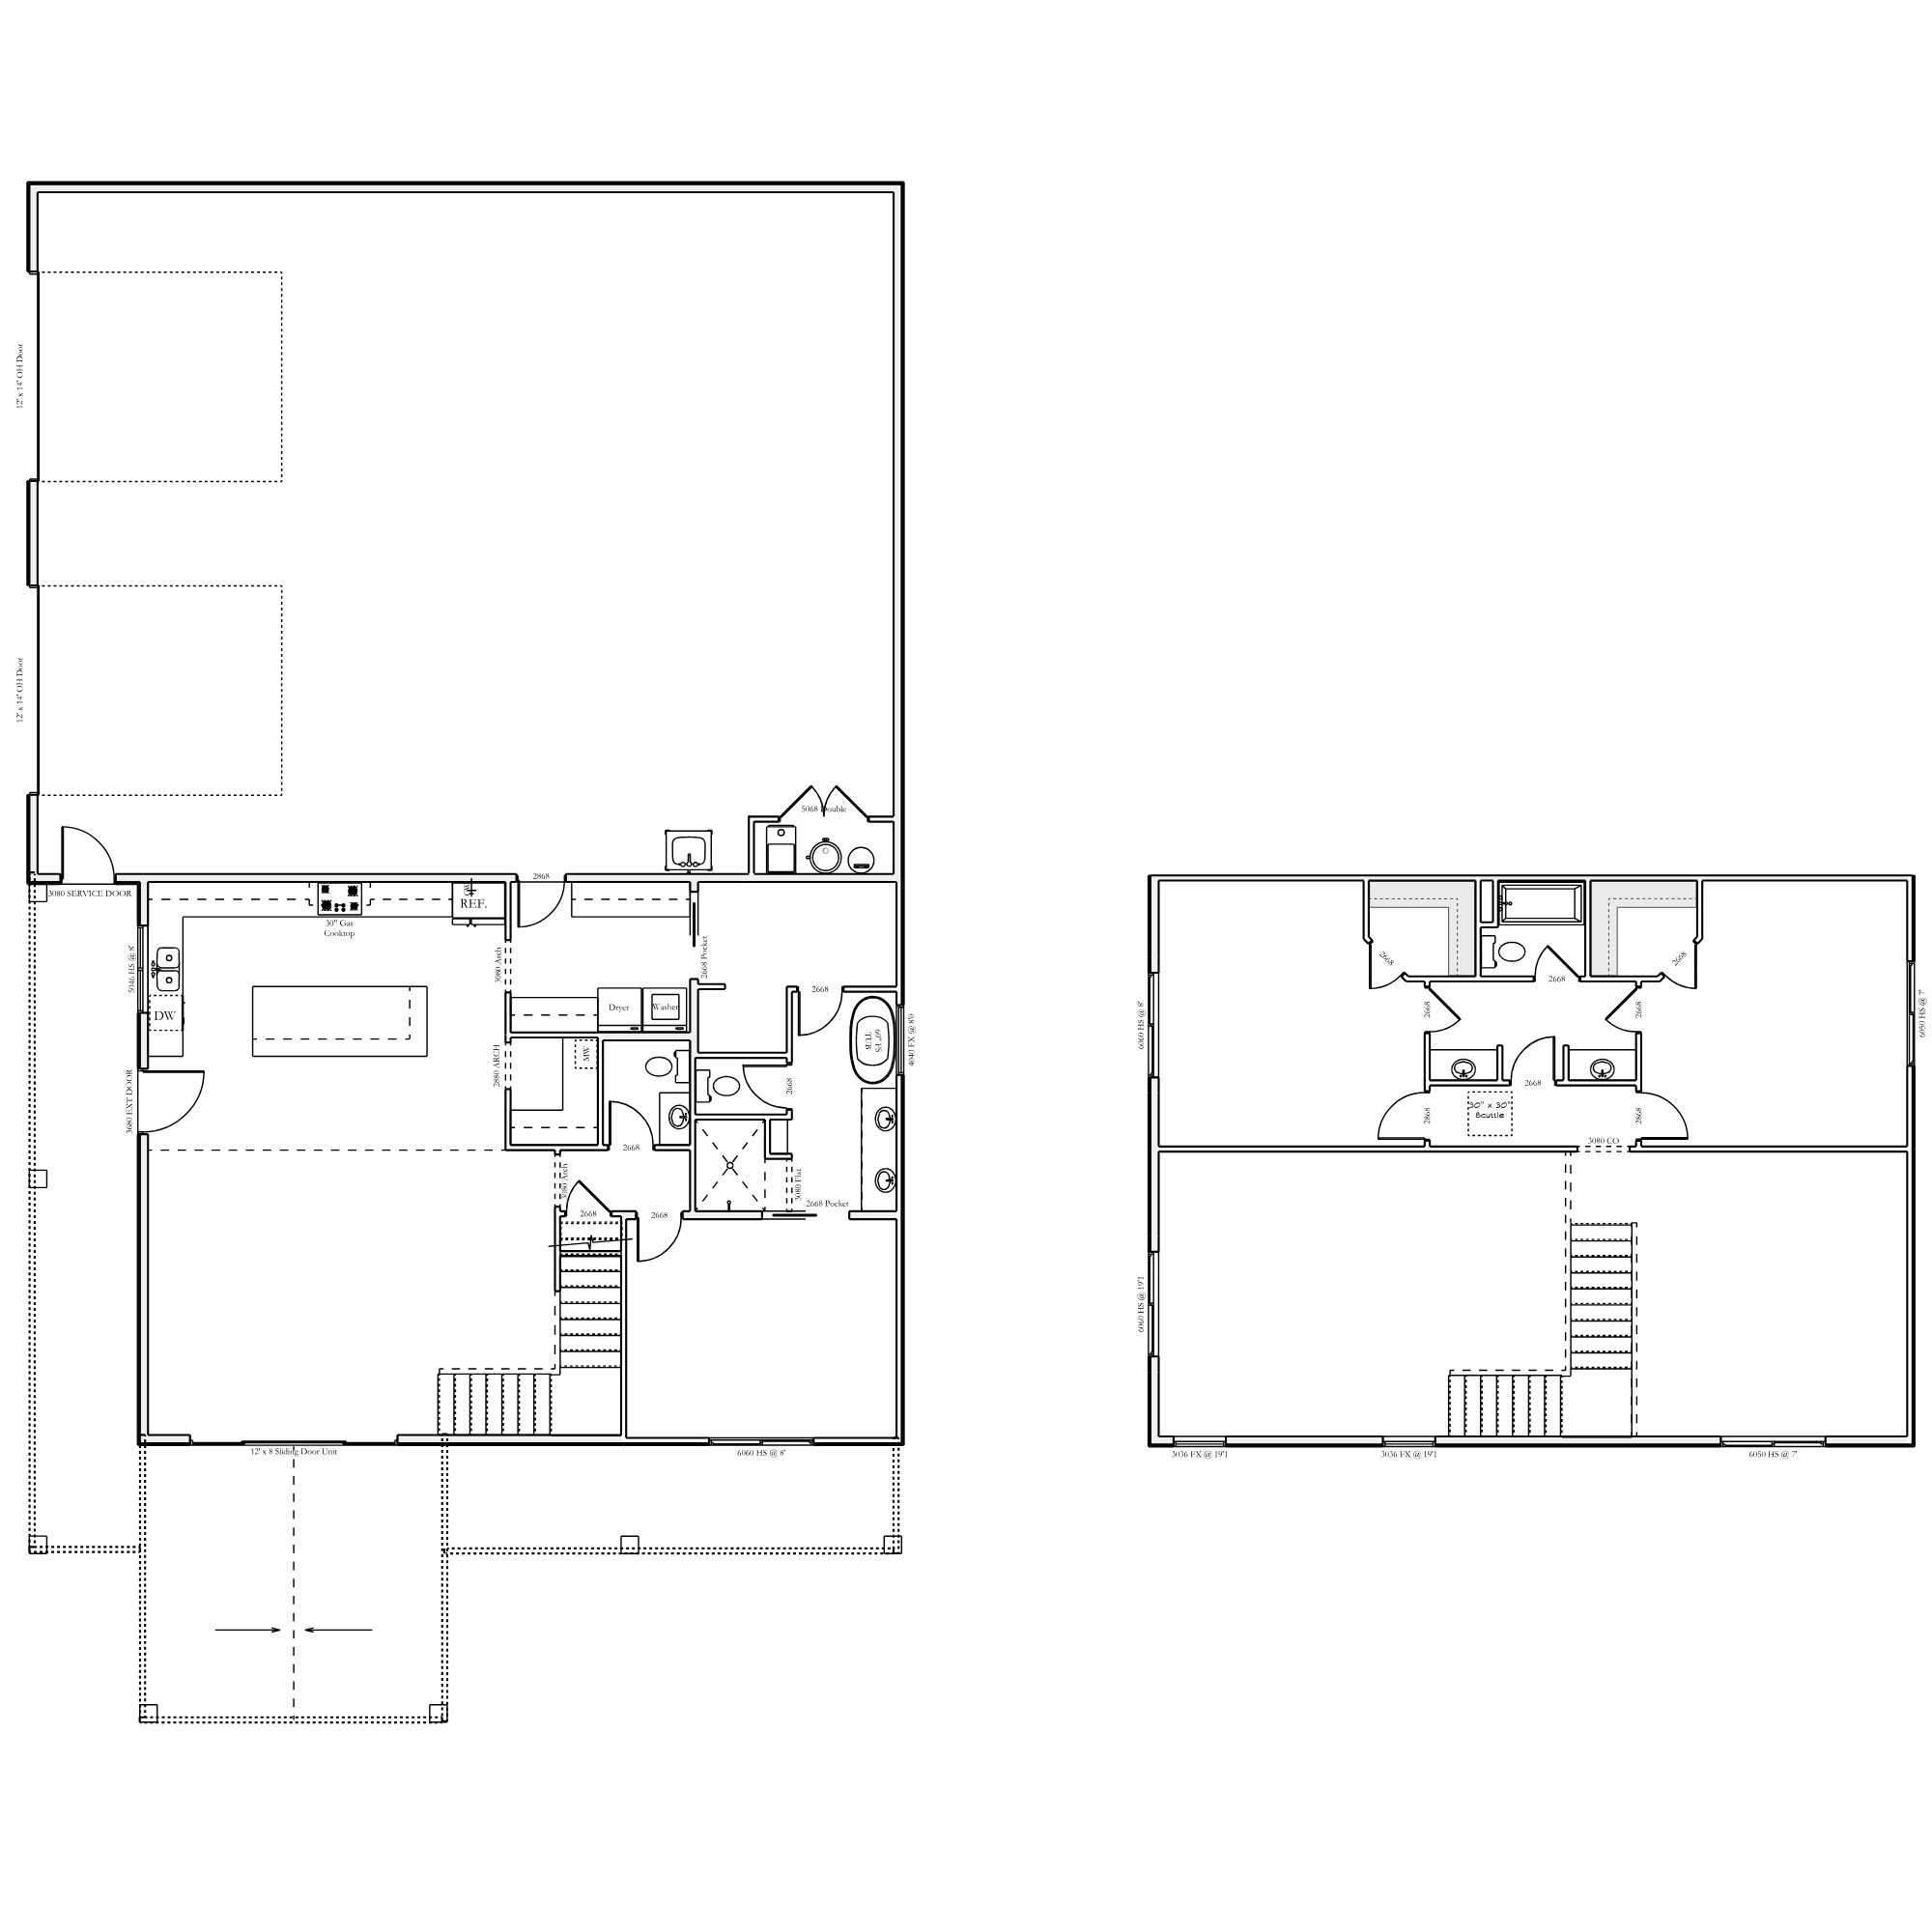
2412 SQFT | 3 BED + LOFT | 2.5 BATH || 40×50 SHOP
This barndominium reimagines open-concept living with a layout that values simplicity, flexibility, and the freedom to make the home your own. The main level is anchored by a spacious kitchen and gathering area where everyday life naturally unfolds, creating an inviting place to cook, connect, and entertain without unnecessary separation.
The primary suite is thoughtfully positioned on the main floor for everyday convenience, while a nearby utility room and practical storage solutions keep daily routines effortless. Upstairs, two additional bedrooms share a central loft, offering a comfortable retreat for children, guests, or a dedicated space for hobbies, work, or quiet relaxation.
One of the home’s defining features is the expansive shop and garage, providing room far beyond parking. Whether it’s a workshop, recreational storage, home business, or future expansion, the space is ready to adapt to the way you live.
Designed with purpose rather than excess, this floor plan embraces the versatility that makes barndominium living so appealing—creating a home that feels equally suited for peaceful evenings, busy family life, and everything in between.