Broken Arrow
2500 SQFT | 4 BED + BONUS | 2.5 BATH | 3 CAR
This plan gives everyday family life plenty of room to spread out, without losing the spaces that naturally bring everyone back together.
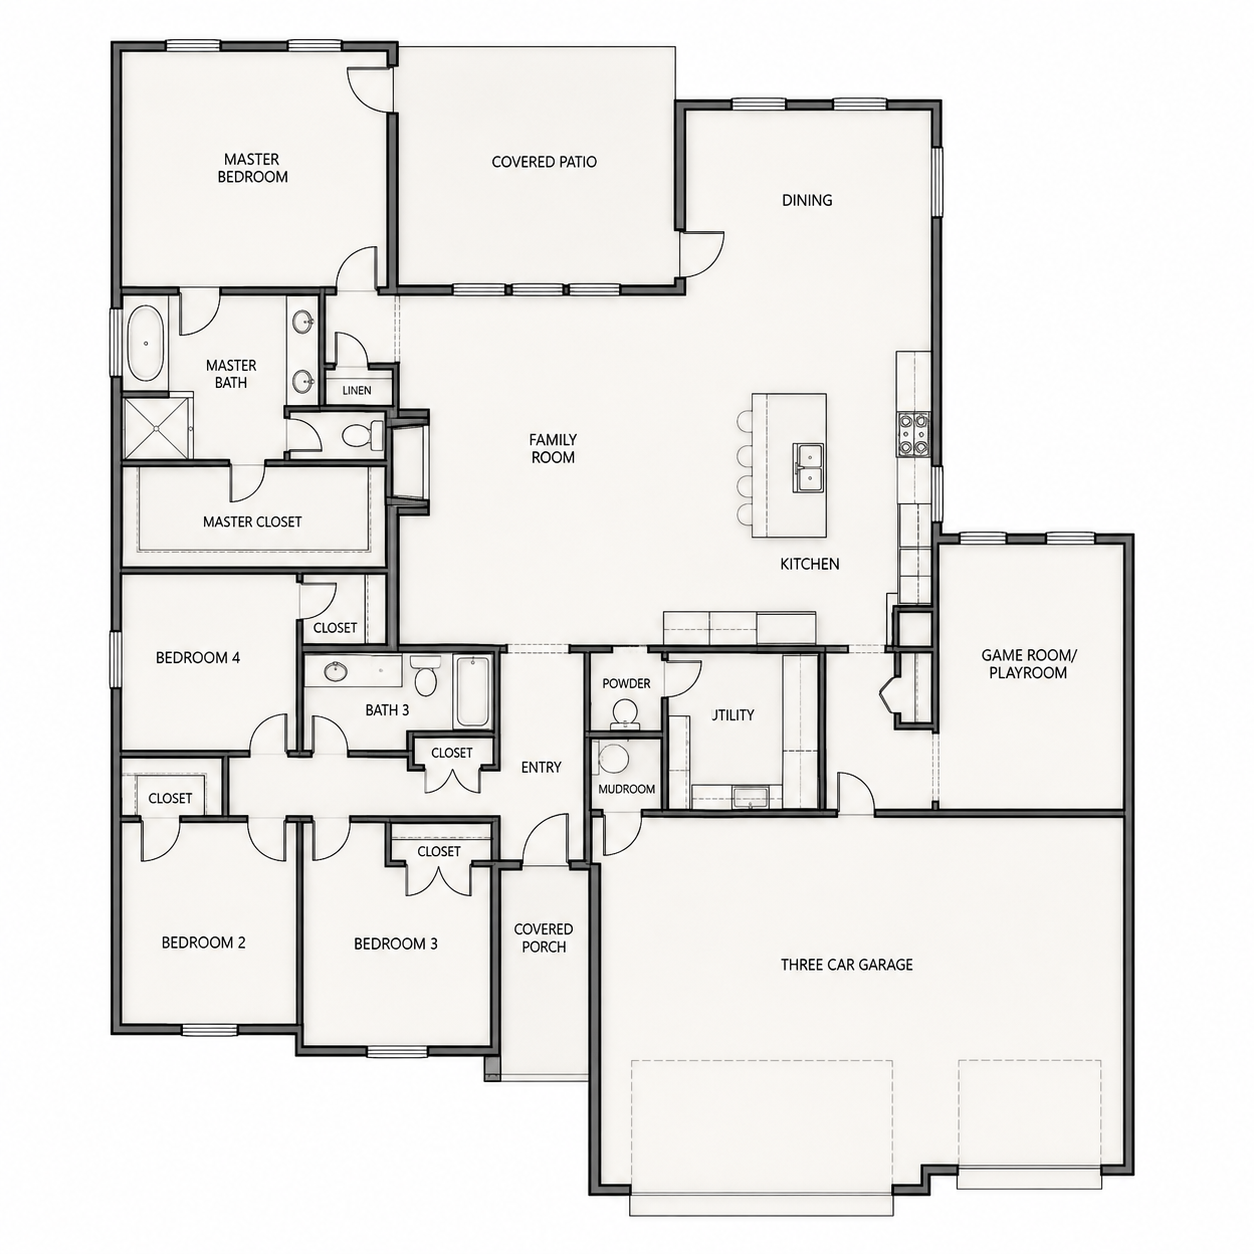
The kitchen and family room sit right at the center, with a large island made for the things that actually happen there—breakfast before school, homework while dinner is cooking, friends gathered around, and probably more than a few groceries that never quite make it to the pantry. Dining sits just beyond the kitchen, while the covered back patio adds another natural gathering place outside.
Four bedrooms stay on the main floor, with the primary suite tucked toward the back and three secondary bedrooms grouped nearby. One of the best additions is the separate game room/playroom. It gives kids a place for toys, movies, games and friends while keeping it connected to the main part of the house—and later, that same room can easily take on a completely different job as life changes.
Coming in from the three-car garage, the mudroom and utility room create a practical landing spot for backpacks, shoes, sports gear and everything else a busy household brings through the door.
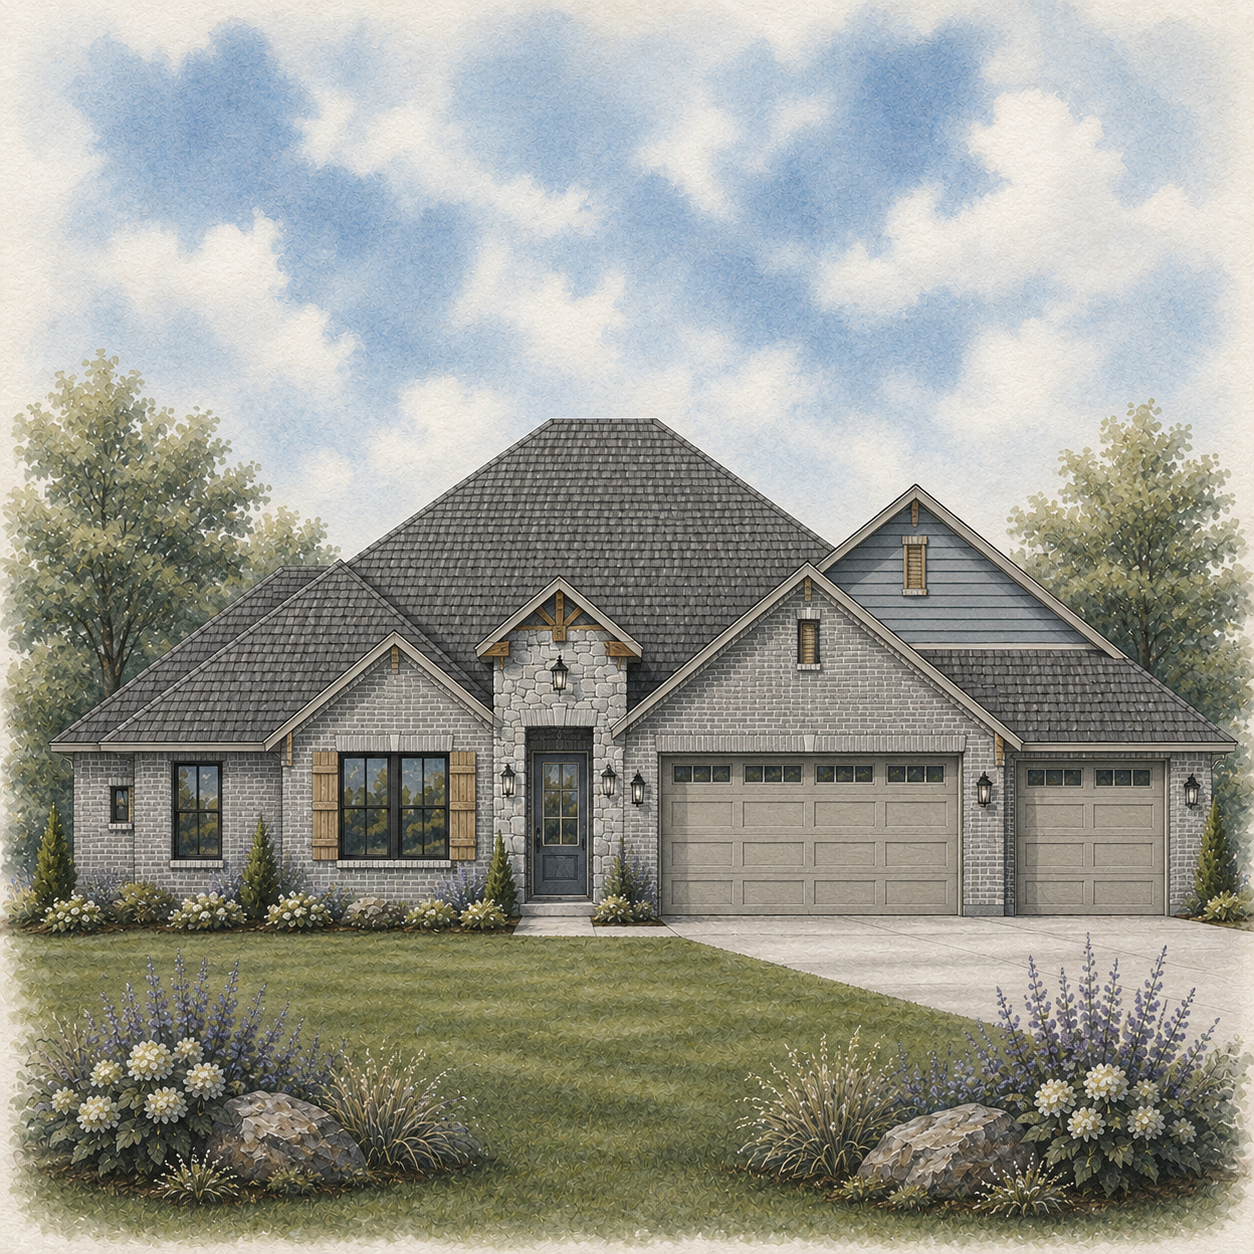
Stone, brick, warm wood and layered rooflines give the exterior character without making it overly formal.
It’s a home designed around family life as it really happens: gathering, playing, growing, coming and going—and having the right spaces for all of it.