Reserve
2920 SQFT | 3 BED + STUDY | 2.5 BATH | 3 CAR
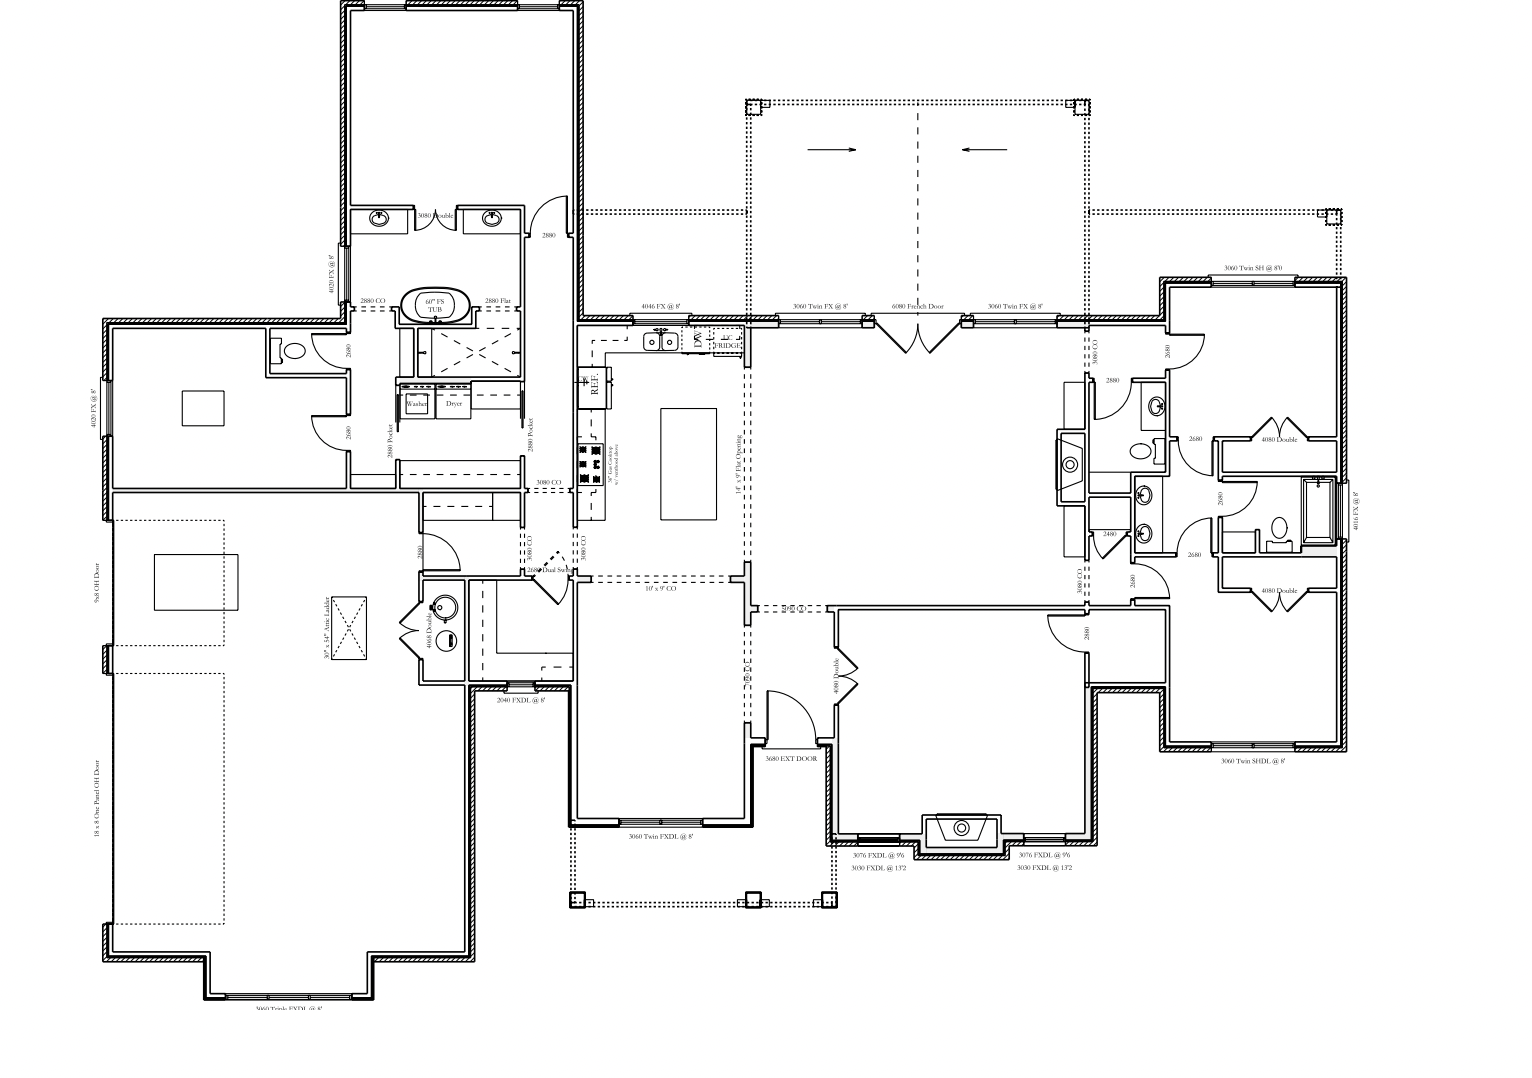
The kitchen is doing more than sitting in the middle of the house—it’s connecting nearly everything that happens here. A substantial island anchors the center, with the main living area, dining space and outdoor living all within easy reach. It creates the kind of everyday setup where breakfast can turn into homework, dinner can turn into company, and nobody has to disappear into another room to make it happen.
One of the more interesting choices is how much purpose has been built around that central gathering space. There’s a large room at the front of the home that can take on a more defined role, while additional spaces near the garage give the less glamorous parts of daily life—bags, groceries, shoes and all the things that arrive with you—a proper landing place.
The bedroom arrangement also avoids putting everyone in one long hallway. Secondary rooms have their own portion of the house, while the primary suite occupies a different area, creating natural organization without making family life feel divided.
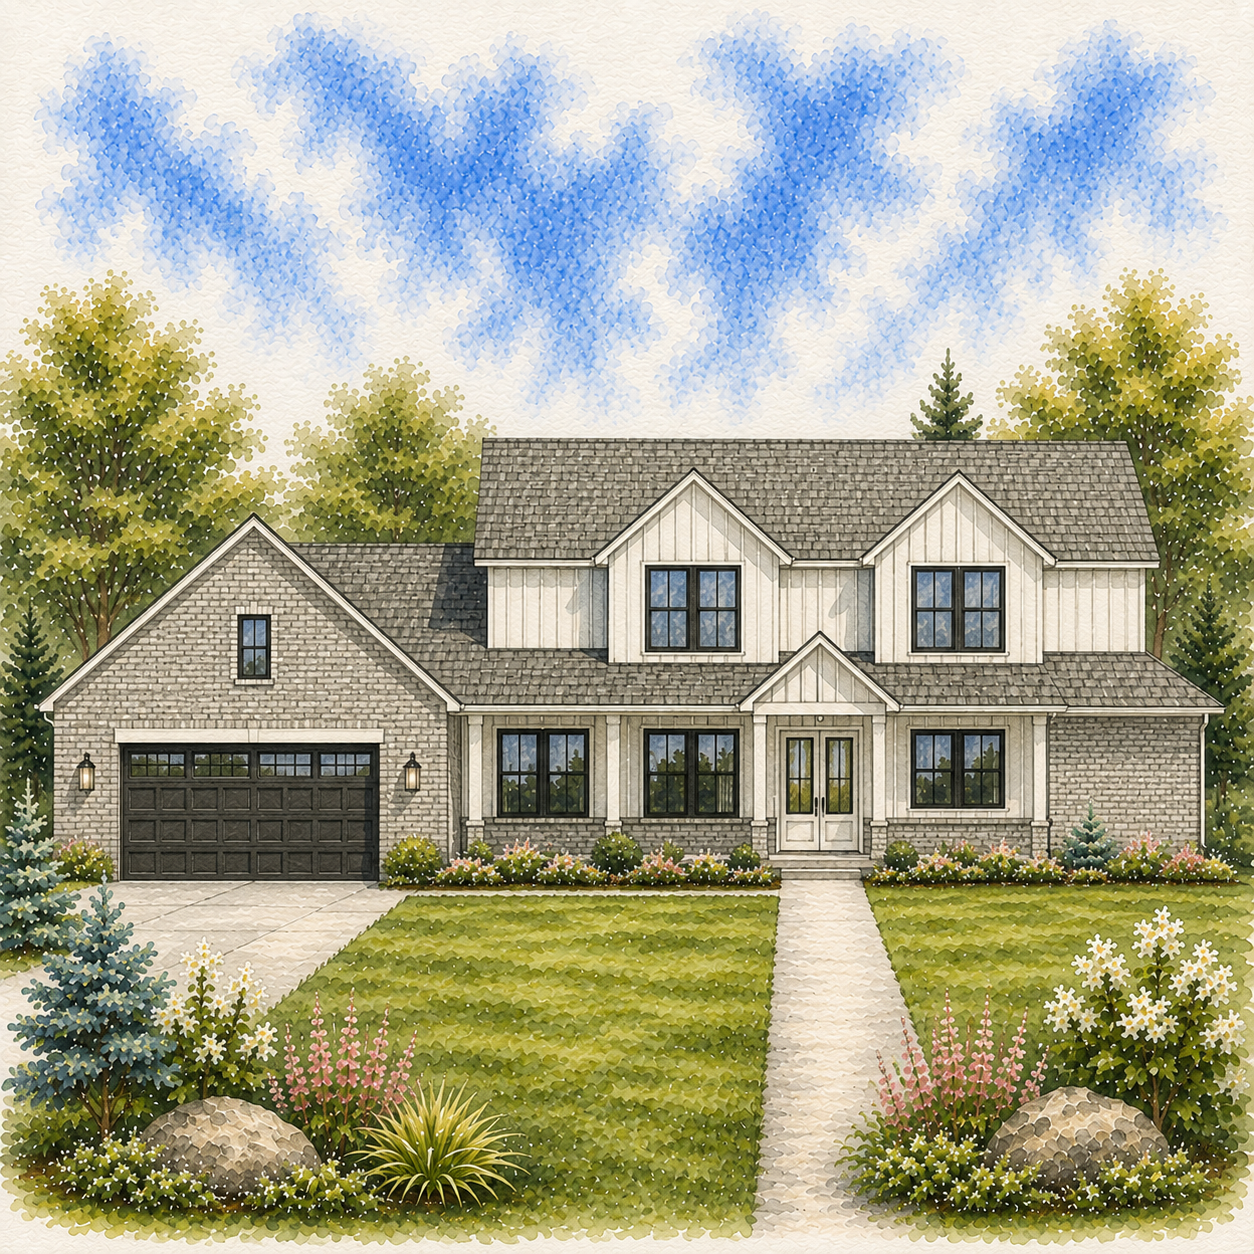
Outside, the brick-and-siding exterior has an easy country character that feels especially suited to a larger homesite.
It’s the kind of house where everyone seems to end up in the kitchen anyway—so the floorplan went ahead and planned for it.