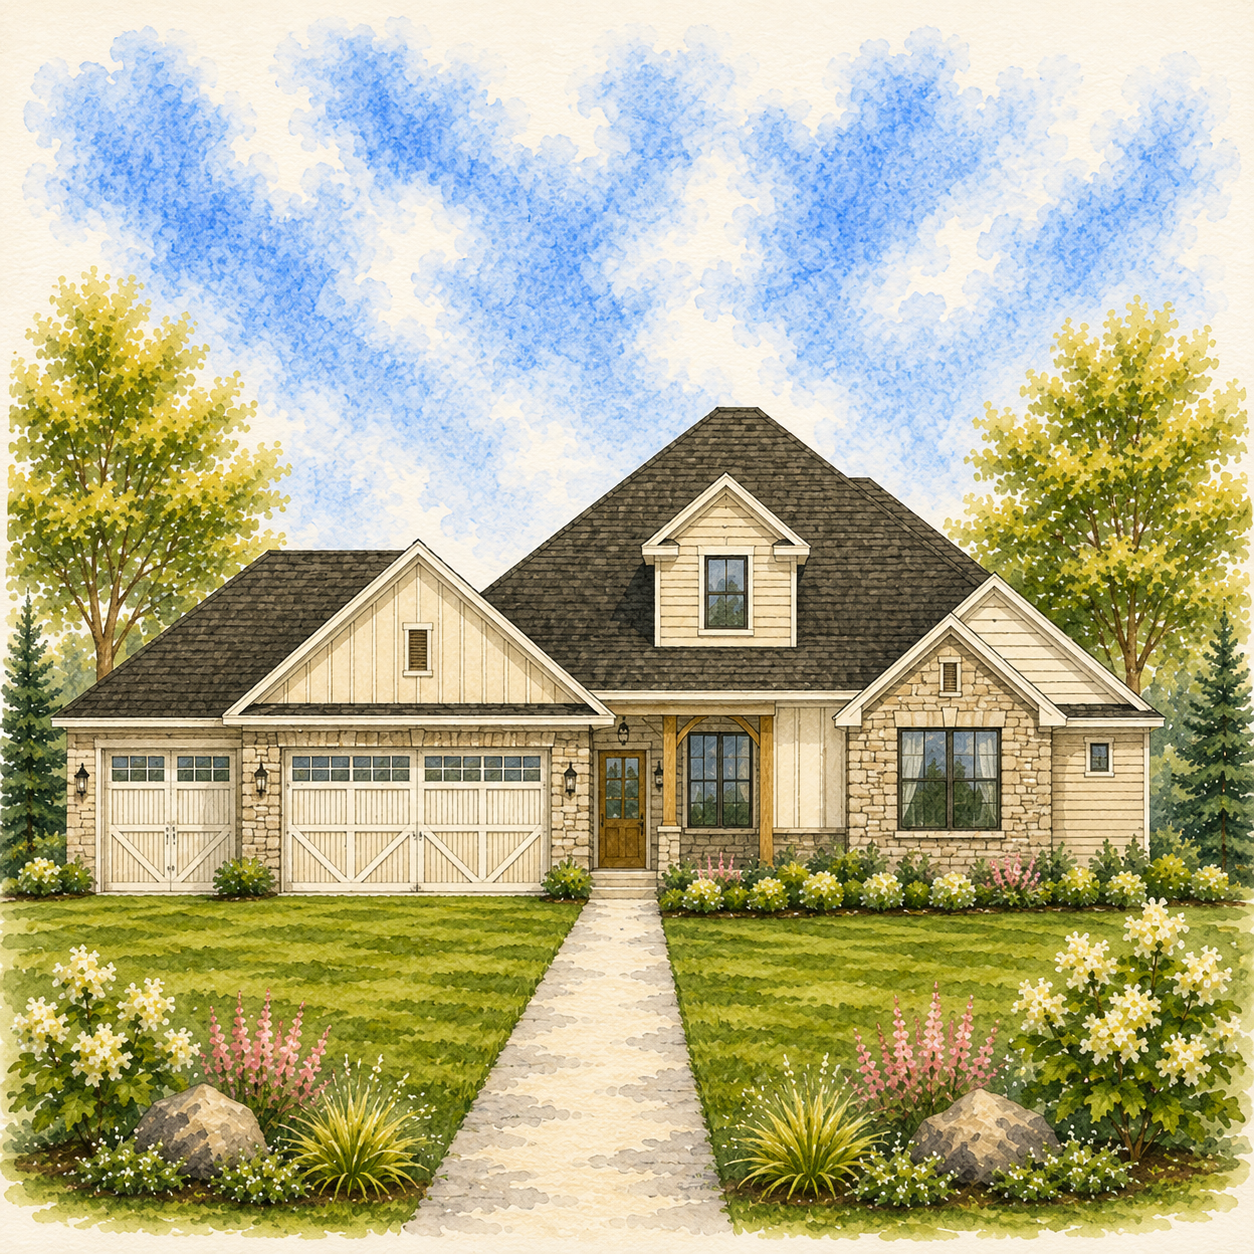
Thornhill
2568 SQFT | 4 BED + BONUS | 2.5 BATH | 3 CAR
There’s a practicality to this home that you notice more the longer you study it. It isn’t trying to create a room for every possible occasion—it puts the square footage where everyday life is actually likely to use it.
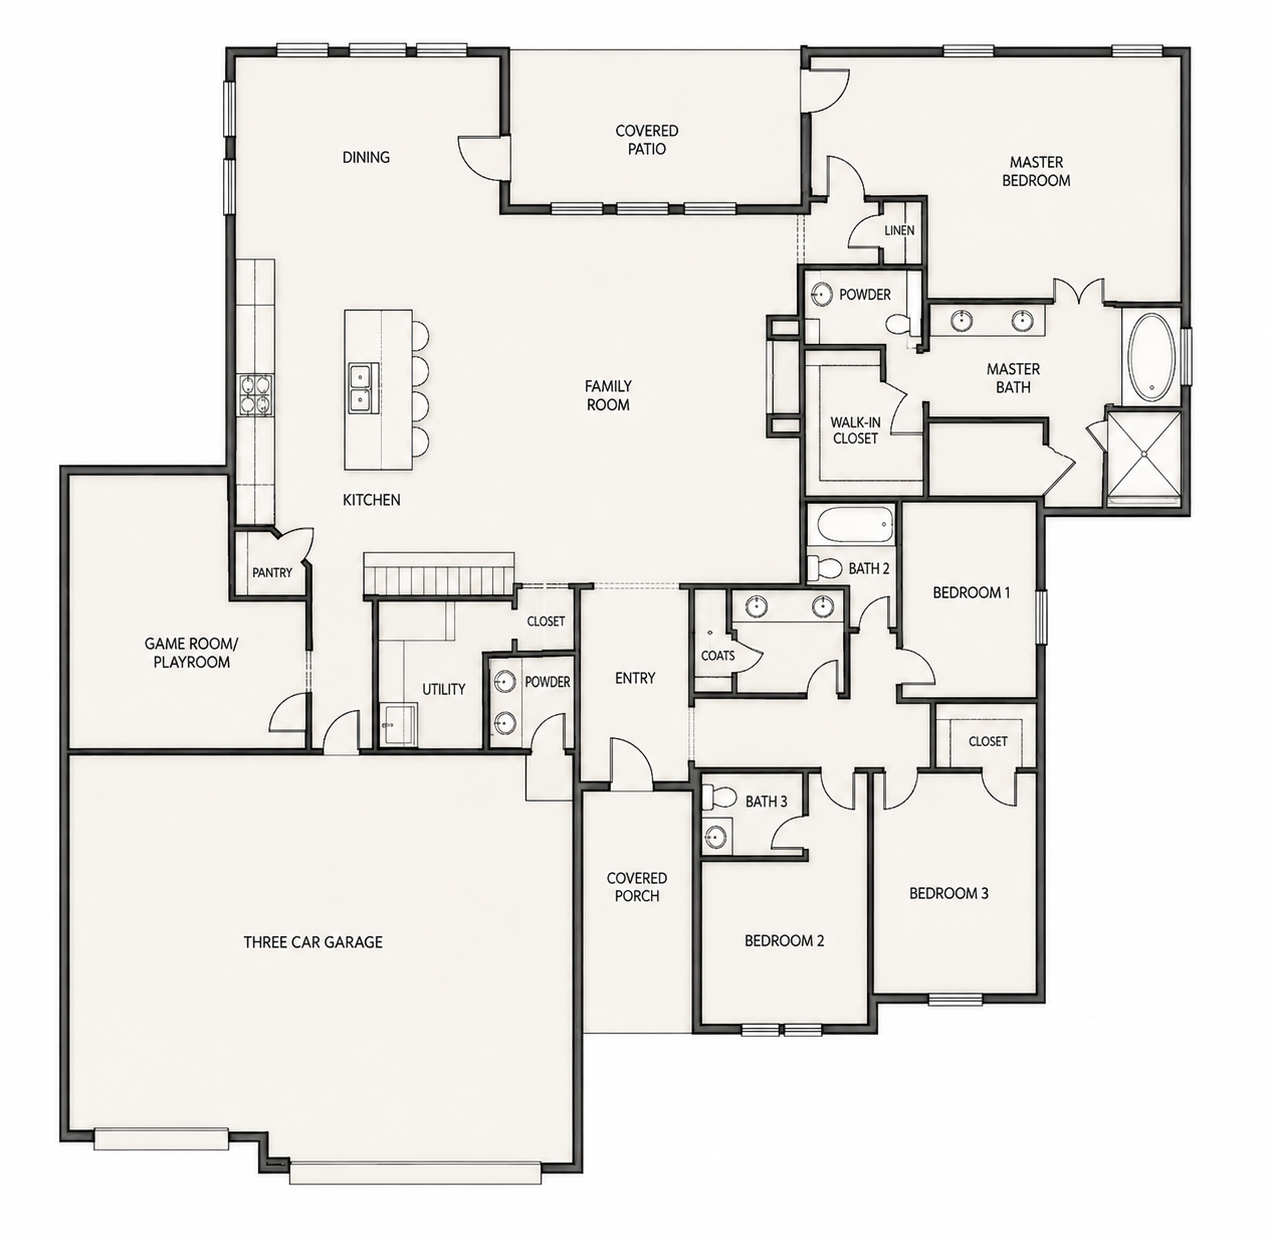
The kitchen sits squarely at the center, with a long island that can handle everything from breakfast to grocery unloading to the inevitable pile of things that somehow appears by the end of the day. Dining is close by without being squeezed into the kitchen, and the family room has a direct connection to the covered back patio—especially nice on acreage where the backyard is often part of why you chose the property in the first place.
One of the smartest spaces may be the game room/playroom. Positioned near the garage and just off the kitchen, it could evolve through several stages of family life: playroom now, homework and gaming later, or simply the place for hobbies that deserve more than a corner of the dining table.
The three-car garage is equally useful for life outside the house, with room for vehicles plus the bikes, tools, lawn equipment and gear that tend to multiply when you live on land.
It’s a straightforward home in the best sense: square footage spent on rooms that are likely to earn their keep.