GREEN GABLES
3116 SQFT | 6 BED | 3.5 BATH | 3 CAR
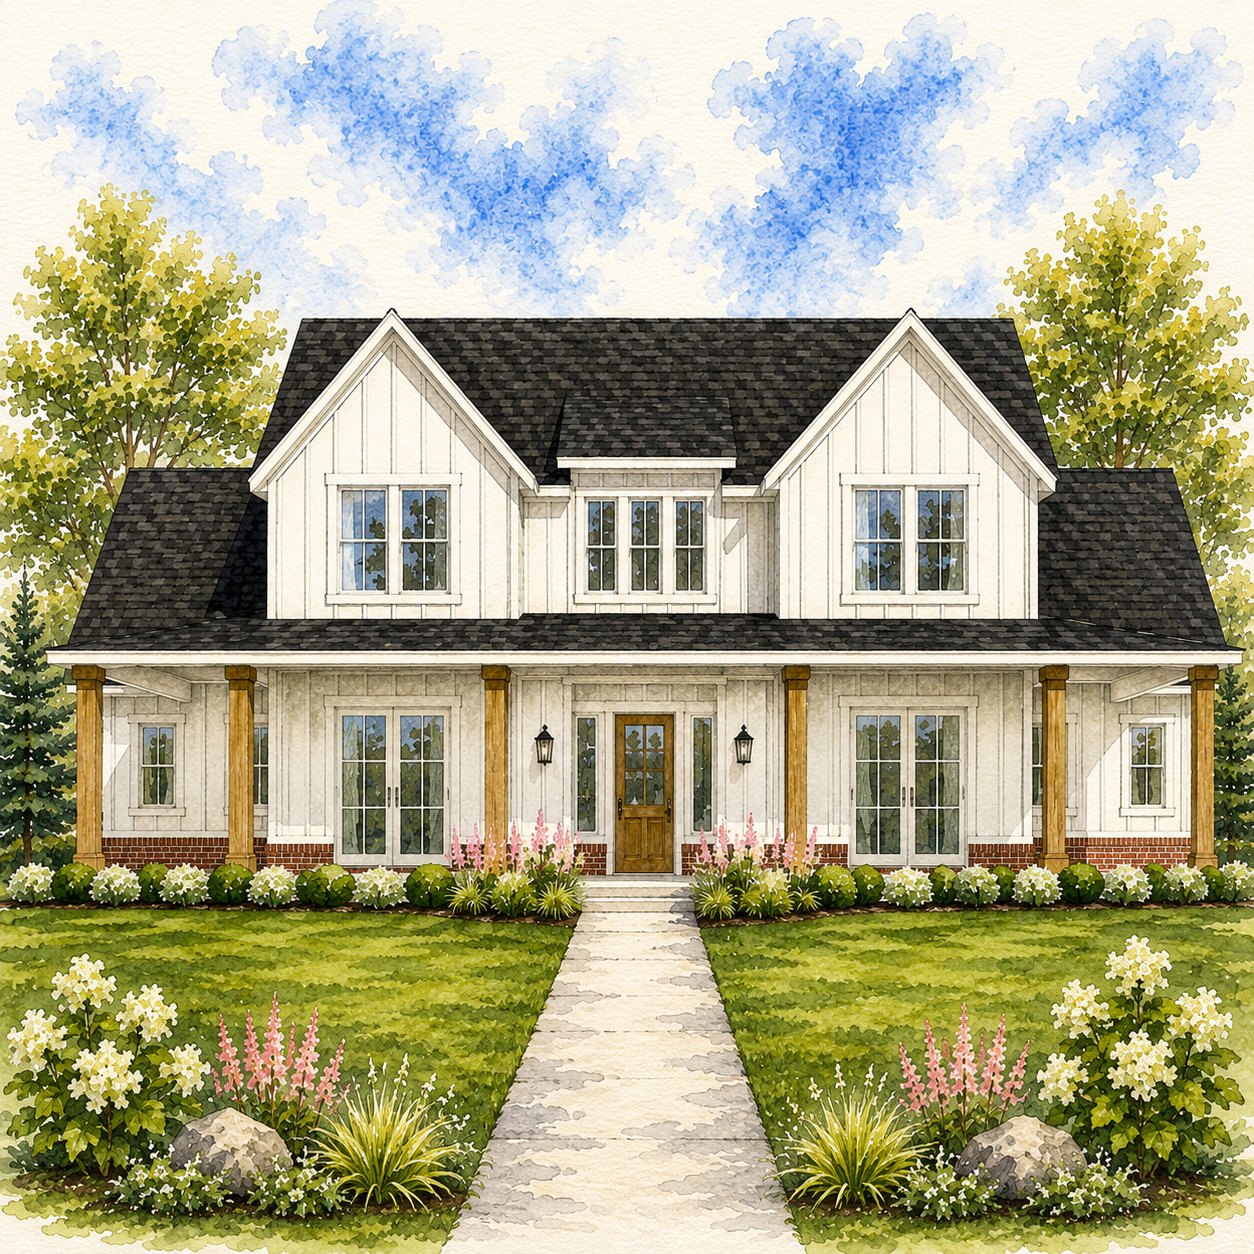
Inspired by classic farmhouse design, this home pairs inviting curb appeal with a thoughtfully planned layout that supports both everyday routines and memorable gatherings. A wide front porch creates a warm welcome, while expansive windows fill the interior with natural light from every angle.
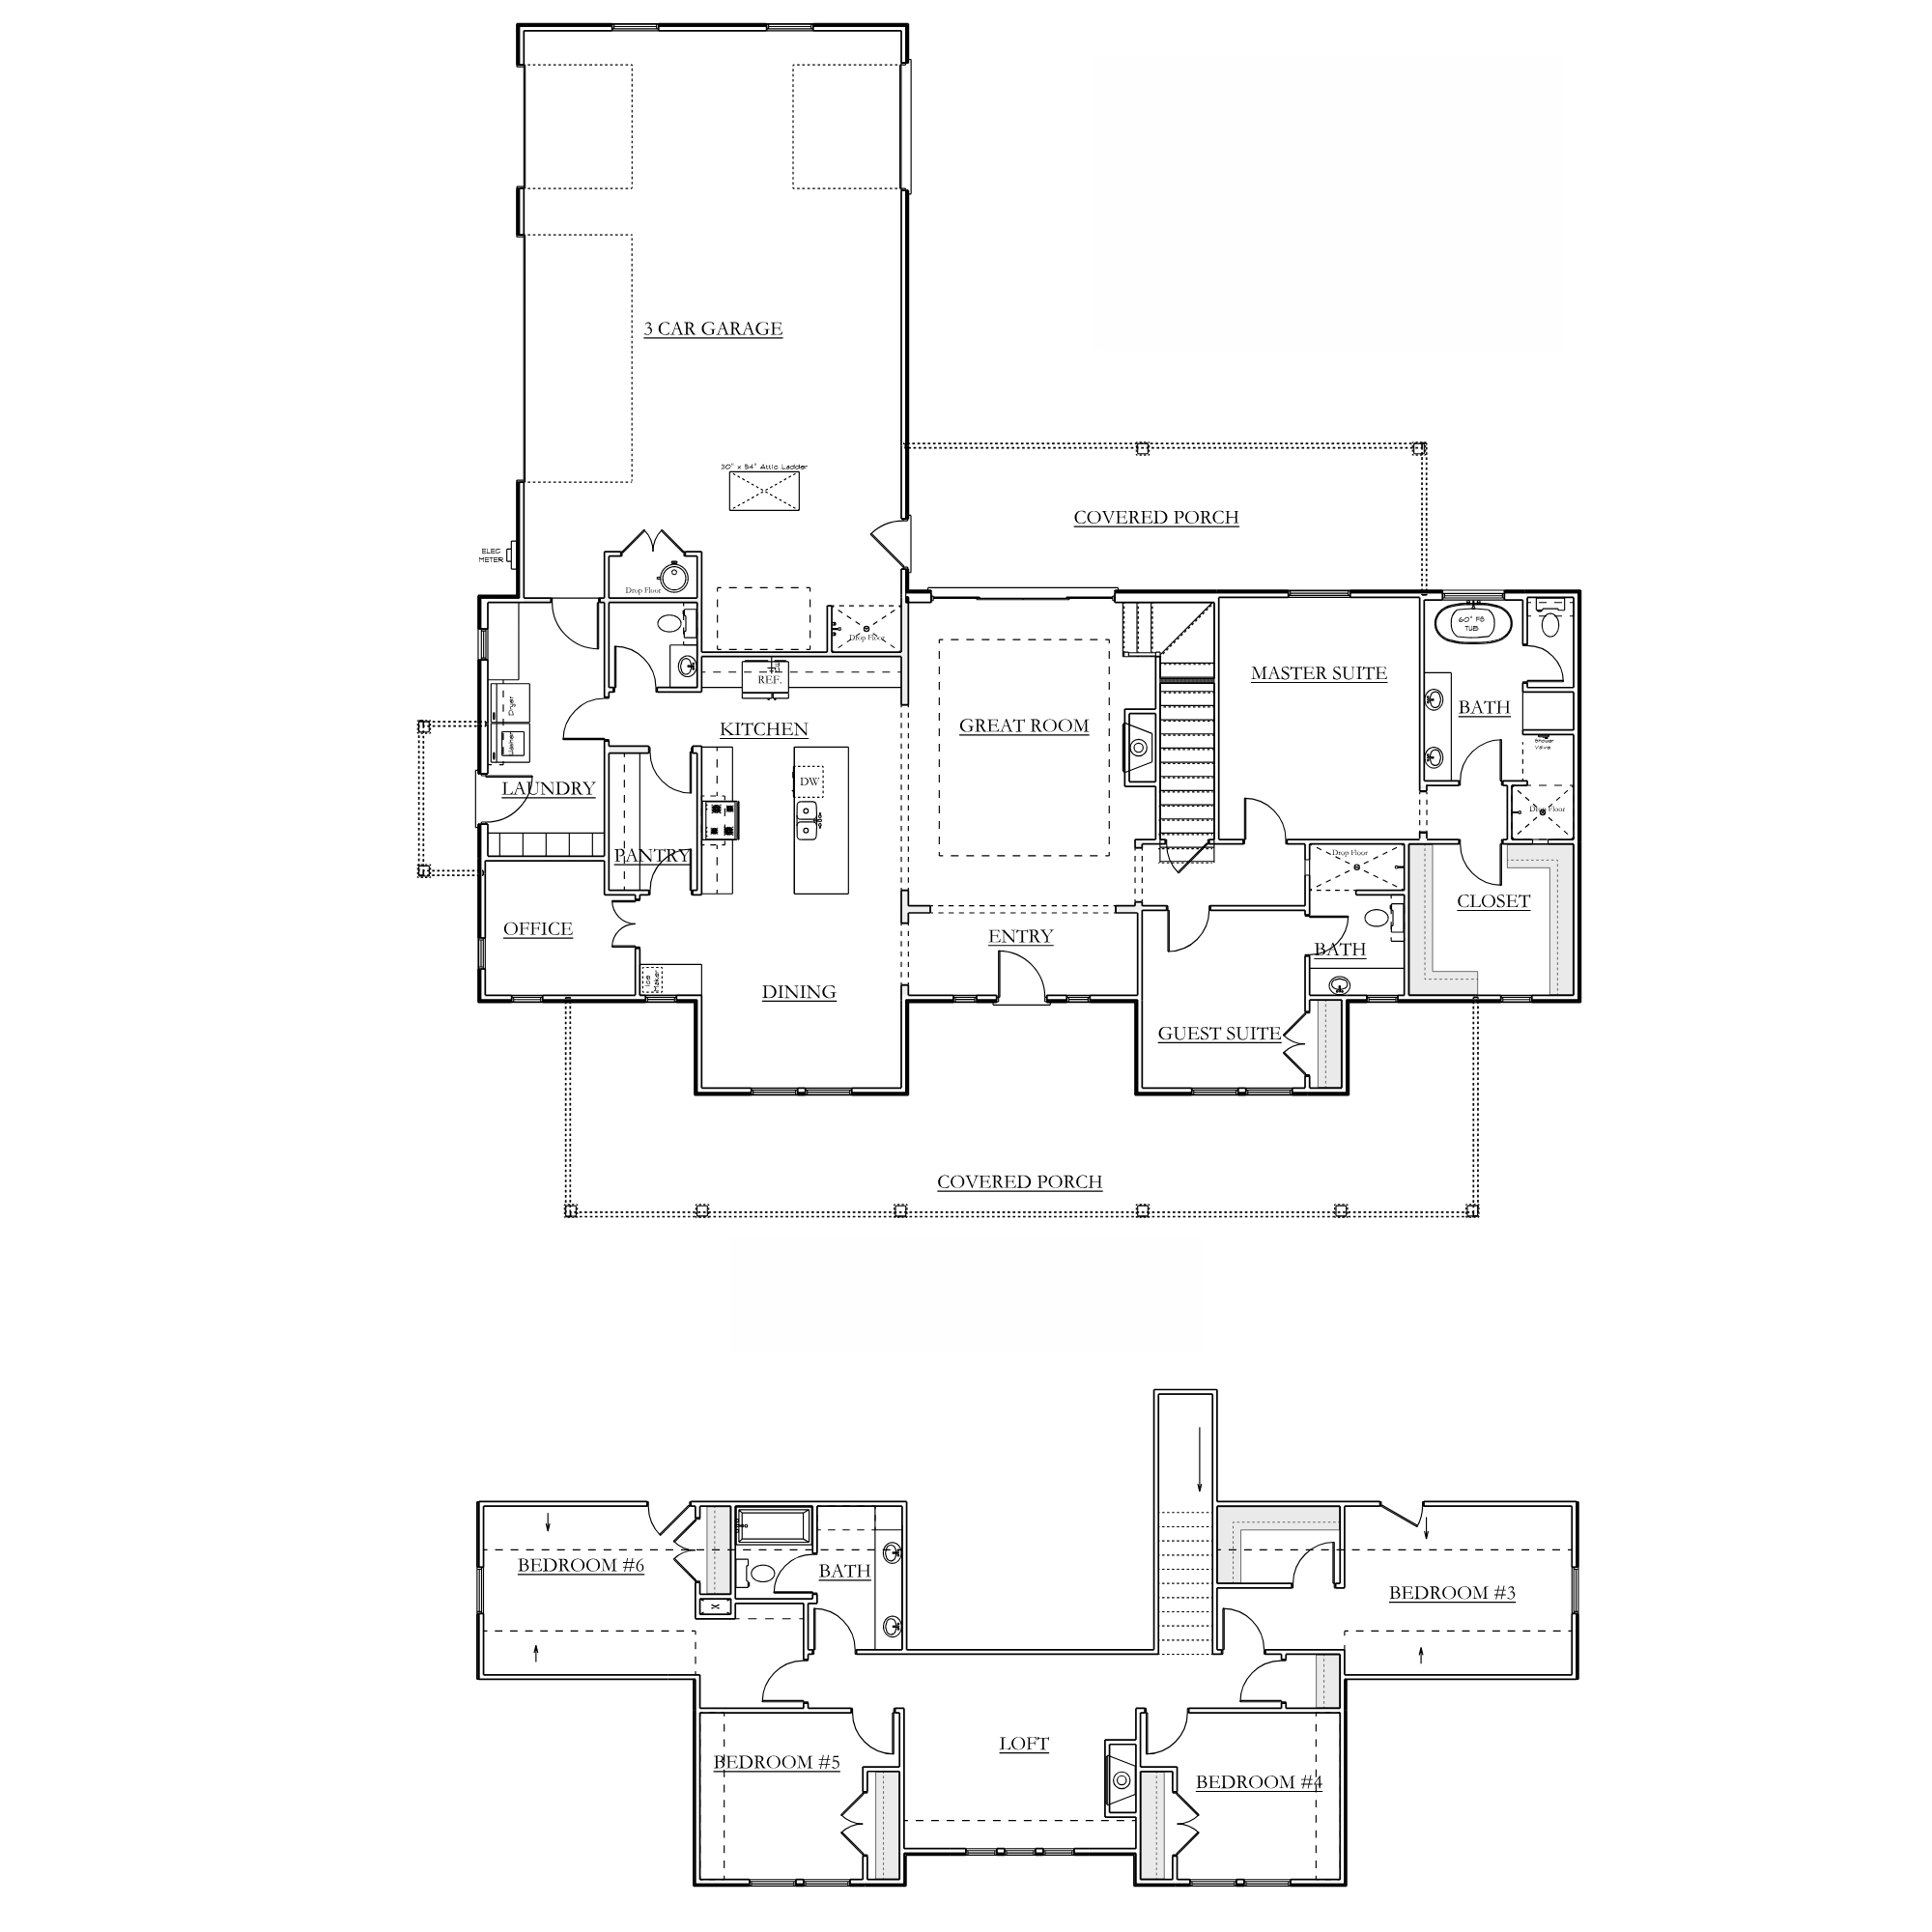
The heart of the home centers around an open kitchen, dining area, and great room, creating a space where conversations flow as easily as the floor plan itself. A generous island, walk-in pantry, and nearby utility room make daily life more efficient, while the covered back porch extends the living space outdoors for quiet mornings or evenings spent with friends and family.
The main level is designed for convenience, featuring a private primary suite tucked away from the rest of the home alongside a dedicated guest suite—ideal for visiting family, aging parents, or long-term guests. A separate office near the front entry provides a quiet place to work, study, or pursue hobbies without sacrificing a bedroom.
Upstairs, three additional bedrooms surround a central loft, creating the perfect retreat for kids, teenagers, or overnight guests. Whether it’s movie nights, homework, or sleepovers, this second living area gives everyone room to spread out while keeping the main floor focused on daily living.
Complete with a three-car garage, expansive covered porches, and carefully considered spaces throughout, this home is designed to bring people together while still giving everyone a place of their own. It’s a floor plan that feels welcoming from the moment you walk through the front door and continues to serve your family for years to come.