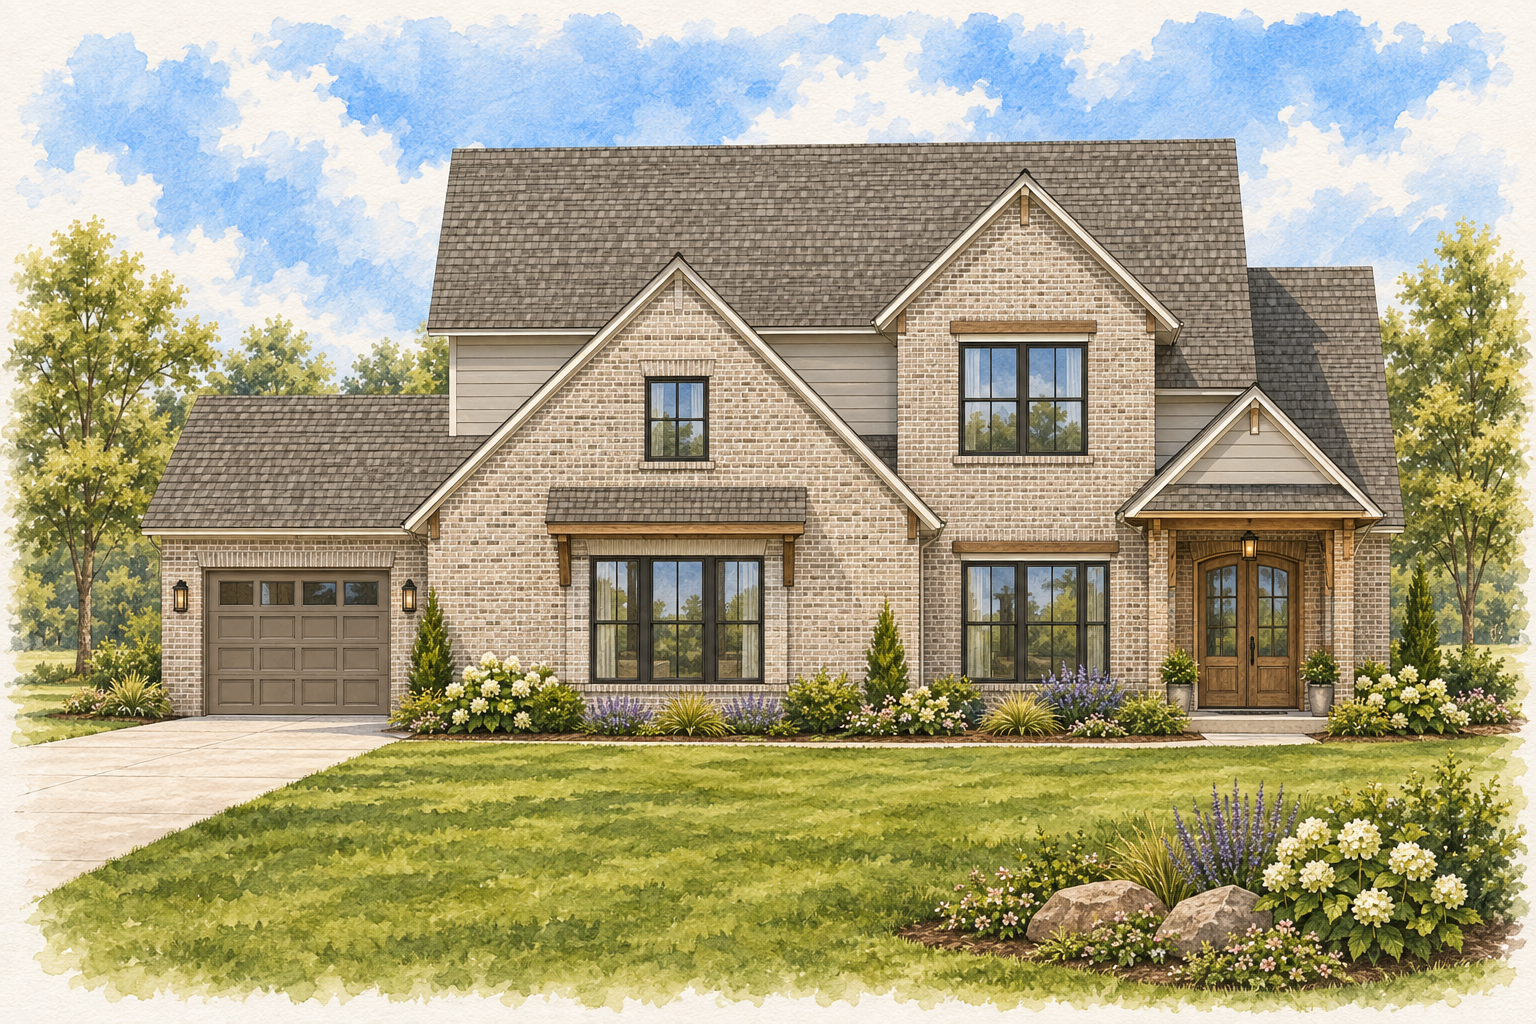
Griffin
2038 SQFT | 4 BED + STUDY | 2.5 BATH | 3 CAR
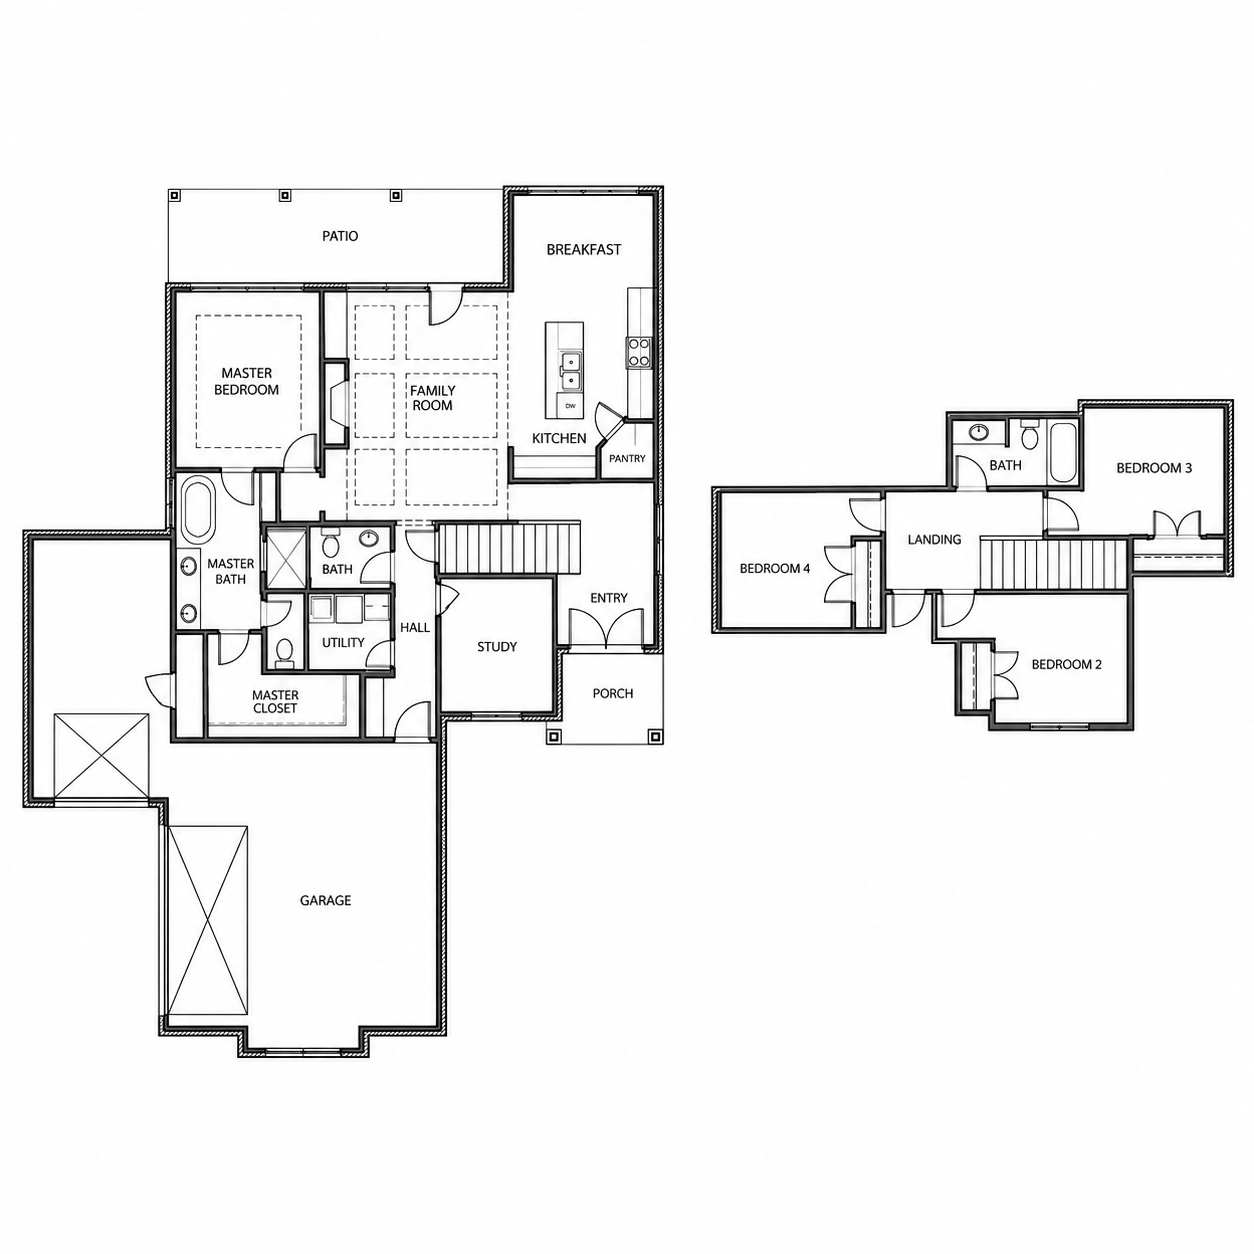
The heart of this layout is compact in the best way: the kitchen, breakfast area and family room are grouped together so the spaces used most every day feel connected without creating one oversized, undefined room. The kitchen island faces directly into the family room, while the breakfast area sits along the back of the house with easy access to the patio—making outdoor dinners and everyday time outside a natural extension of the main living space.
The primary suite is on the main floor, with the bedroom tucked behind the family room and the bath and closet positioned closer to the utility room. That relationship makes the less glamorous parts of daily life—laundry, getting ready and putting things away—considerably more convenient.
A study near the front entry gives work, homework or household paperwork a dedicated spot without pulling space away from the main gathering areas. Upstairs, three secondary bedrooms are grouped around a central landing, keeping the majority of everyday living downstairs while still providing a full second level for kids or guests.
It’s a smart choice for someone who likes the character of a two-story home but wants their own daily routine to live almost entirely on the first floor.