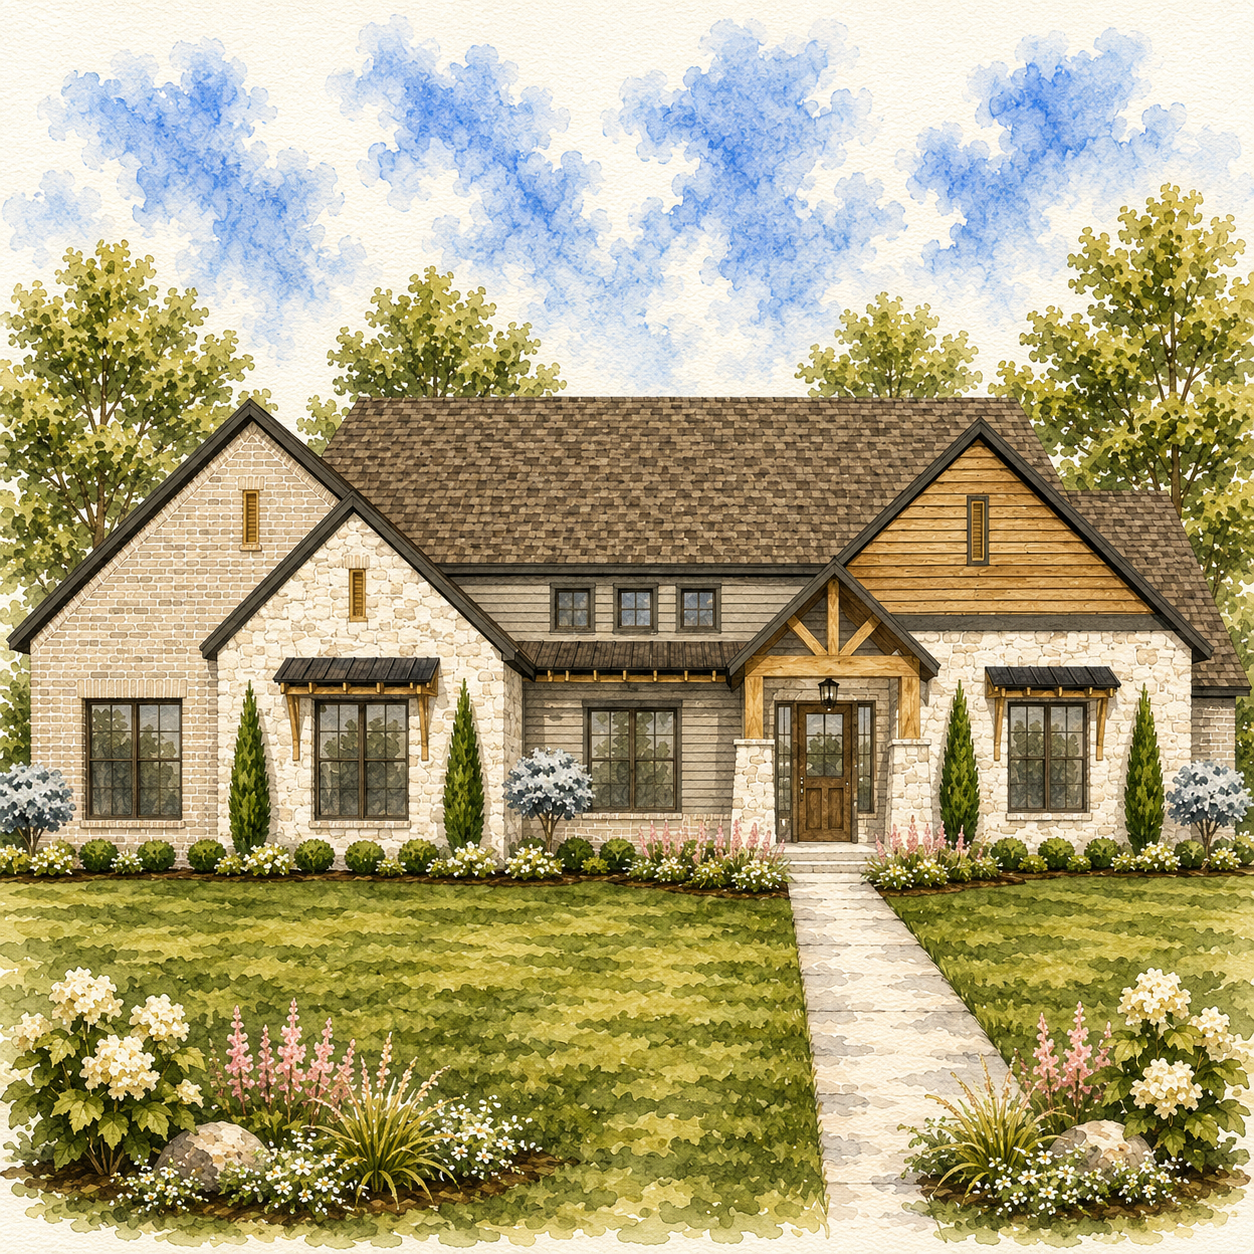
ROCK CREEK
2934 SQFT | 3 BED + STUDY | 3 BATH | 3 CAR
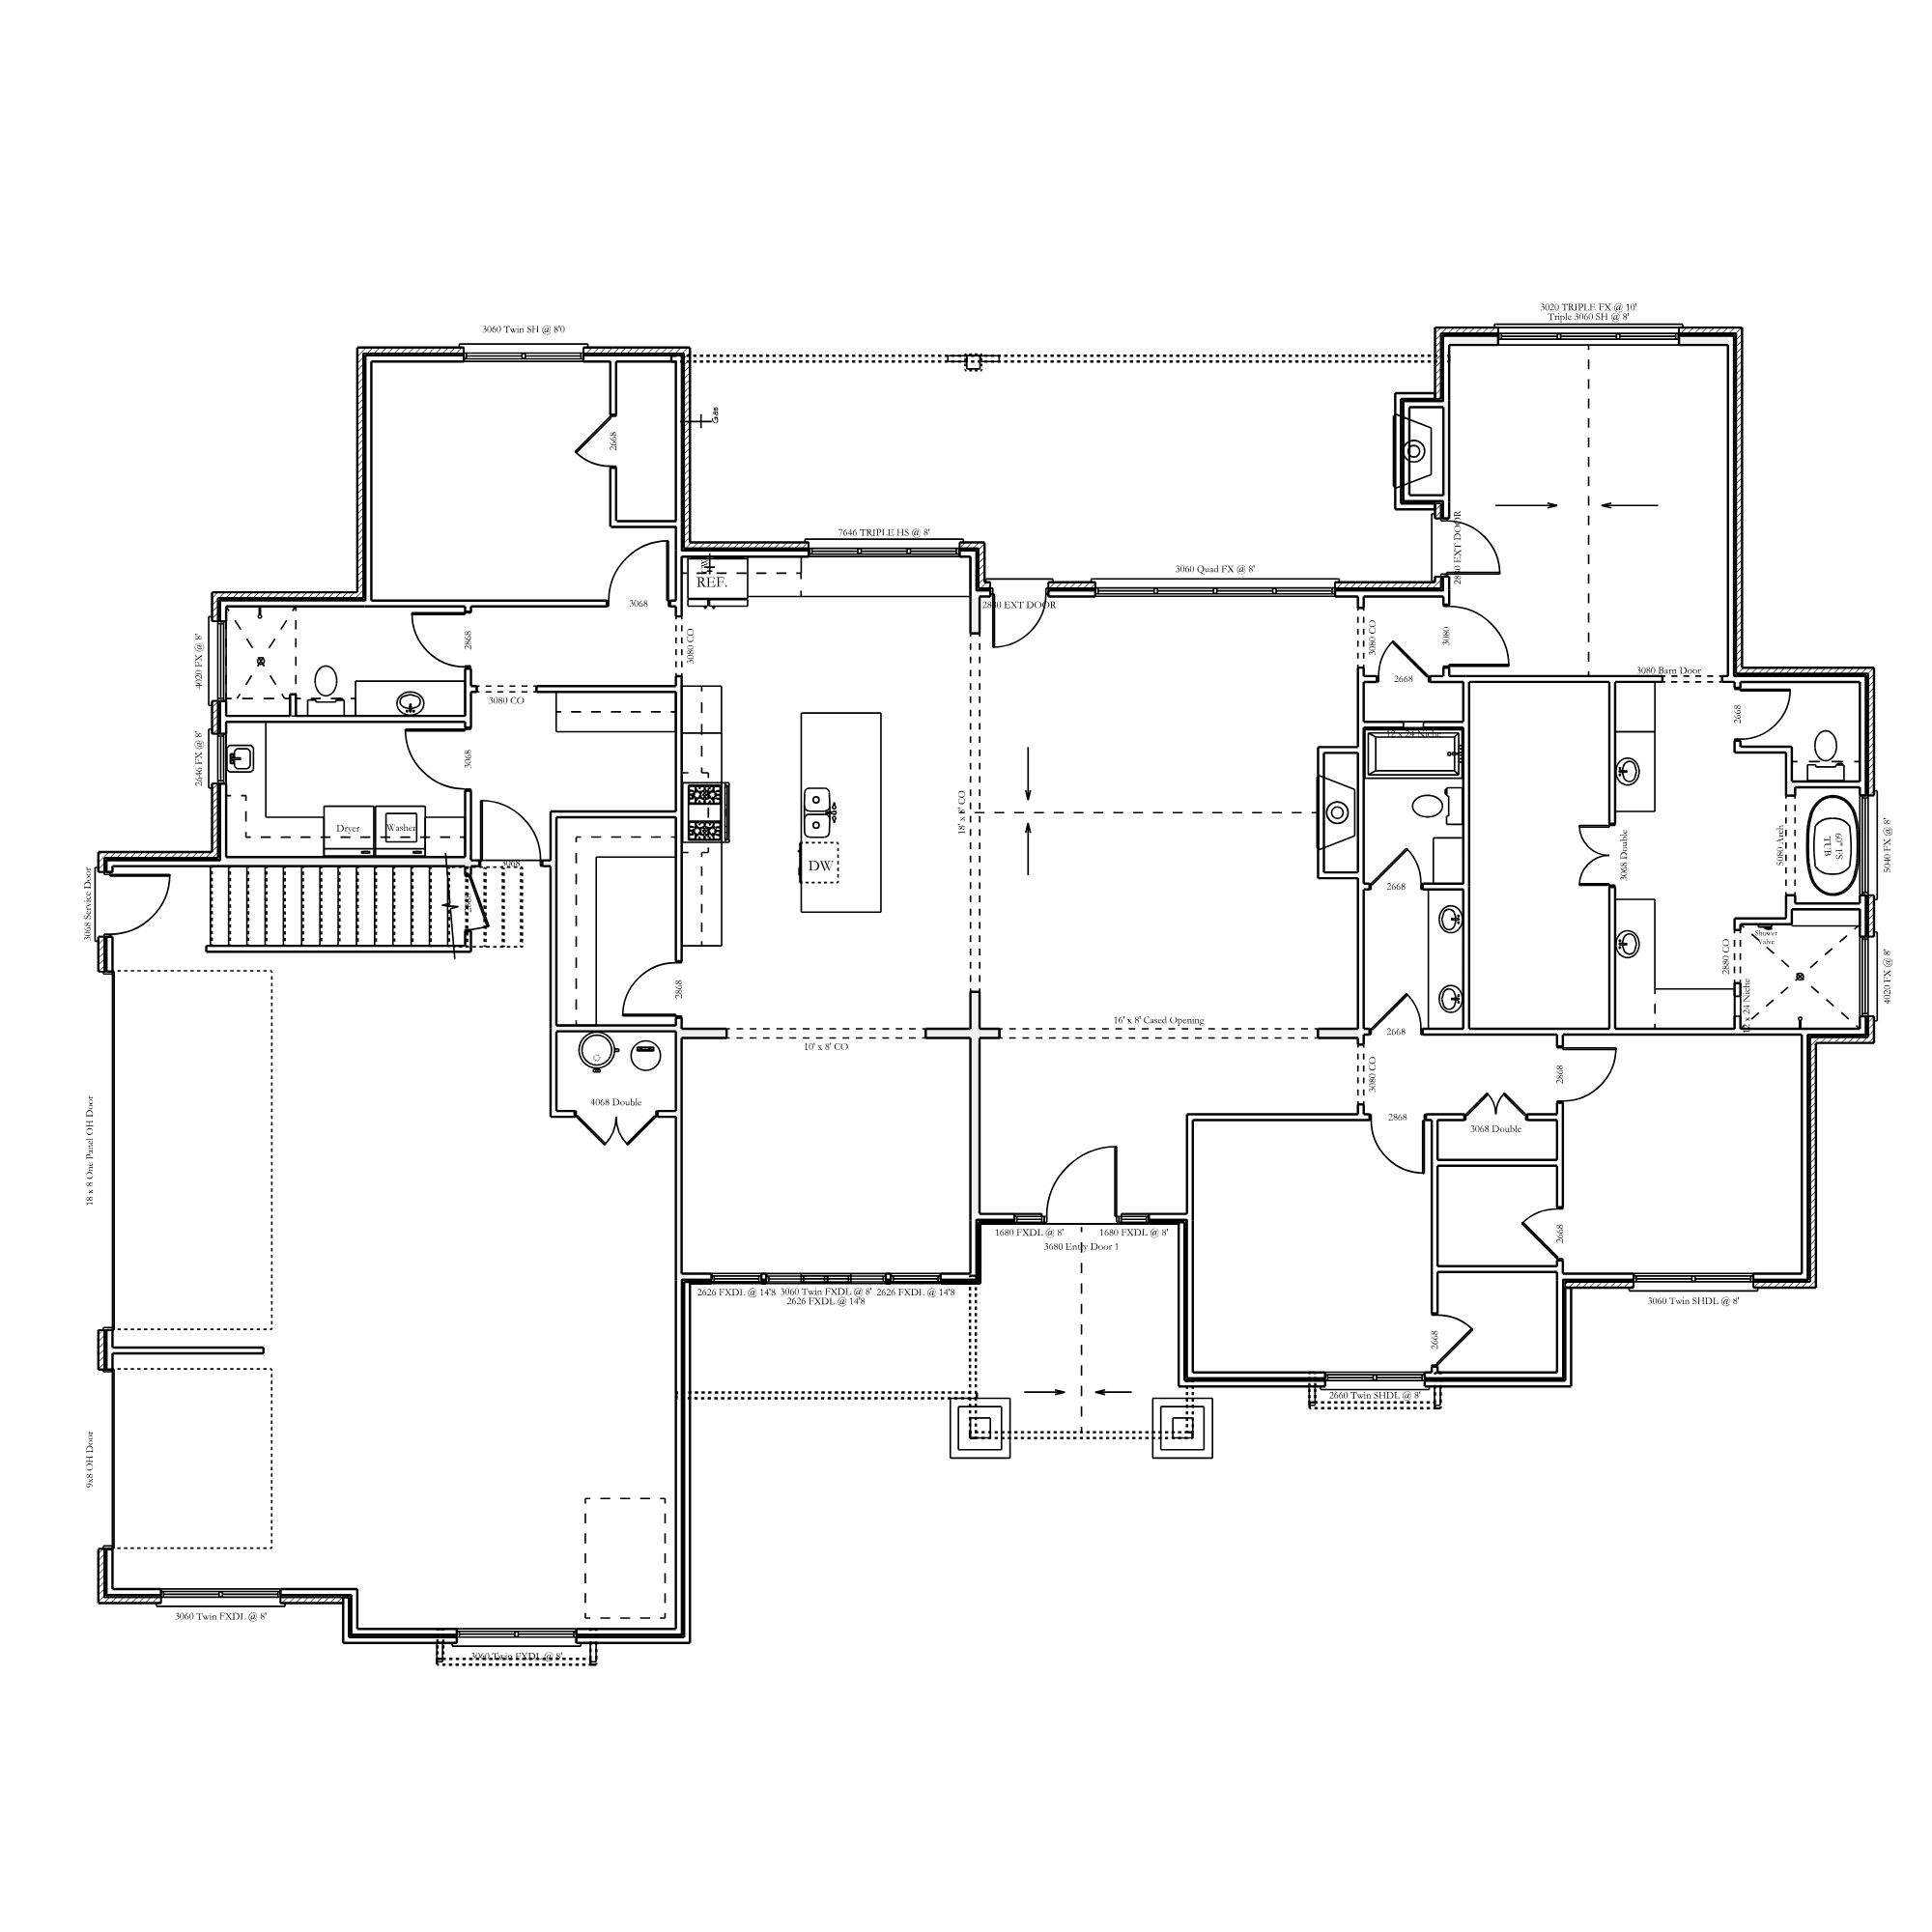
Designed for the way people truly live, this thoughtfully planned single-story home blends spacious gathering areas with private retreats, creating a layout that feels both open and intentional. The central living room flows effortlessly into the kitchen and dining spaces, making everyday routines and entertaining equally enjoyable. A large kitchen island, walk-in pantry, and generous utility room provide the function that busy households appreciate without sacrificing style.
The split-bedroom design offers privacy for everyone, with a secluded primary suite featuring a luxurious bath, oversized walk-in closet, and convenient access to the utility room. Secondary bedrooms are tucked into their own wing, each with nearby bath access, making the layout ideal for family, guests, or multigenerational living.
A dedicated office near the front of the home creates the perfect work-from-home space while remaining flexible enough to become a playroom, library, or hobby room as your needs evolve. Completing the home is an oversized garage with additional storage potential and expansive covered outdoor living, extending the home’s entertaining space beyond the walls.
Built with everyday living in mind, this floor plan offers the flexibility, comfort, and thoughtful details that make it just as enjoyable years from now as it is on move-in day.