LOLA
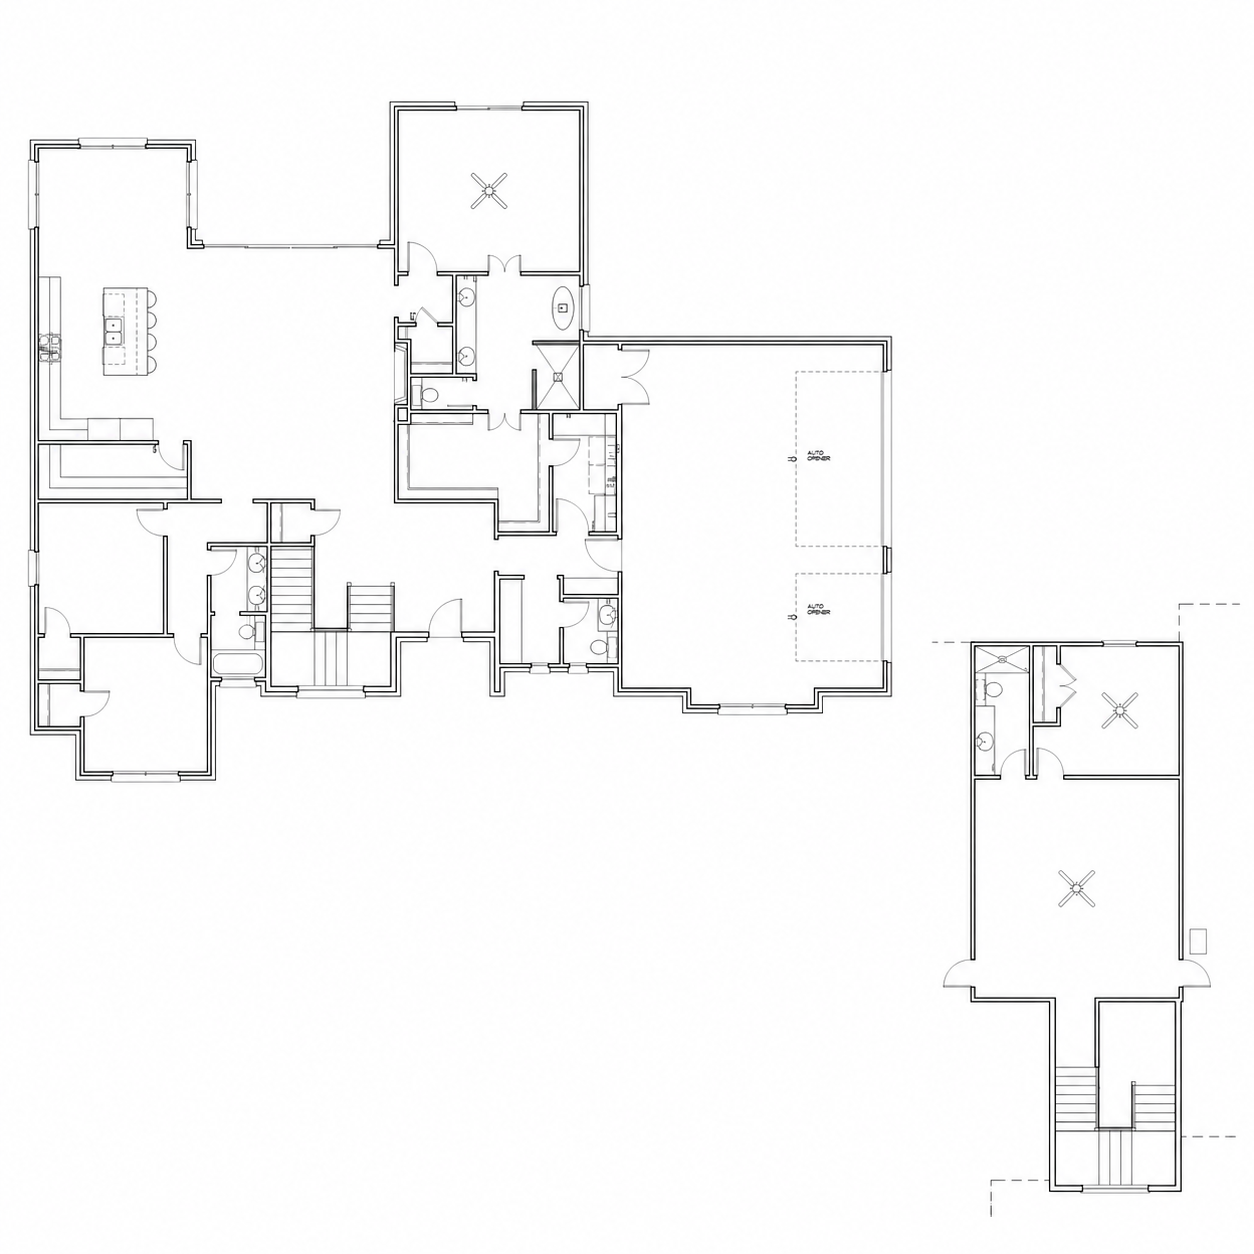
3193 SQFT | 4 BED + BONUS | 3.5 BATH | 3 CAR
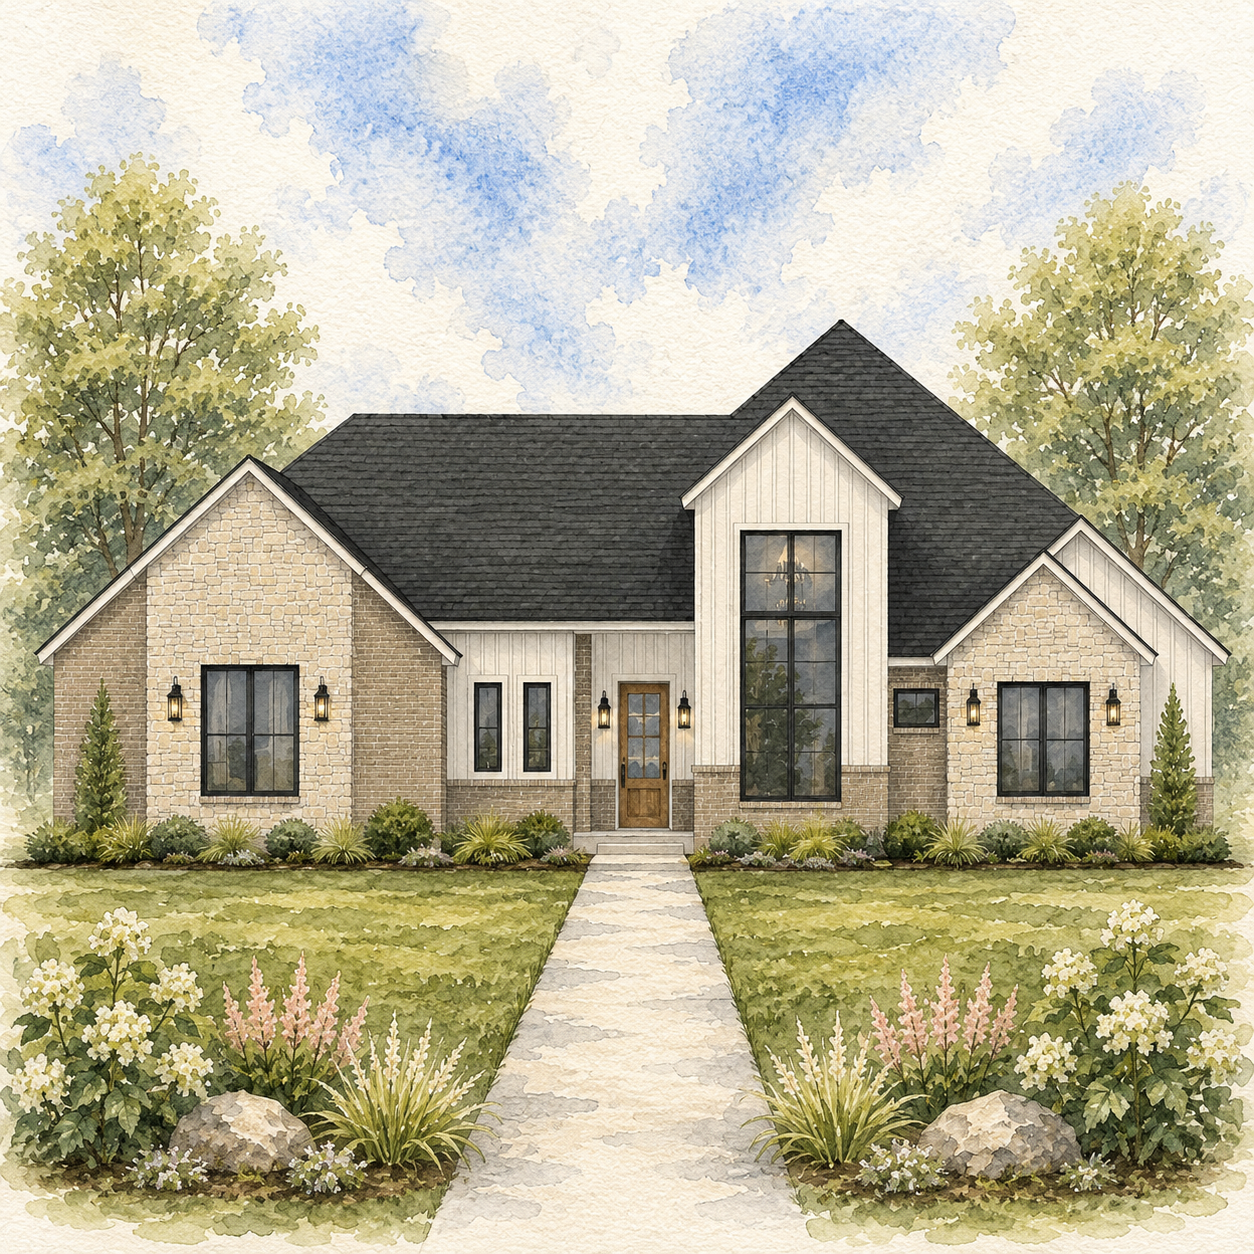
Designed with timeless architecture and thoughtful functionality, this floor plan blends classic curb appeal with modern livability. The welcoming front elevation gives way to an open-concept interior where the kitchen, dining, and living spaces come together to create the true heart of the home. Large gathering spaces and a central island make everyday living effortless while providing the perfect setting for entertaining family and friends.
The private primary suite is thoughtfully positioned away from the secondary bedrooms, offering a quiet retreat complete with a spa-inspired bath, generous walk-in closet, and convenient access to the utility spaces. Additional bedrooms are situated in their own wing, creating privacy and flexibility for children, guests, or multi-generational living. A dedicated office or flex room near the front of the home provides an ideal space for working remotely, hobbies, or study.
One of the home’s standout features is the expansive covered outdoor living area, extending the main living spaces outdoors and creating an ideal setting for year-round entertaining. Upstairs, a spacious bonus room with an additional bath offers endless possibilities as a media room, game room, guest suite, or home gym.
Thoughtfully designed with abundant storage, functional living spaces, and timeless architectural details, this home delivers the perfect balance of comfort, flexibility, and everyday luxury—creating a space that can easily adapt to the way your family lives for years to come.