Goodman
5976 SQFT | 4 BED + STUDY + BONUS | 4.5 BATH | 3 CAR
This is a home for people who want plenty of room for everyone—but would prefer not to see everyone all the time.
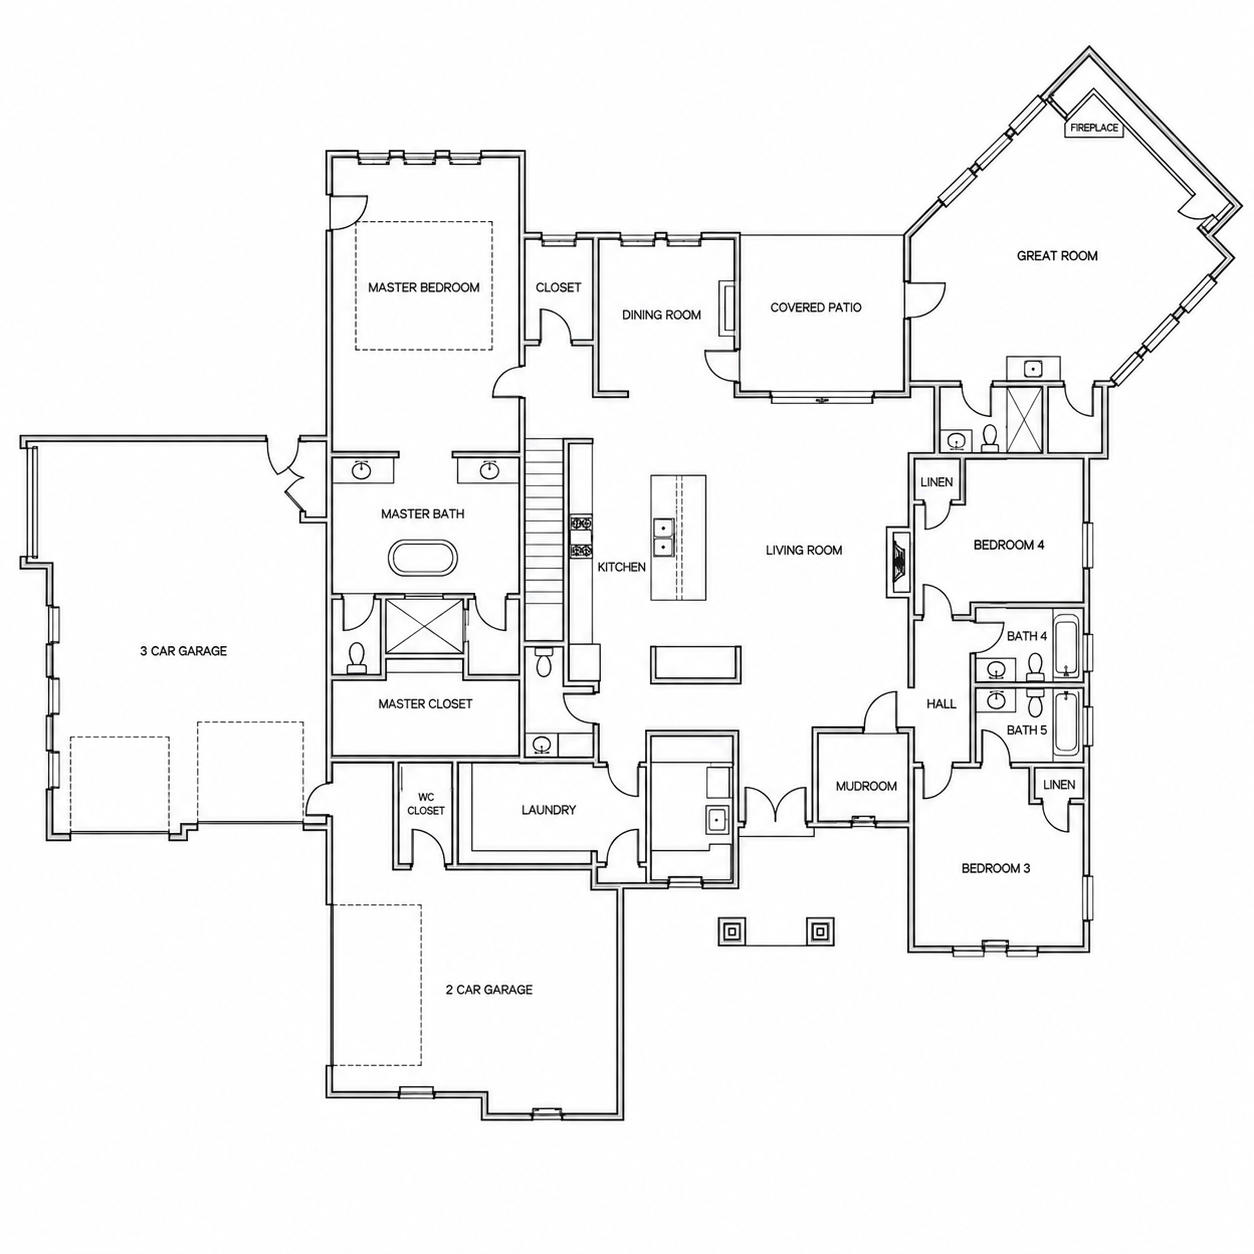
Most of daily life stays on the main floor. The kitchen sits at the center with an oversized island, while the living room, dining room and great room give you more than one place to gather. That matters in a house designed for a fuller household: one group can have a movie going while someone else is actually trying to have a conversation.
The primary suite has its own side of the home, with the secondary bedrooms positioned across the plan. A mudroom catches the everyday mess near the garage, while the laundry and additional storage are tucked closer to the primary suite. The covered patio sits between the dining room and great room, bringing outdoor space right into the middle of how the home is used.
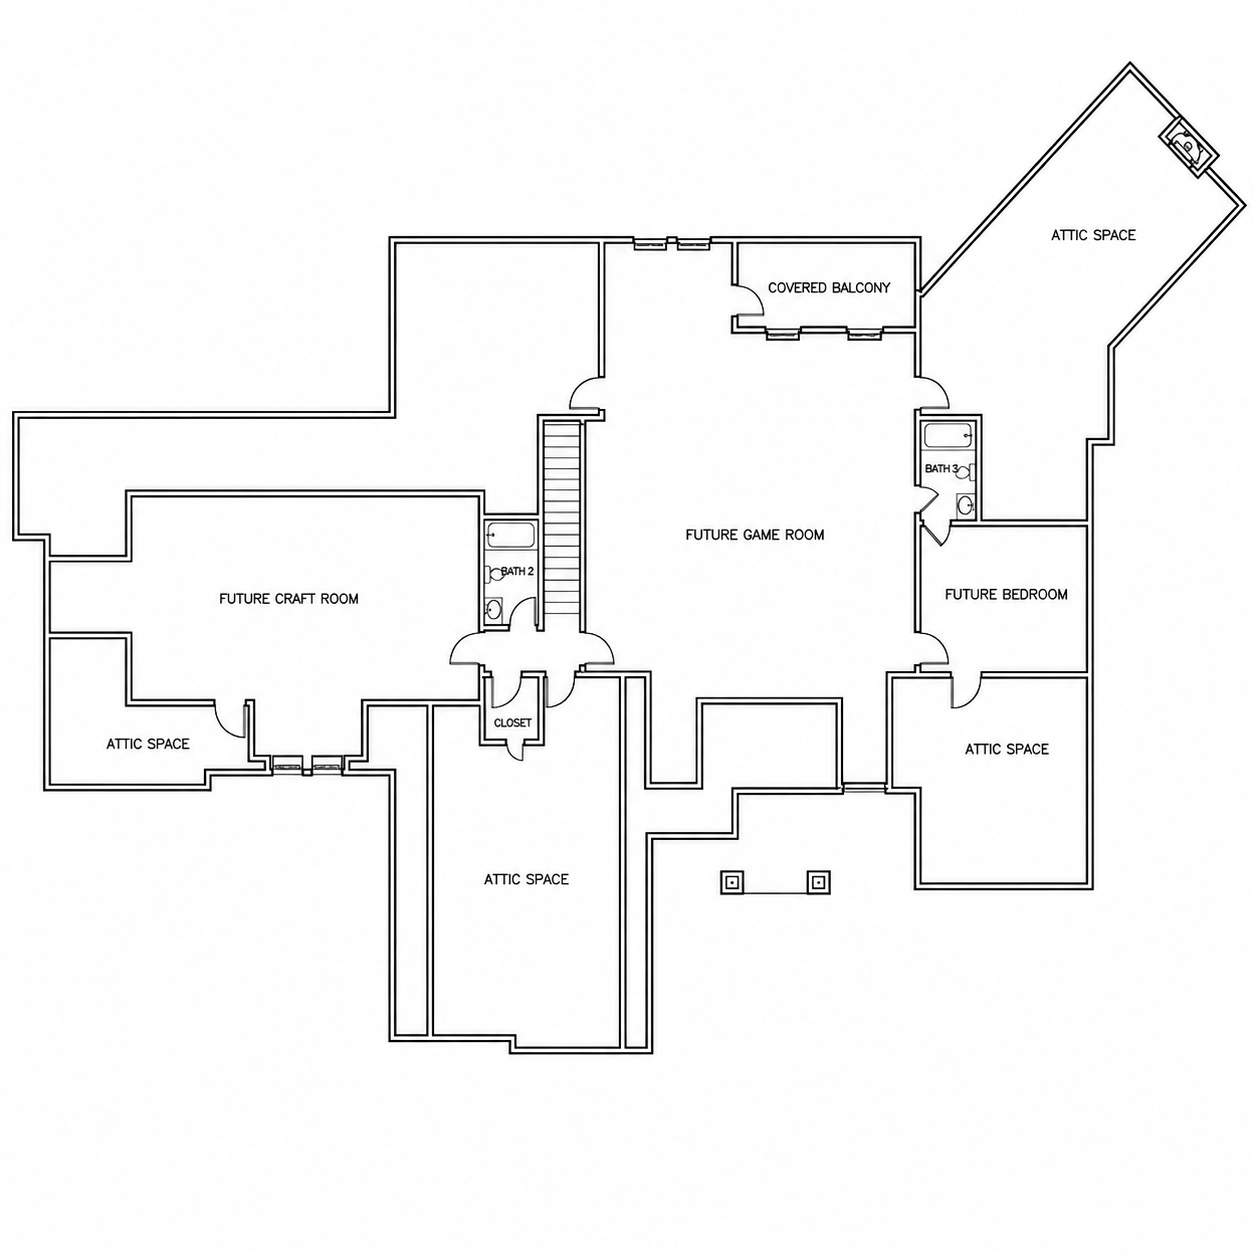
And then there’s upstairs. A future game room, craft room and additional bedroom create an entire second level that can change with the people living here. Finish it all now, save some for later, give teenagers their own territory, or finally have a craft room where the dining table doesn’t have to volunteer for the job.
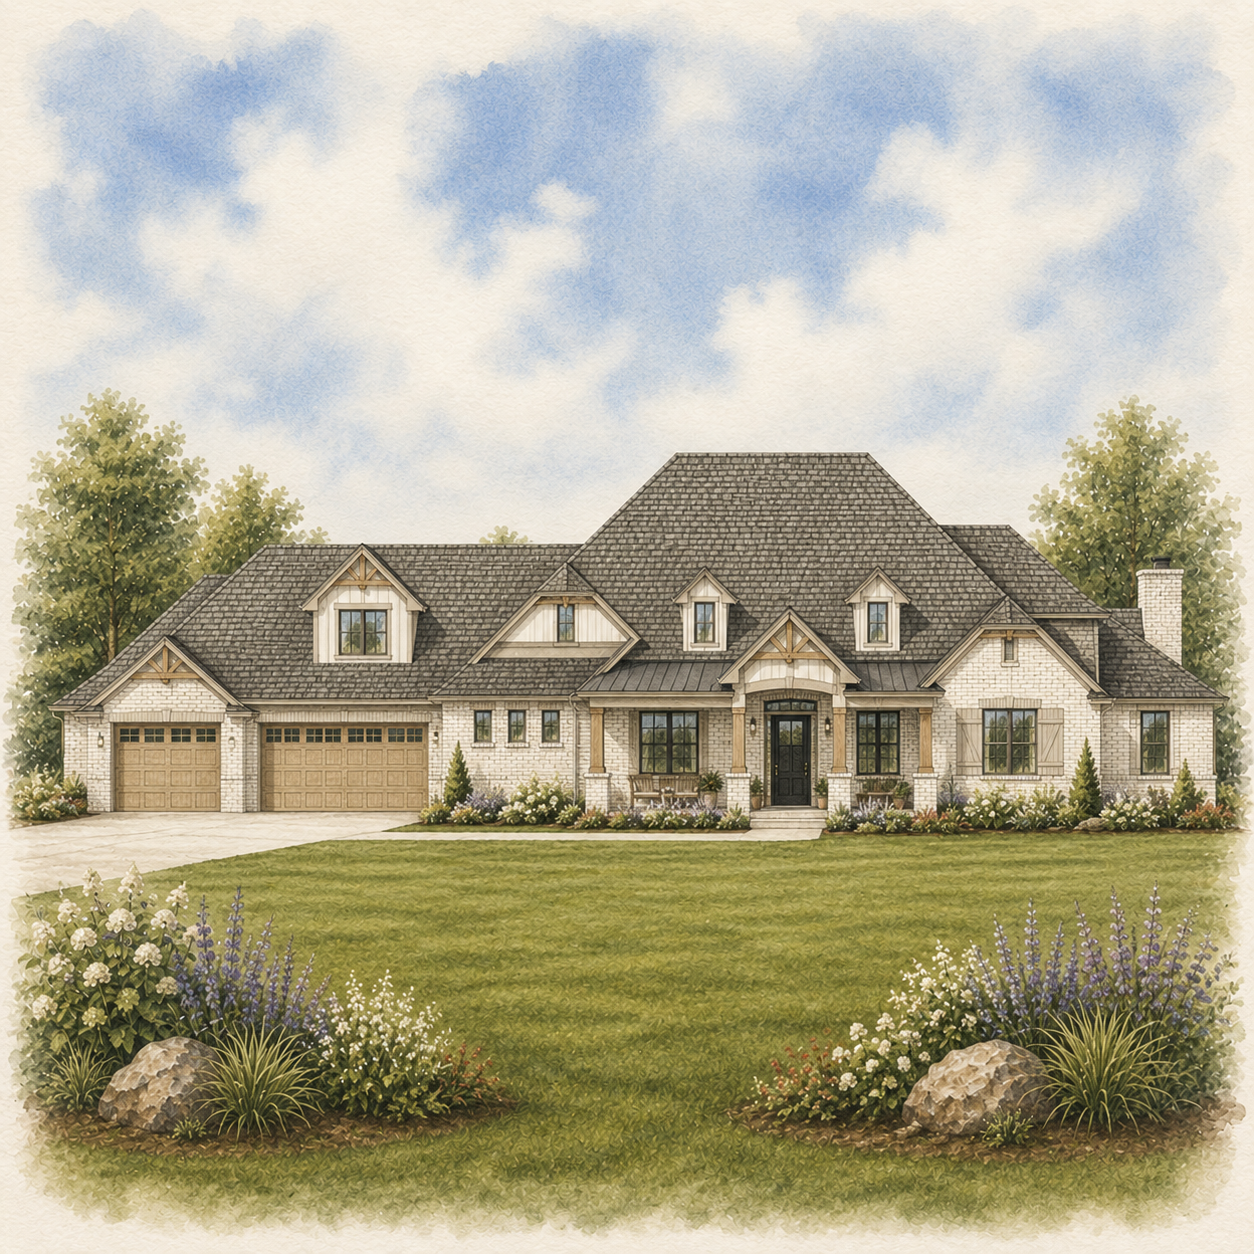
Outside, the lighter brick, layered rooflines and warm wood garage doors give this larger home a more relaxed presence.
It’s a lot of house—but importantly, it gives all that square footage something useful to do.