WHITEHEAD
2700 SQFT | 5 BED | 3.5 BATH | 3 CAR
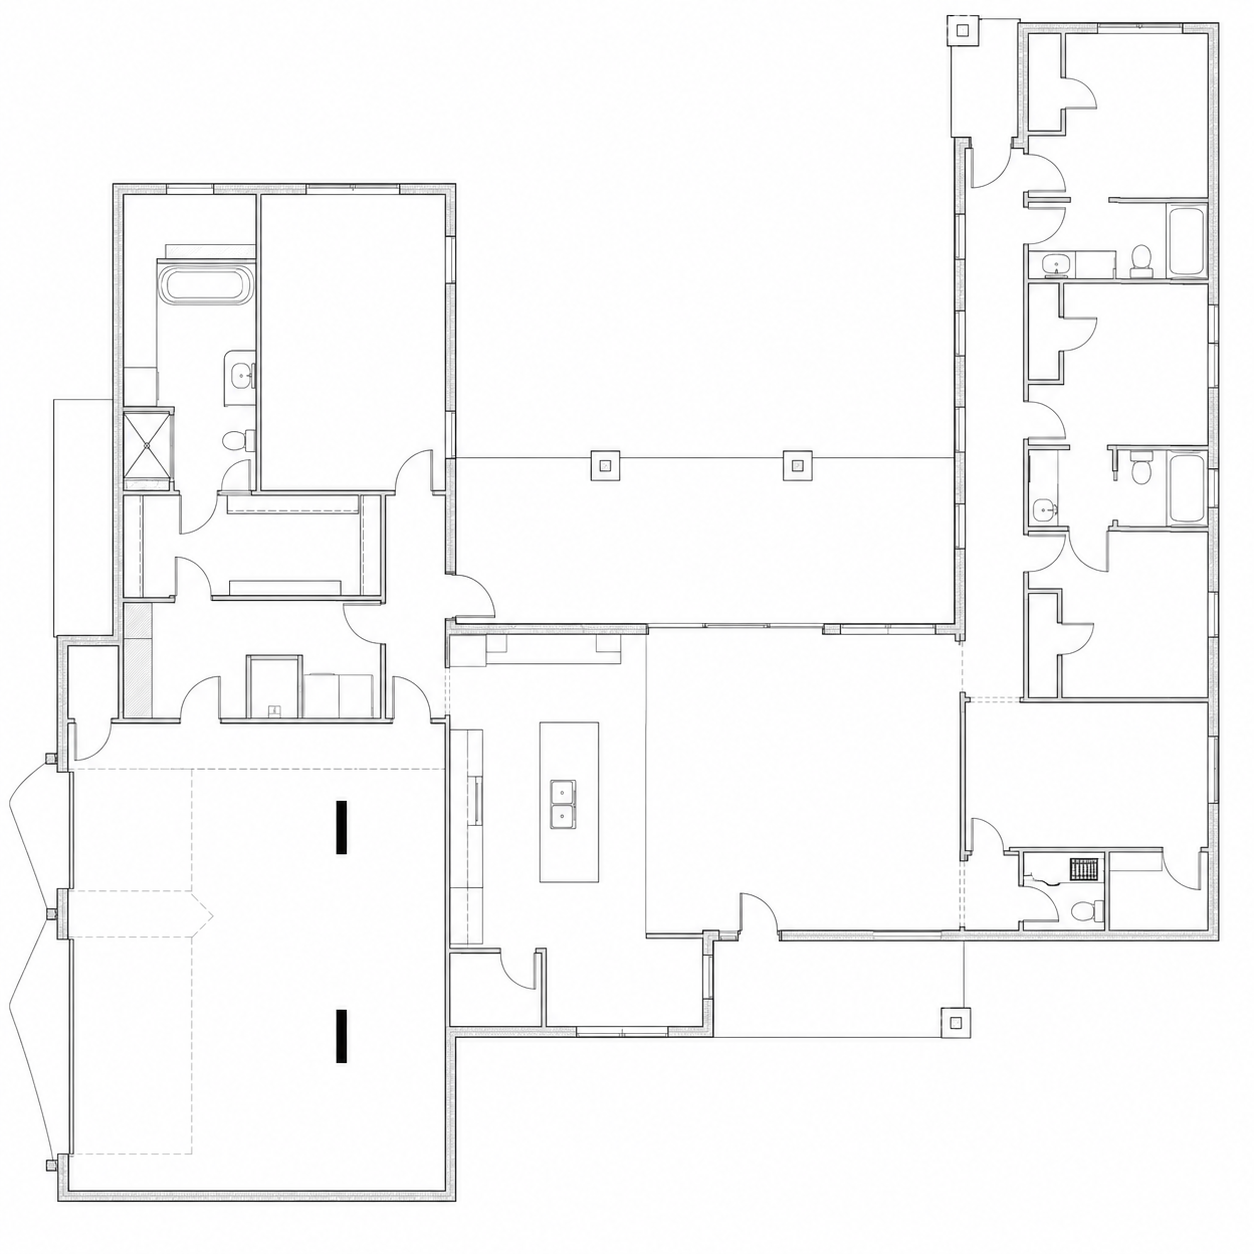
Designed around exceptional indoor-outdoor living, this thoughtfully crafted floor plan offers a seamless blend of modern design, privacy, and everyday comfort. At the heart of the home, an expansive open-concept living room, designer kitchen with a large center island, and spacious dining area create the perfect gathering place for family and friends.
A covered outdoor living space extends the main living area, connecting the home’s private wings and creating a true resort-style atmosphere for entertaining or relaxing year-round. The luxurious primary suite is privately situated and features a spa-inspired bath, oversized walk-in closet, and convenient access to the laundry room for effortless daily living.
The secondary bedroom wing provides generously sized bedrooms, well-appointed bathrooms, and flexible spaces that easily accommodate growing families or overnight guests. A dedicated office near the main living area offers a quiet work-from-home retreat, while the oversized garage provides abundant room for vehicles, hobbies, and storage.
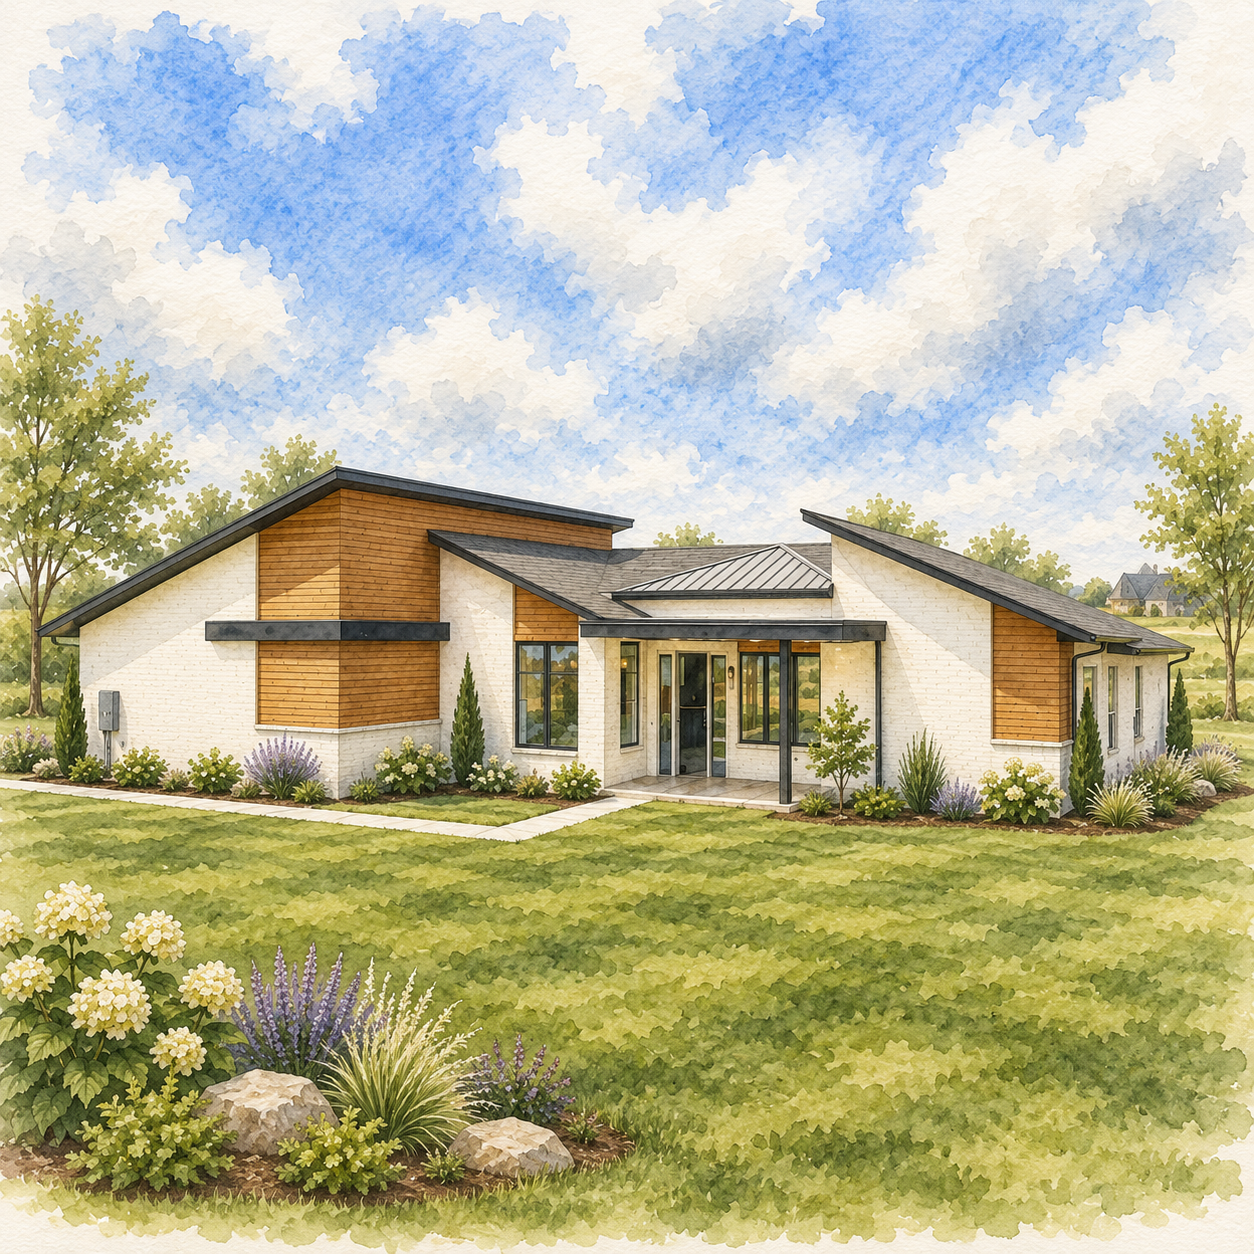
Thoughtfully designed with clean architectural lines, functional living spaces, and an emphasis on comfort, this floor plan offers the perfect balance of luxury, flexibility, and timeless design—creating a home that is as beautiful to live in as it is to admire.