Southwinds
3400 SQFT | 4 BED + BONUS | 3.5 BATH | 3 CAR
There’s a lot happening in this house, but none of it feels like square footage added just for the sake of having more square footage. The spaces have jobs—and several of them are especially good ones.
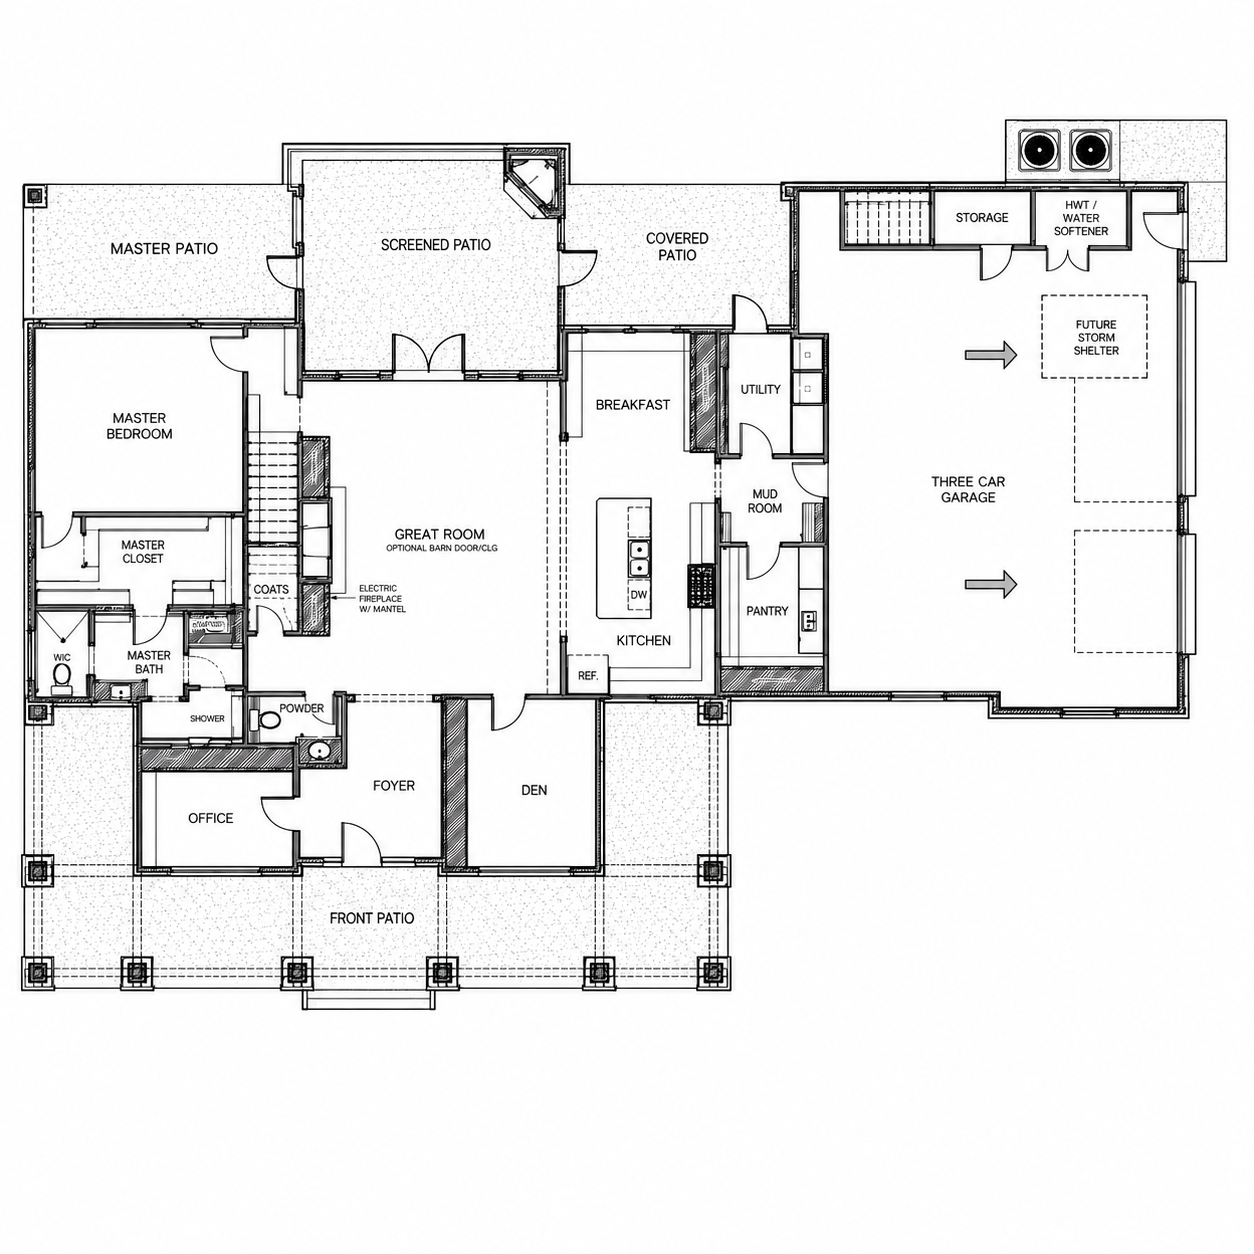
The great room is the heart of the main level, open above and anchored by a fireplace, with the kitchen and breakfast area close enough to keep everyday life centered in one place. Across the back of the house, outdoor living gets serious attention: a screened patio sits between two additional covered patios, including one directly off the primary suite. Morning coffee has options here.
The front of the home takes a different approach. An office and den flank the foyer, giving you two genuinely useful rooms beyond the main living area—work, homework, reading, music, hobbies… no need to make one room do everything.
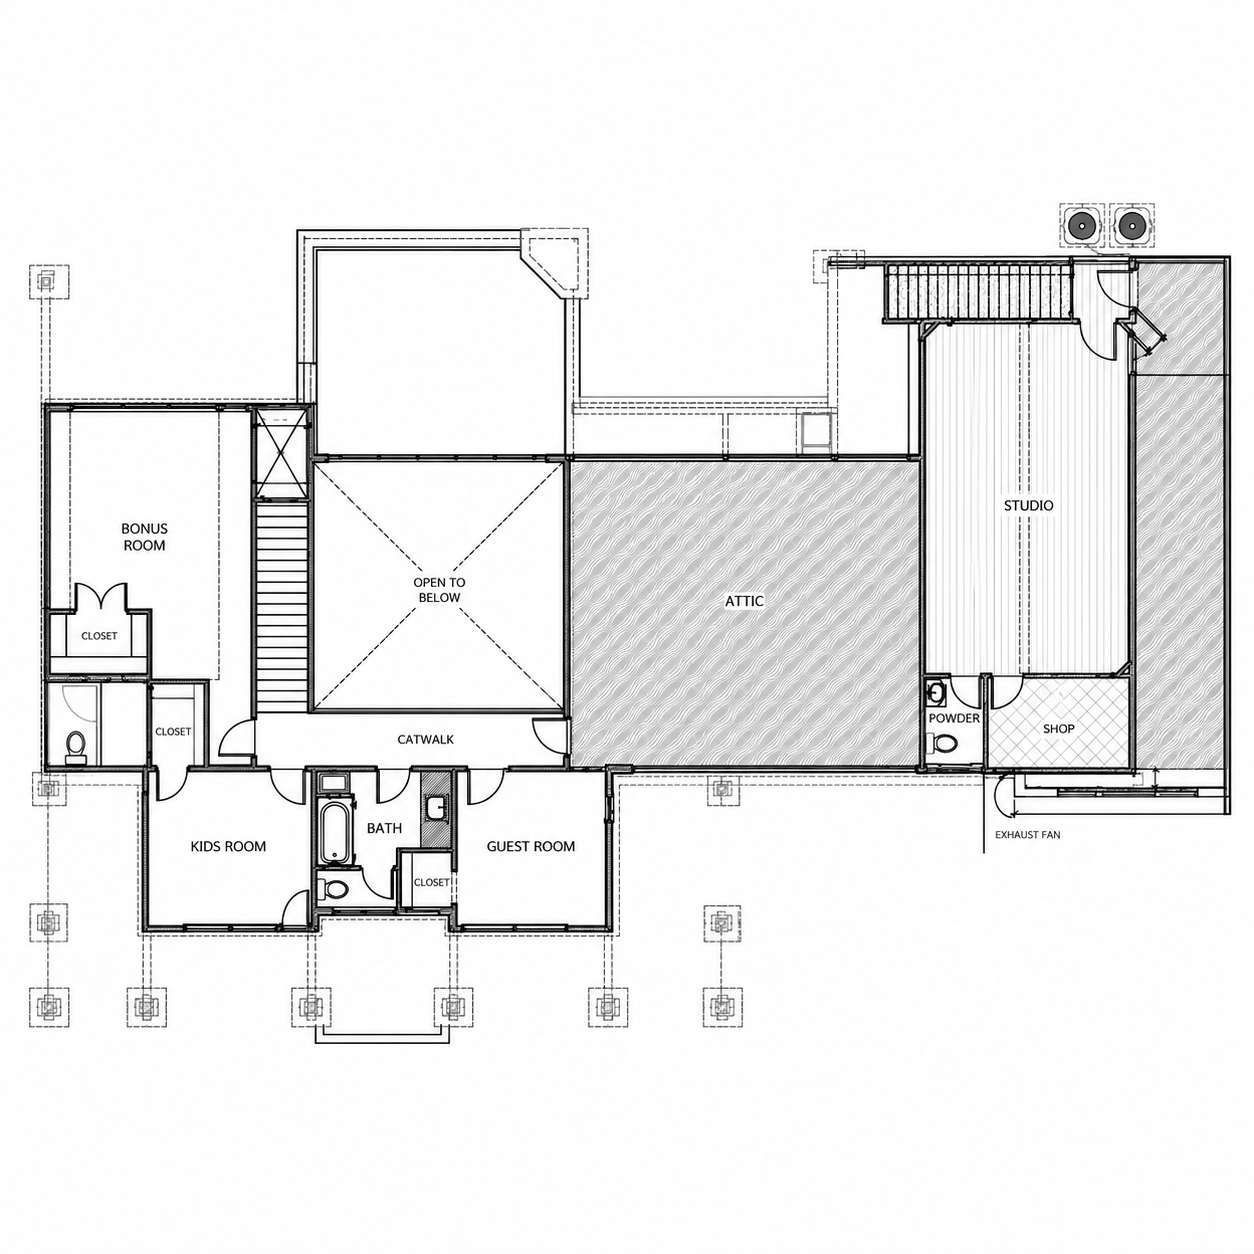
Upstairs feels almost like its own little world. A kids’ room, guest room and bonus room surround the open-to-below great room, while a separate studio and shop occupy the opposite side. That studio is particularly interesting for anyone who works creatively, has a serious hobby, or simply needs more than a spare-bedroom desk.
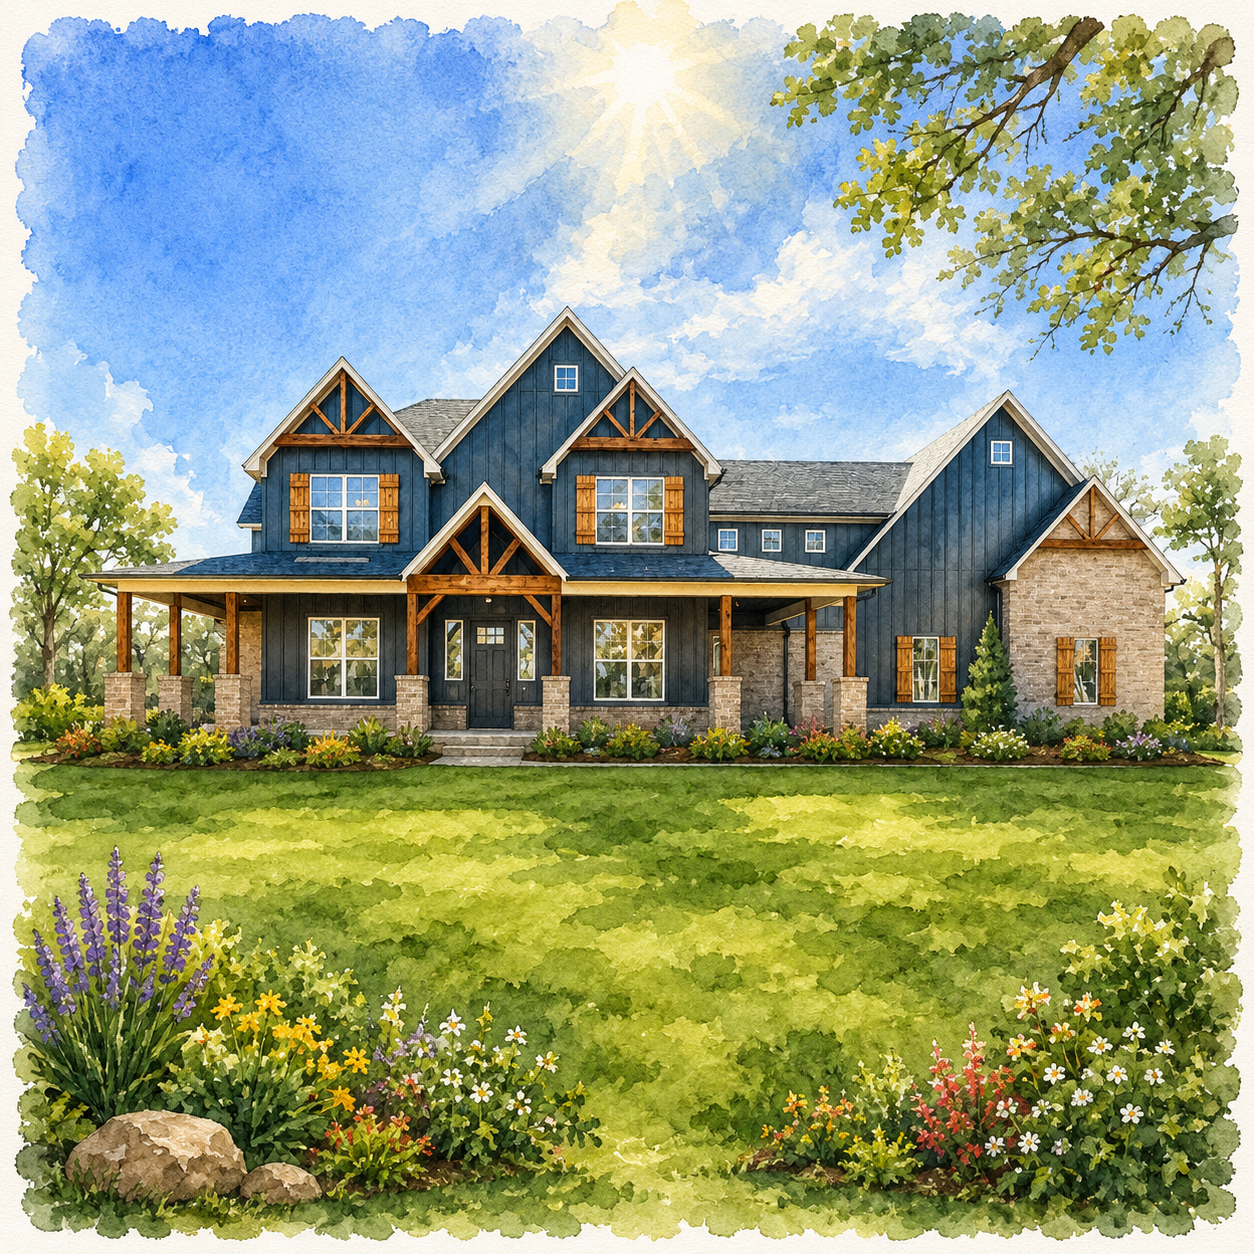
The exterior fits the personality inside: relaxed, substantial and just a little bit rugged.
It’s a house with room for family life—and room for all the things your family gets into.