RED FEATHER
2473 SQFT | 4 BED + BONUS | 3 BATH | 3 CAR
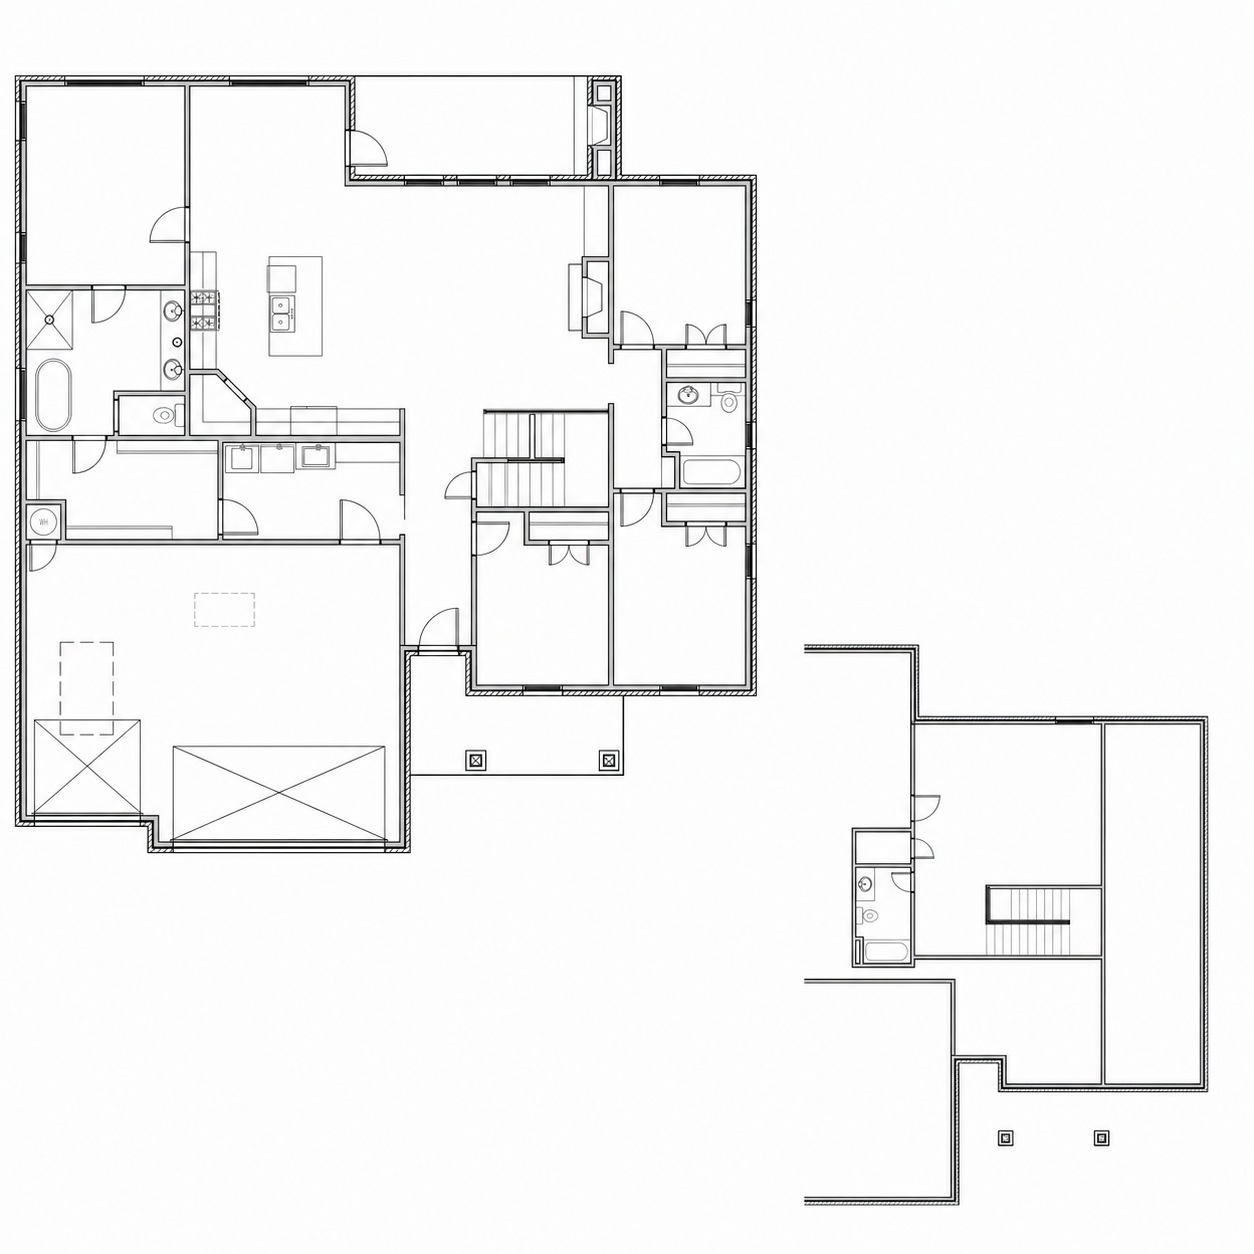
Designed with flexibility at its core, this floor plan offers the perfect balance of everyday comfort and spaces that adapt as your family’s needs evolve. The main living area is bright and open, creating an effortless connection between the kitchen, dining, and great room while maintaining distinct spaces for gathering, relaxing, and entertaining.
The kitchen is thoughtfully positioned as the heart of the home, featuring a large center island, generous storage, and easy access to both the dining area and covered outdoor living space—making everything from busy weekday mornings to weekend cookouts feel seamless.
A true split-bedroom design provides privacy for everyone, with the primary suite tucked away as its own retreat. The spacious ensuite bath and oversized walk-in closet create a peaceful escape, while the secondary bedrooms occupy their own wing, making them ideal for children or guests.
One of this home’s standout features is the upstairs bonus suite complete with its own full bath. Whether you envision a game room, home theater, private guest quarters, fitness space, or a quiet office away from the activity below, this flexible space is ready to fit your lifestyle.
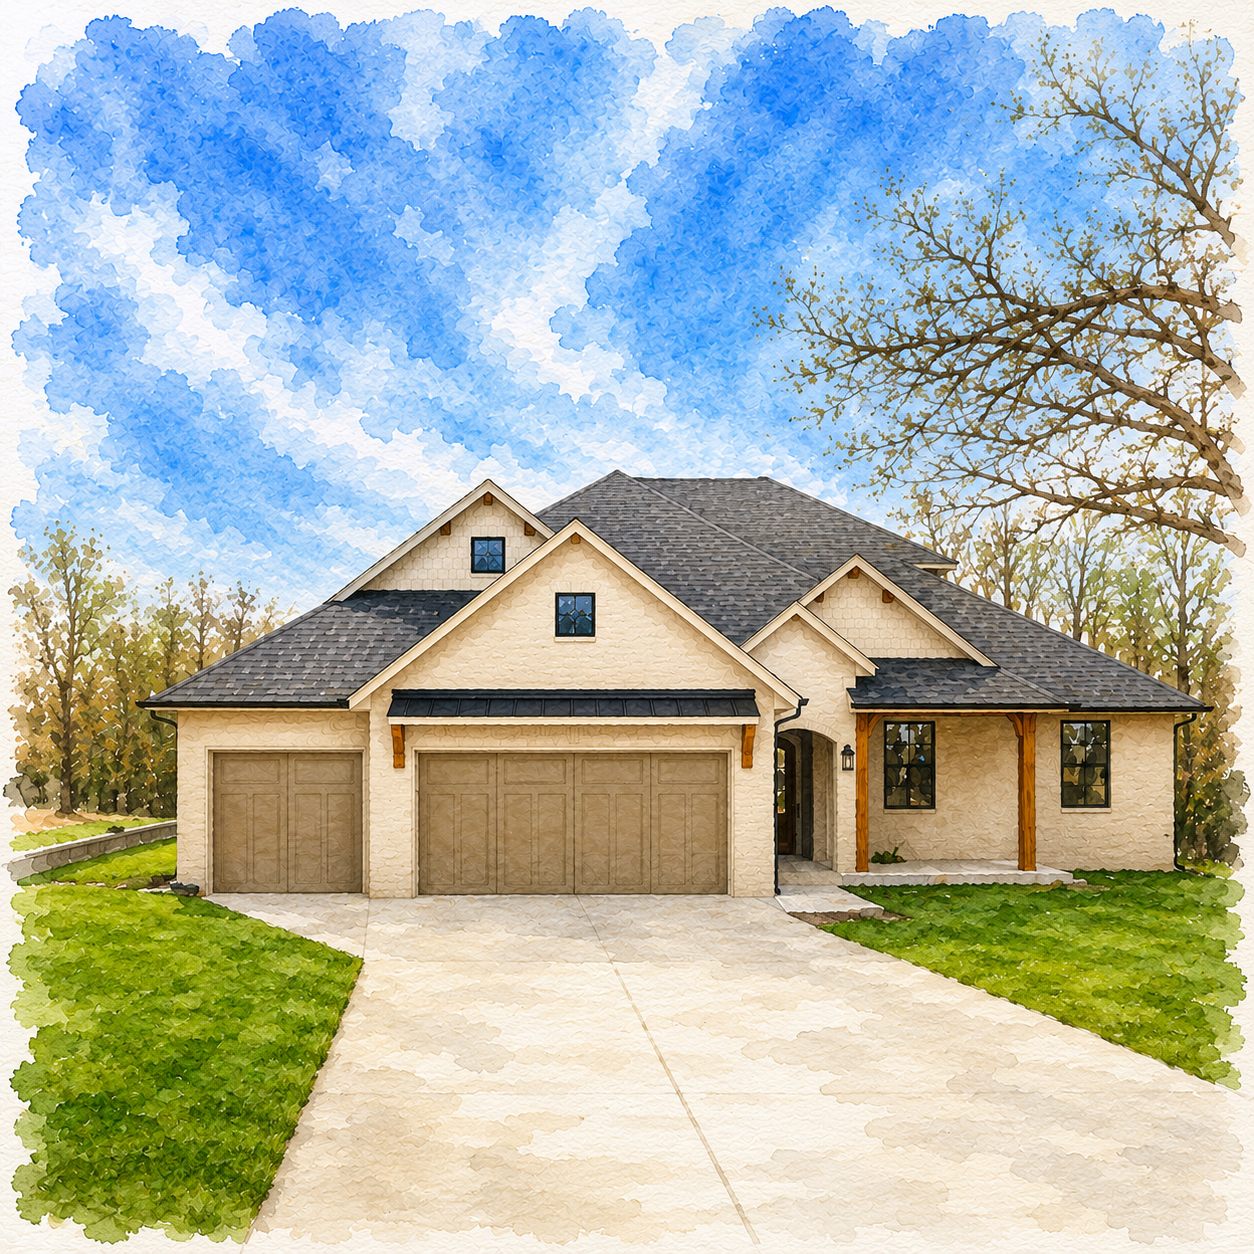
The oversized three-car garage provides room for more than just vehicles, offering space for hobbies, storage, or the workshop you’ve always wanted. Finished with timeless architecture and warm natural details, this home blends lasting curb appeal with a layout designed for real life.
From growing families to empty nesters who simply want room to spread out, this floor plan delivers the thoughtful design, custom craftsmanship, and everyday livability that define every Brady Built home.