PAINTED SKY
3387 SQFT |5 BED | 3.5 BATH | 2 CAR + RV
Designed to make the most of every square foot, this home blends striking curb appeal with a layout that prioritizes the way people actually live. From the dramatic entry to the soaring living spaces, every room feels intentional, creating a home that’s equally suited for everyday moments and hosting a full house.
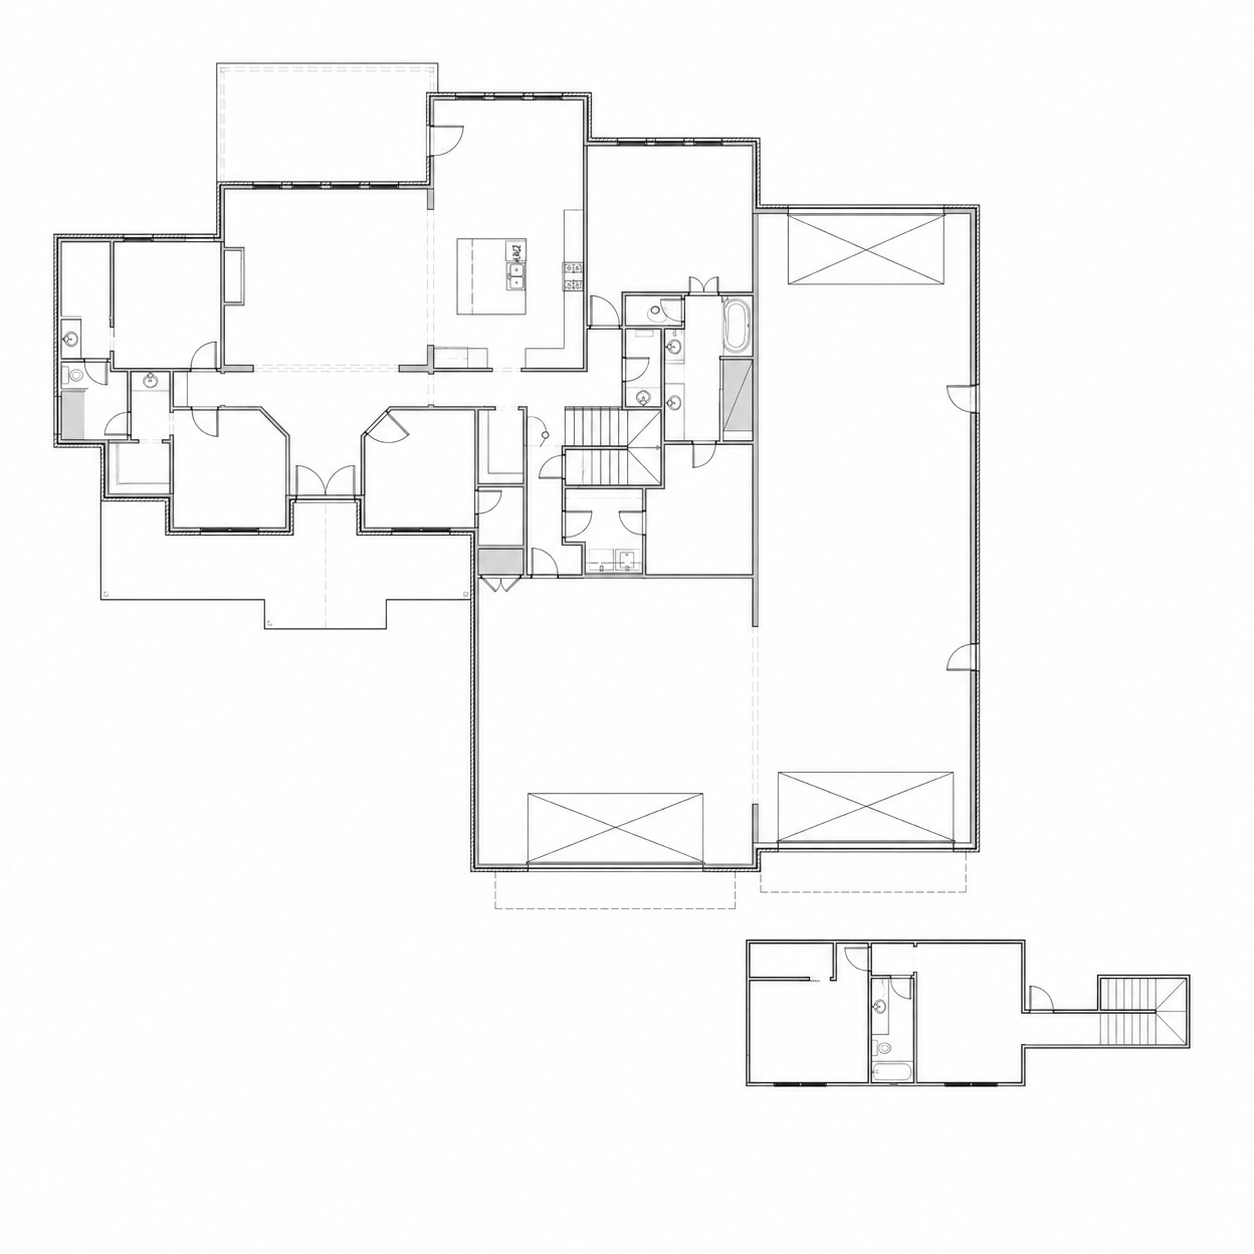
The open-concept kitchen overlooks the main living area, allowing the cook to stay connected while preparing meals or entertaining. A spacious island, walk-in pantry, and nearby dining area create a natural gathering place, while large windows invite natural light throughout the heart of the home.
The primary suite is privately positioned on the main floor, offering a quiet escape complete with a spa-inspired bath and oversized walk-in closet. Secondary bedrooms are thoughtfully separated to provide privacy for family or guests, while a dedicated office offers the perfect place to work from home, tackle homework, or create a hobby space.
One of this home’s standout features is the expansive garage, offering room for multiple vehicles, a workshop, home gym, golf cart, or additional storage without feeling cramped. Upstairs, a private bonus room with a full bath creates endless possibilities—whether you envision a media room, guest retreat, game room, or a space that evolves alongside your family.
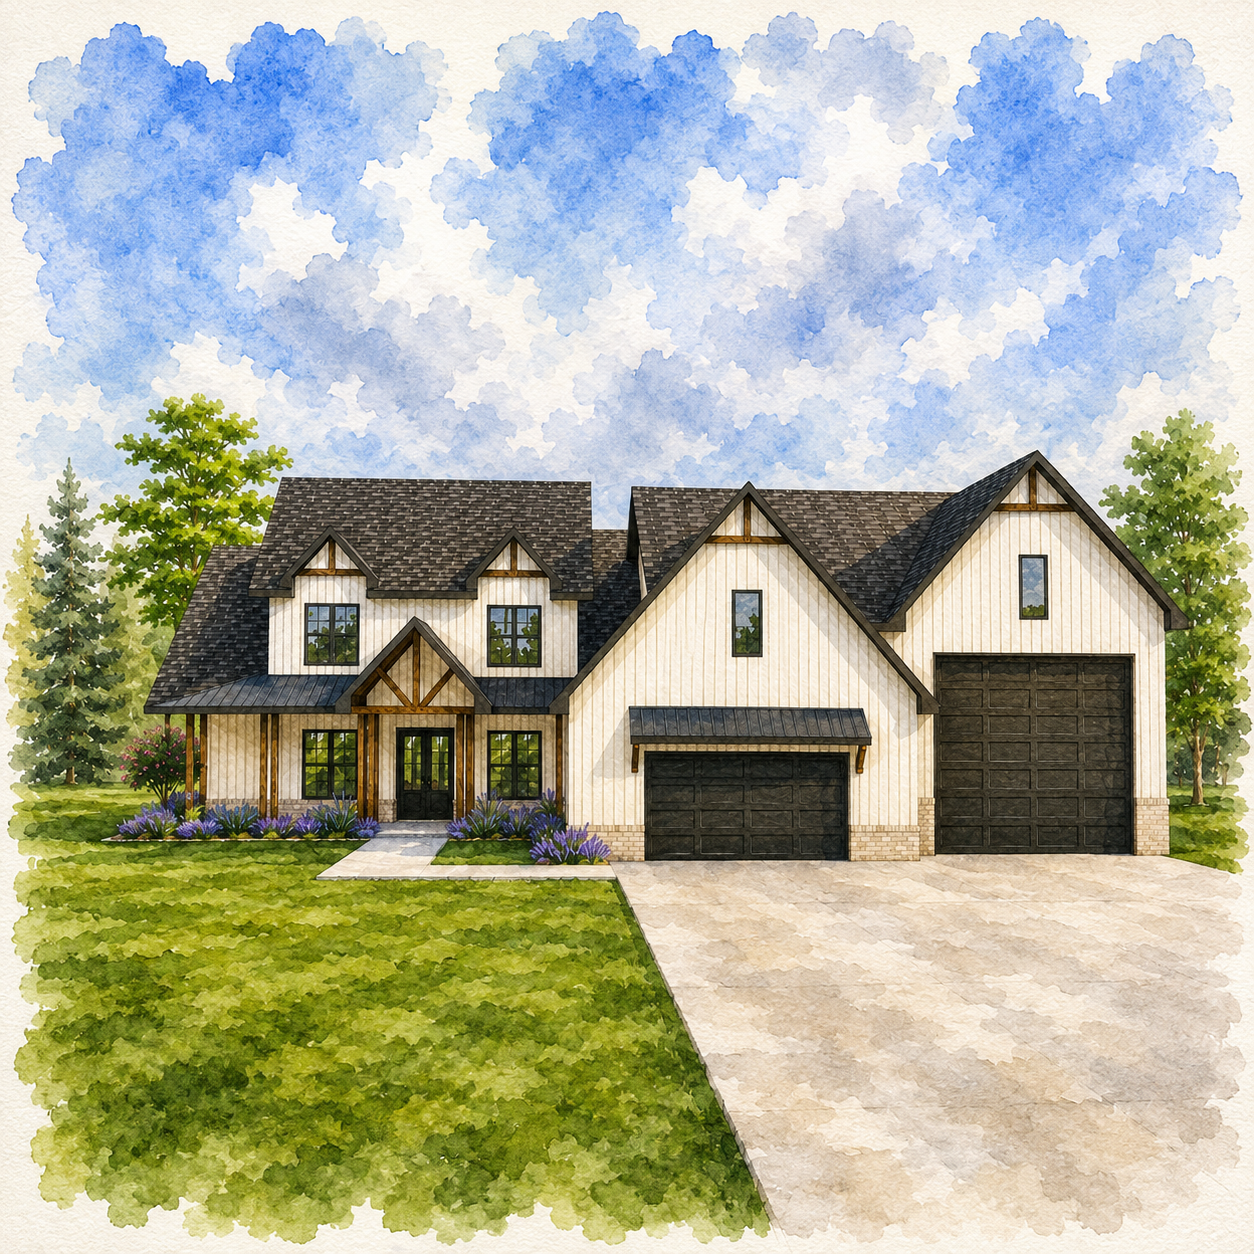
Wrapped in warm modern farmhouse styling with bold gables, natural wood accents, and a welcoming front porch, this floor plan delivers standout curb appeal paired with thoughtful spaces that work just as well on busy weekdays as they do during holidays and celebrations. It’s a home designed to bring everyone together while still giving each person a place to call their own.