FAWN
3542 SQFT | 5 BED | 3.5 BATH | 3 CAR
This floor plan was designed for homeowners who want a home that feels elevated without feeling oversized. Every space has a purpose, creating an effortless flow from one room to the next while offering just the right amount of separation between gathering areas and private retreats.
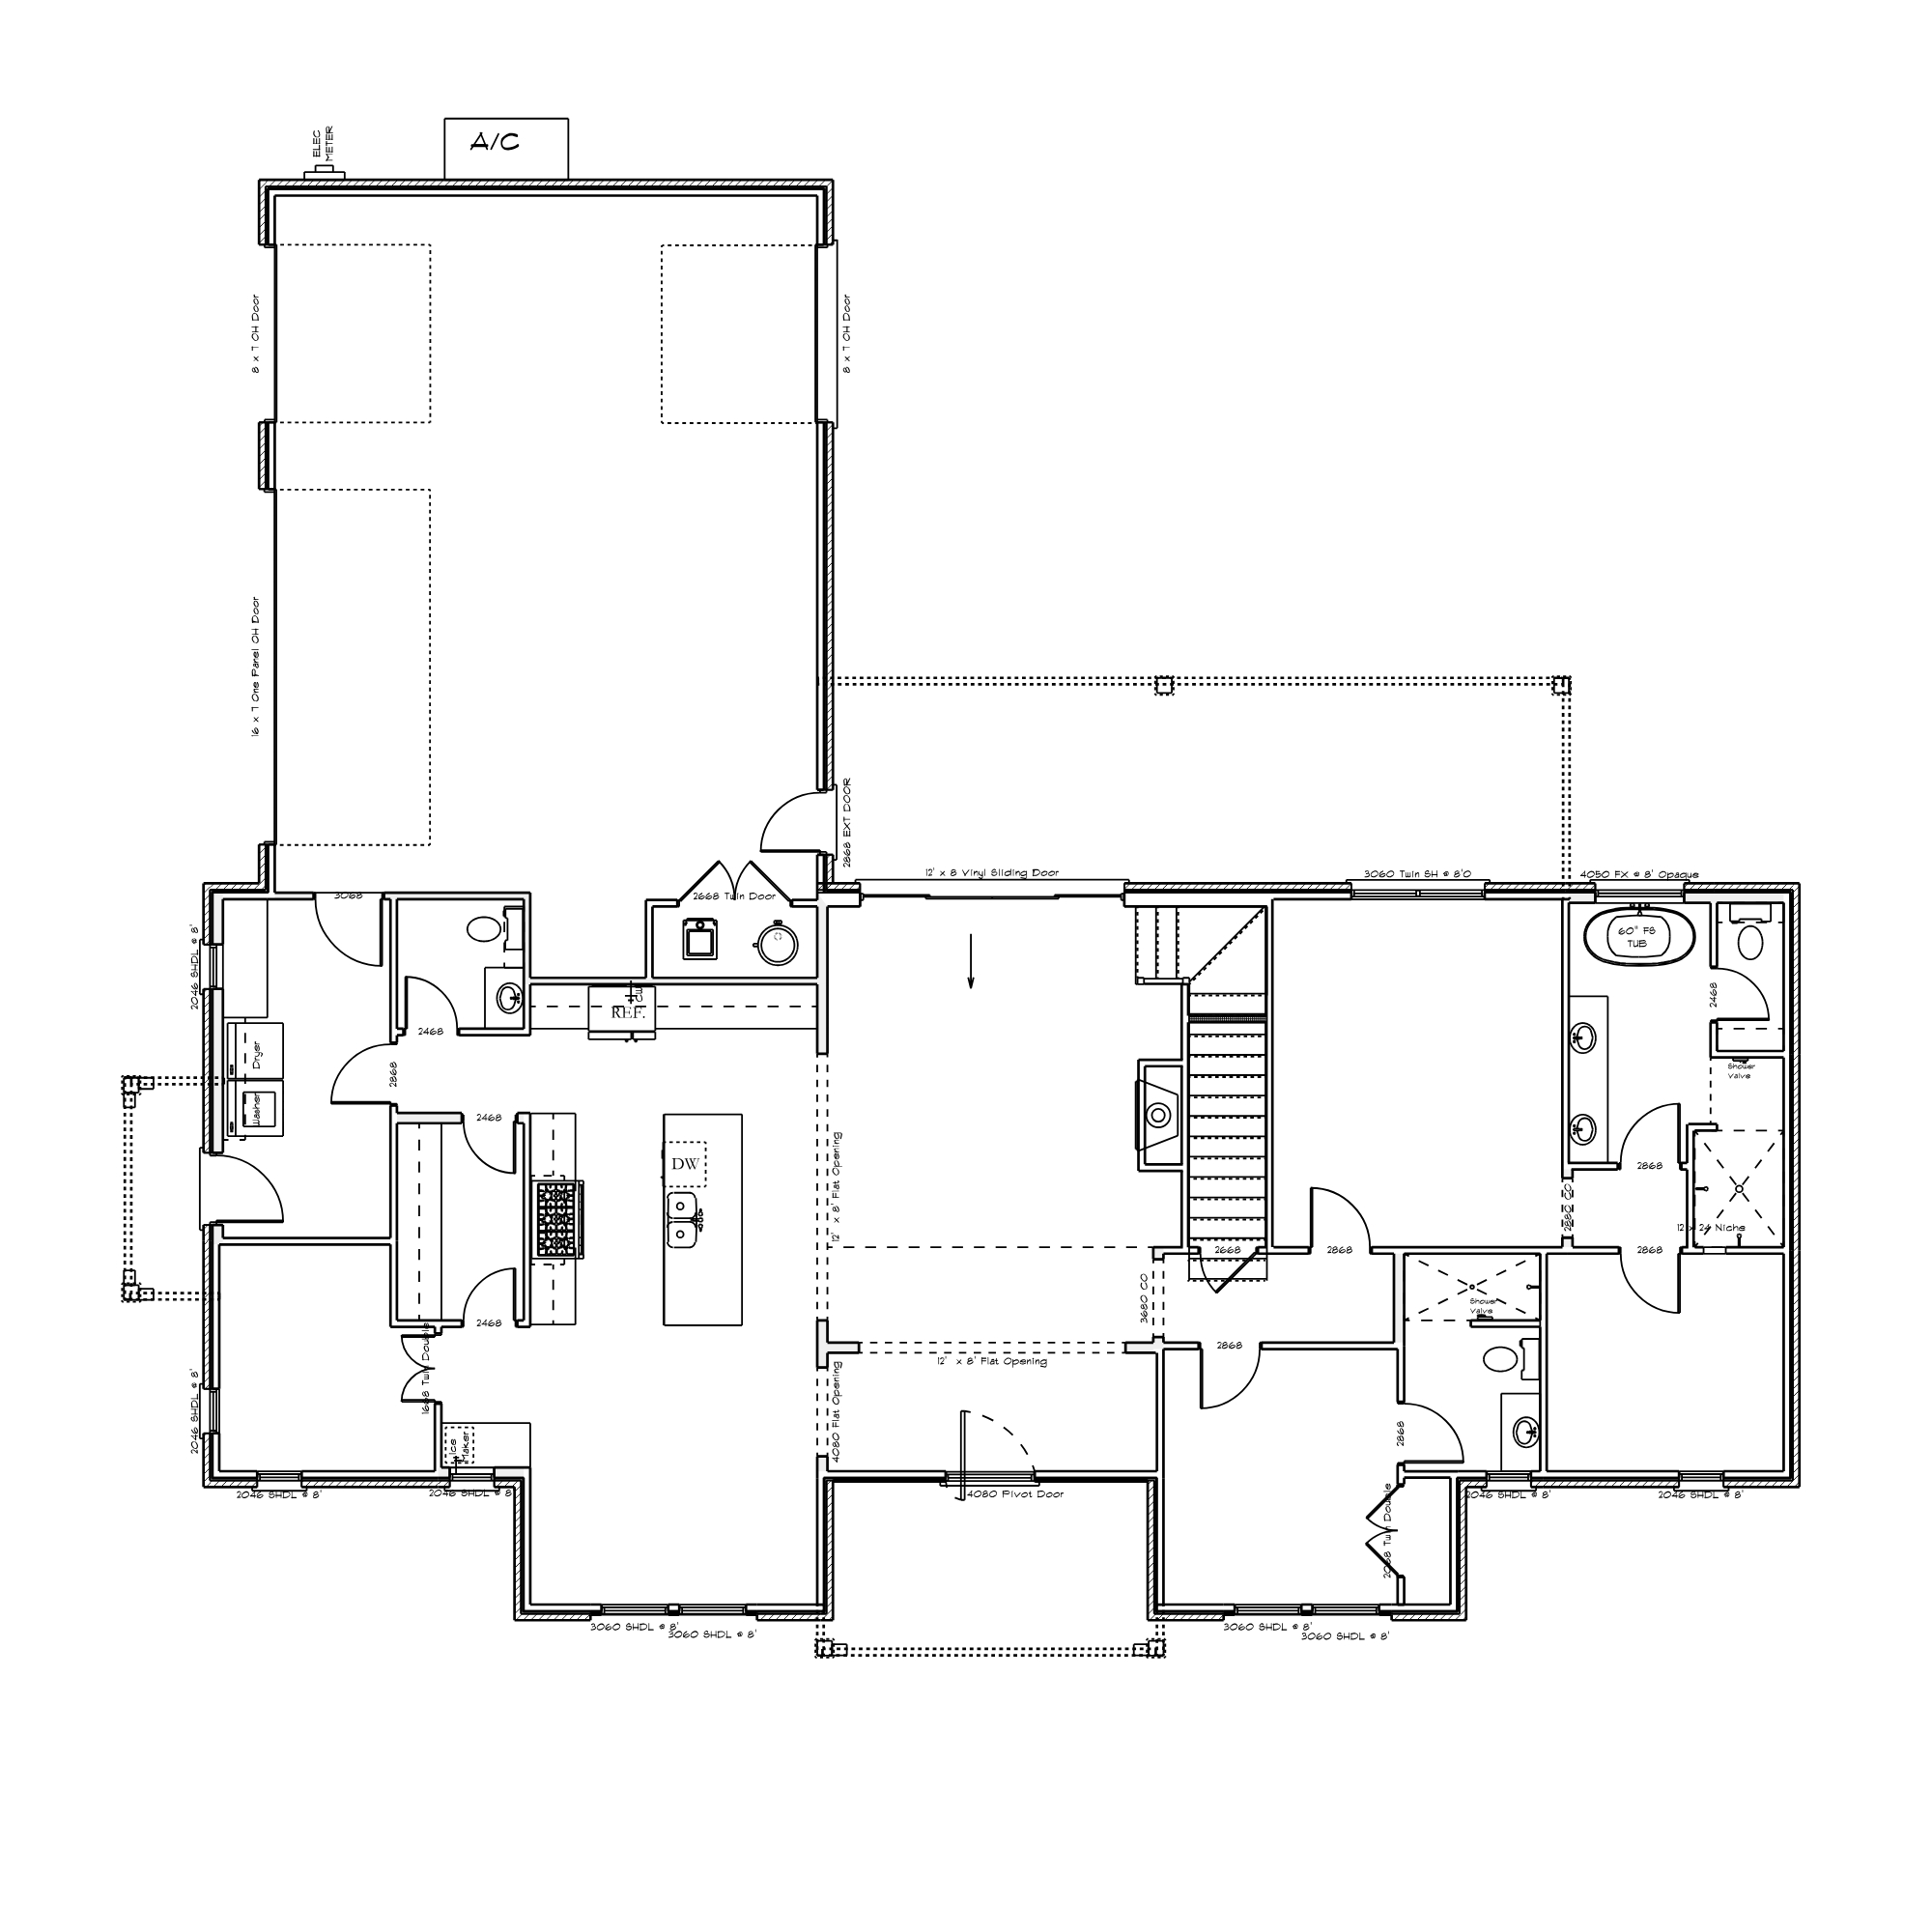
The kitchen serves as the home’s centerpiece, complete with an oversized island, generous prep space, and clear sightlines into the main living room and dining area. Whether you’re hosting a holiday meal or enjoying a quiet weeknight dinner, the layout keeps everyone connected without sacrificing functionality.
A dedicated study near the front of the home provides a secluded workspace, reading room, or creative studio, while the primary suite occupies its own wing, creating a peaceful escape at the end of the day. Secondary bedrooms are thoughtfully arranged away from the owner’s retreat, giving family members and guests a sense of privacy.
Beyond the living spaces, the oversized garage offers endless possibilities with room for additional vehicles, recreational equipment, a workshop, or extra storage. Covered outdoor living extends the usable square footage, creating an inviting place to enjoy morning coffee, evening sunsets, or weekends spent with friends.
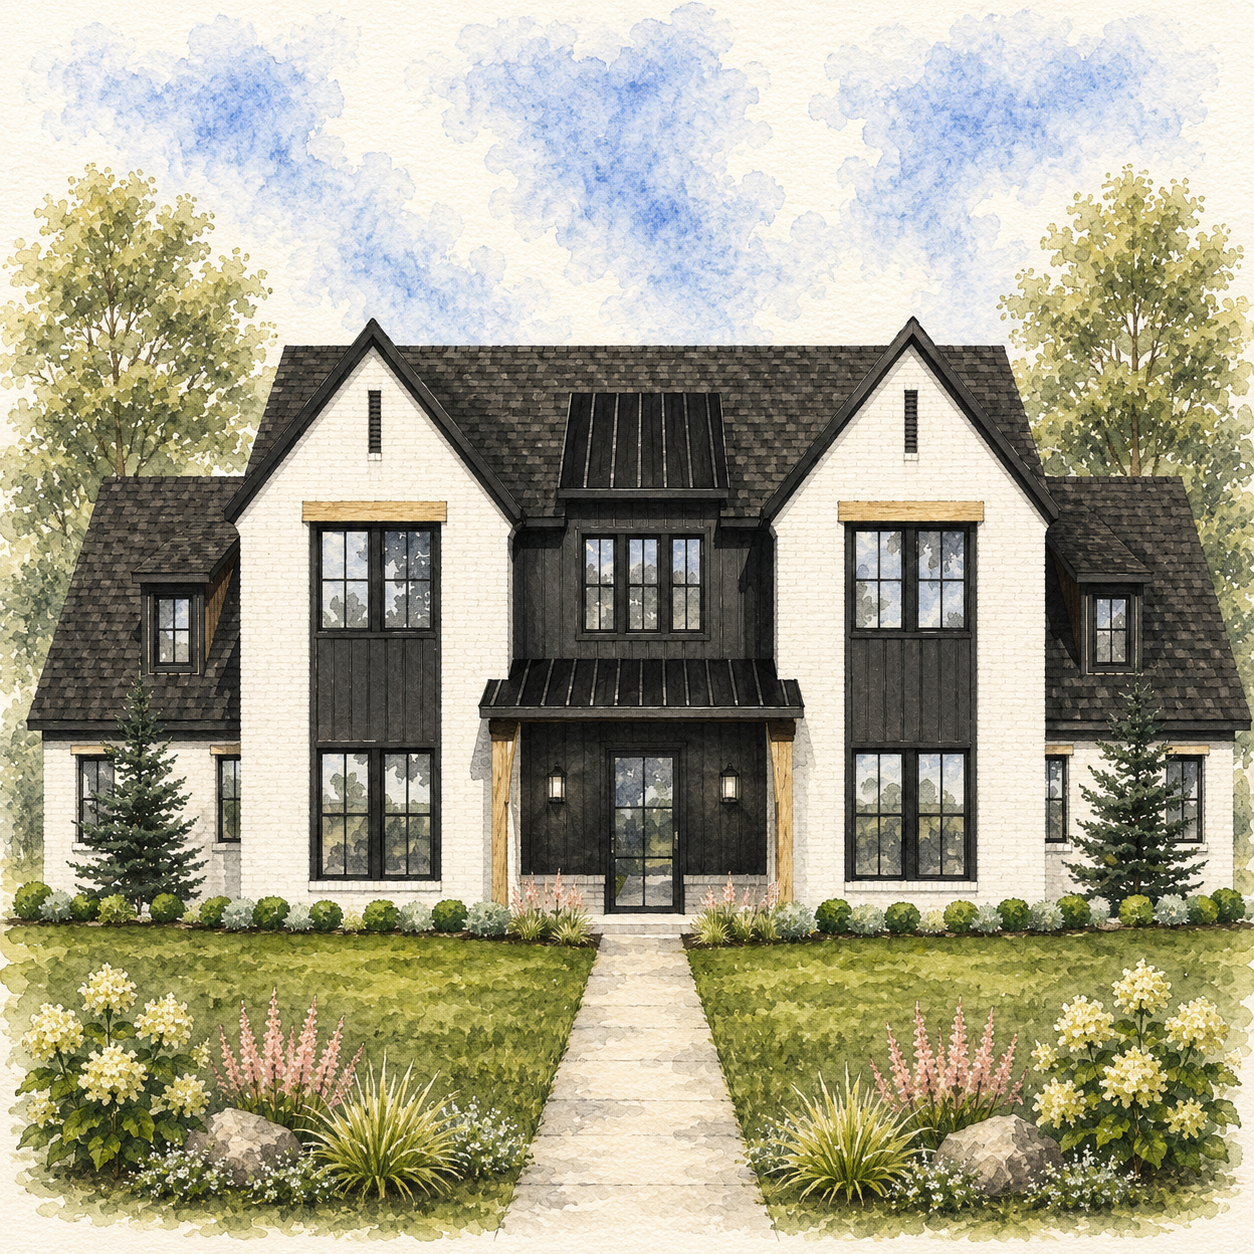
With striking European-inspired curb appeal, clean lines, and carefully considered proportions throughout, this home balances refined design with practical living. It’s a plan that feels equally suited for entertaining a crowd or simply enjoying the everyday moments that make a house feel like home.