GRAND
4419 SQFT | 6 BED + BONUS | 5.5 BATH | 3 CAR
This floor plan was created for those who love having room to gather without giving up the quiet spaces that make a home feel personal. From the moment you step inside, the layout unfolds with purpose, offering generous living areas balanced by well-placed retreats throughout the home.
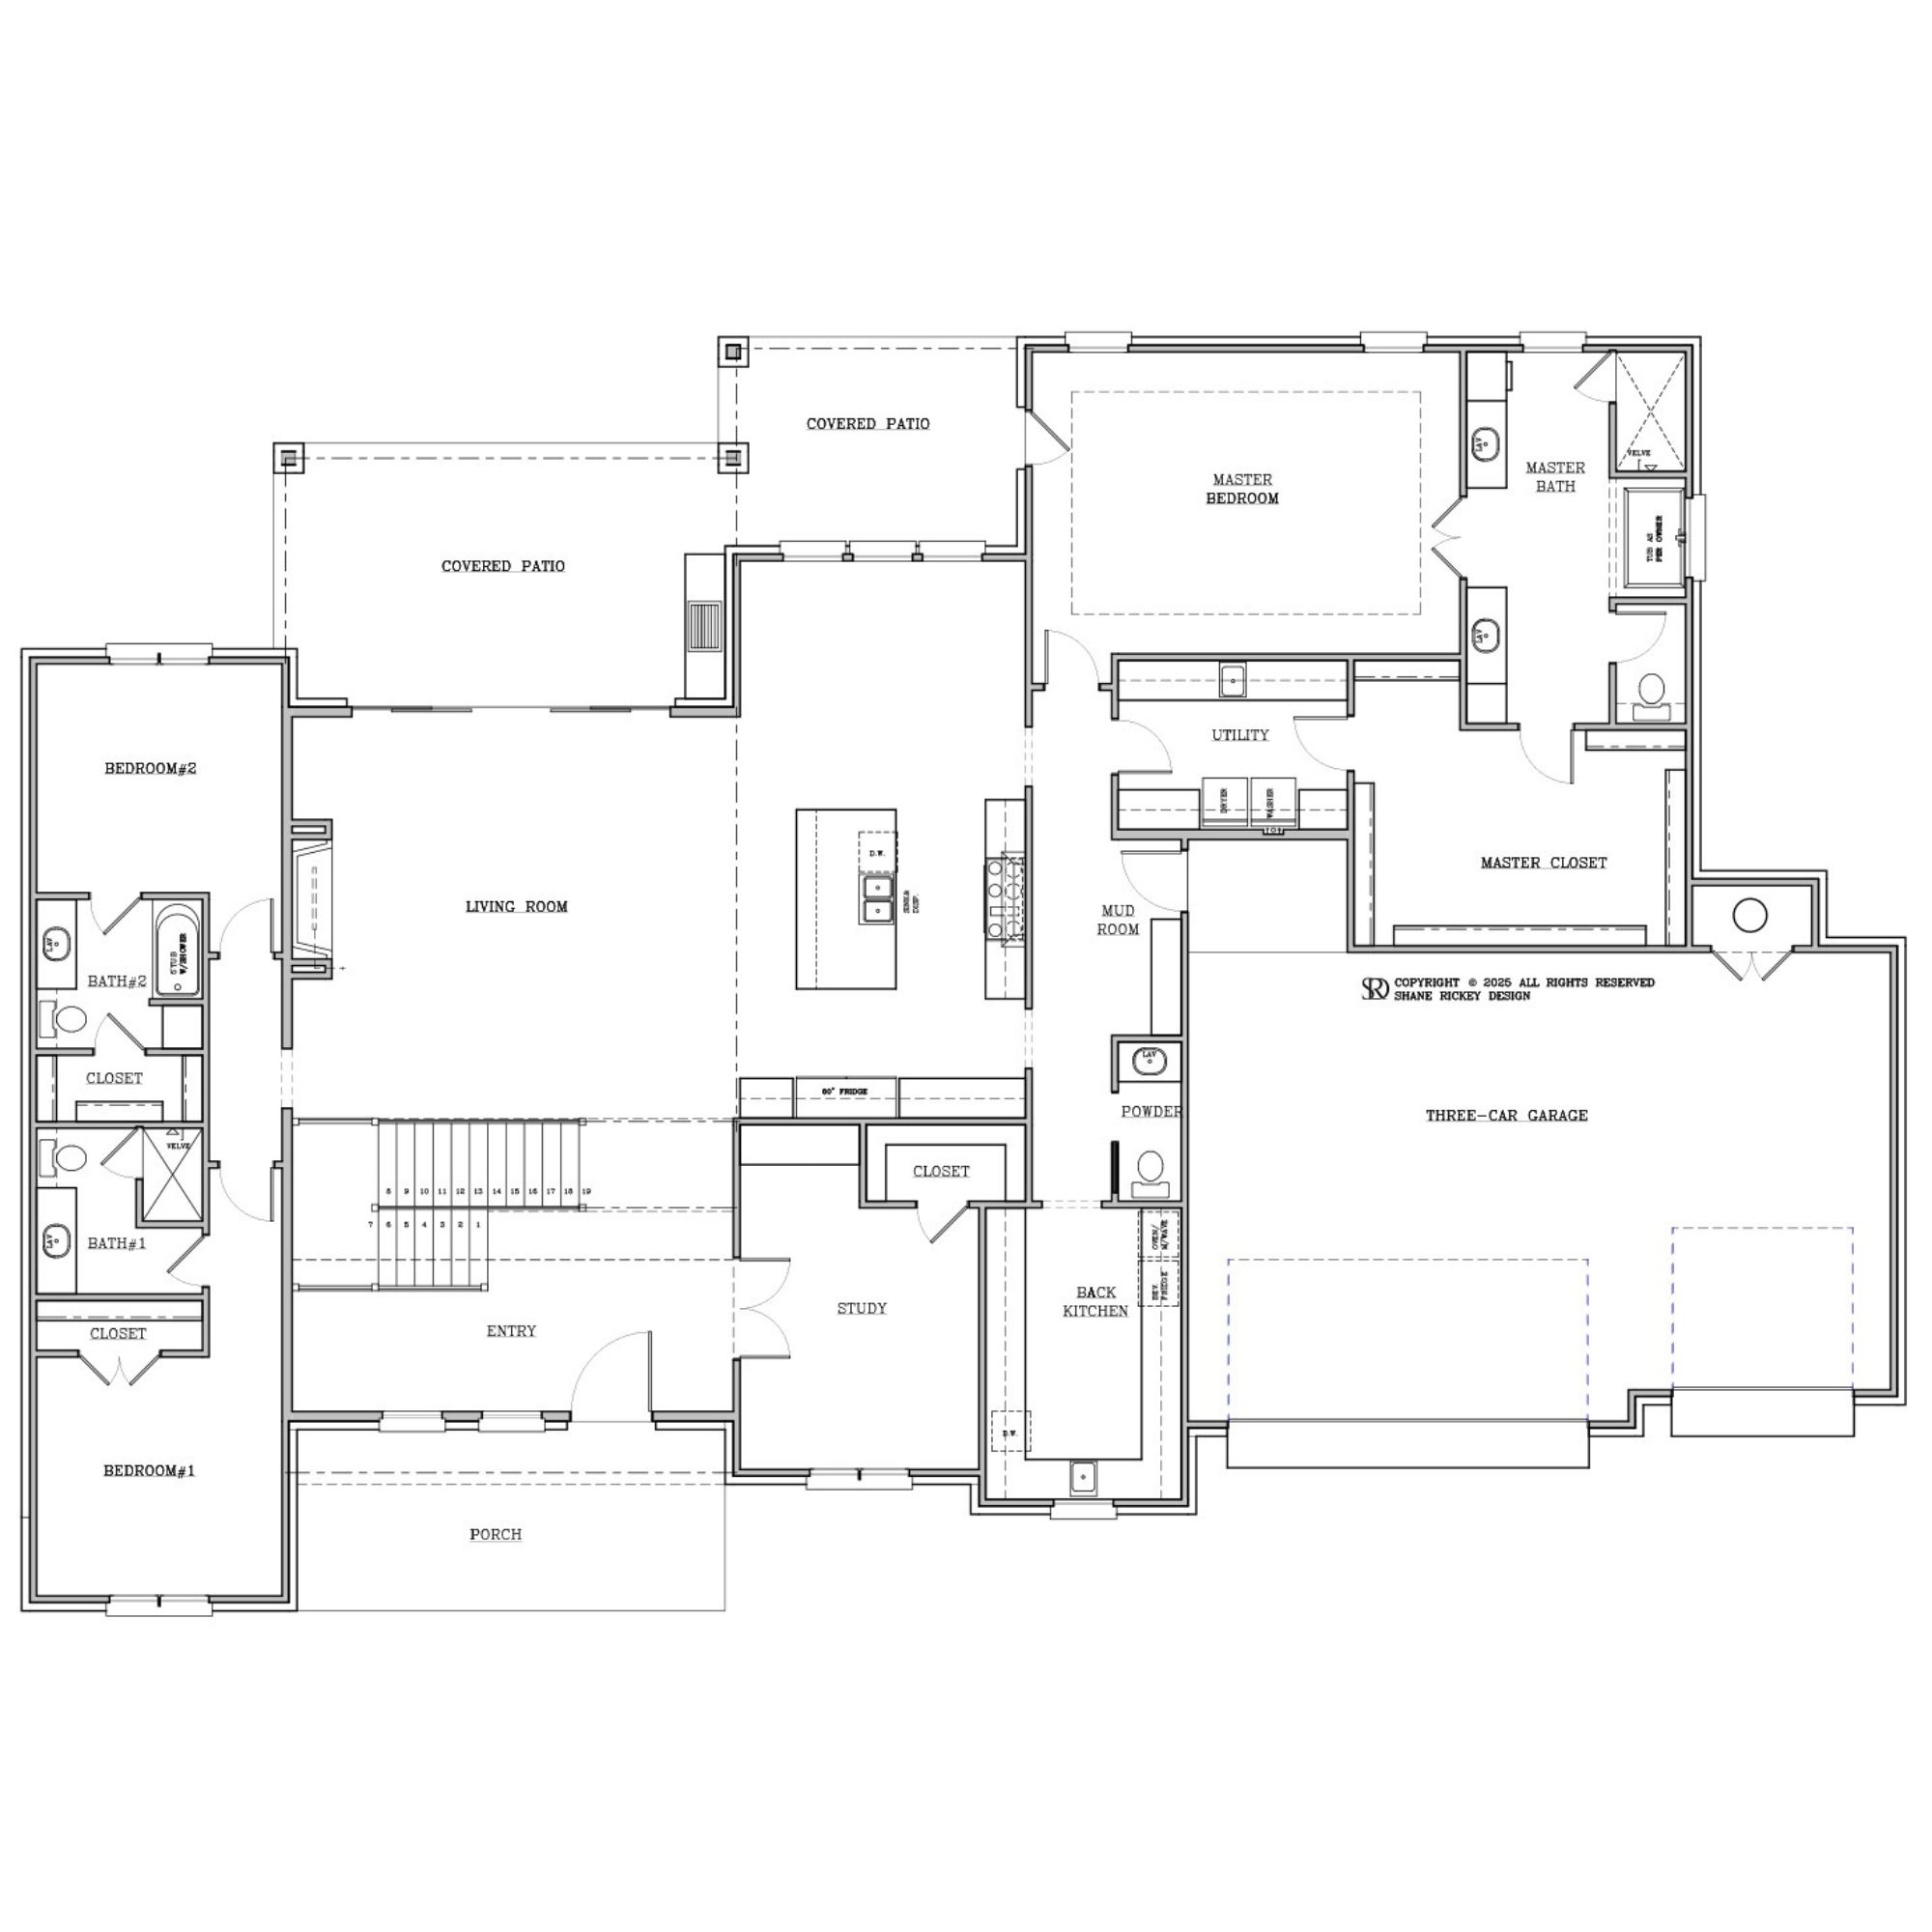
The central living space serves as the hub of daily life, where the kitchen, dining area, and family room come together beneath an open layout that encourages conversation and connection. A large working island, abundant storage, and a hidden prep kitchen create an ideal setup for everything from casual breakfasts to hosting holiday celebrations.
The main-level owner’s suite offers a private escape, complete with a spacious bath, oversized walk-in closet, and thoughtful connection to the home’s everyday spaces. Additional bedrooms on the first floor provide separation for family or guests, while a dedicated office creates a productive workspace tucked away from the activity of the main living areas.
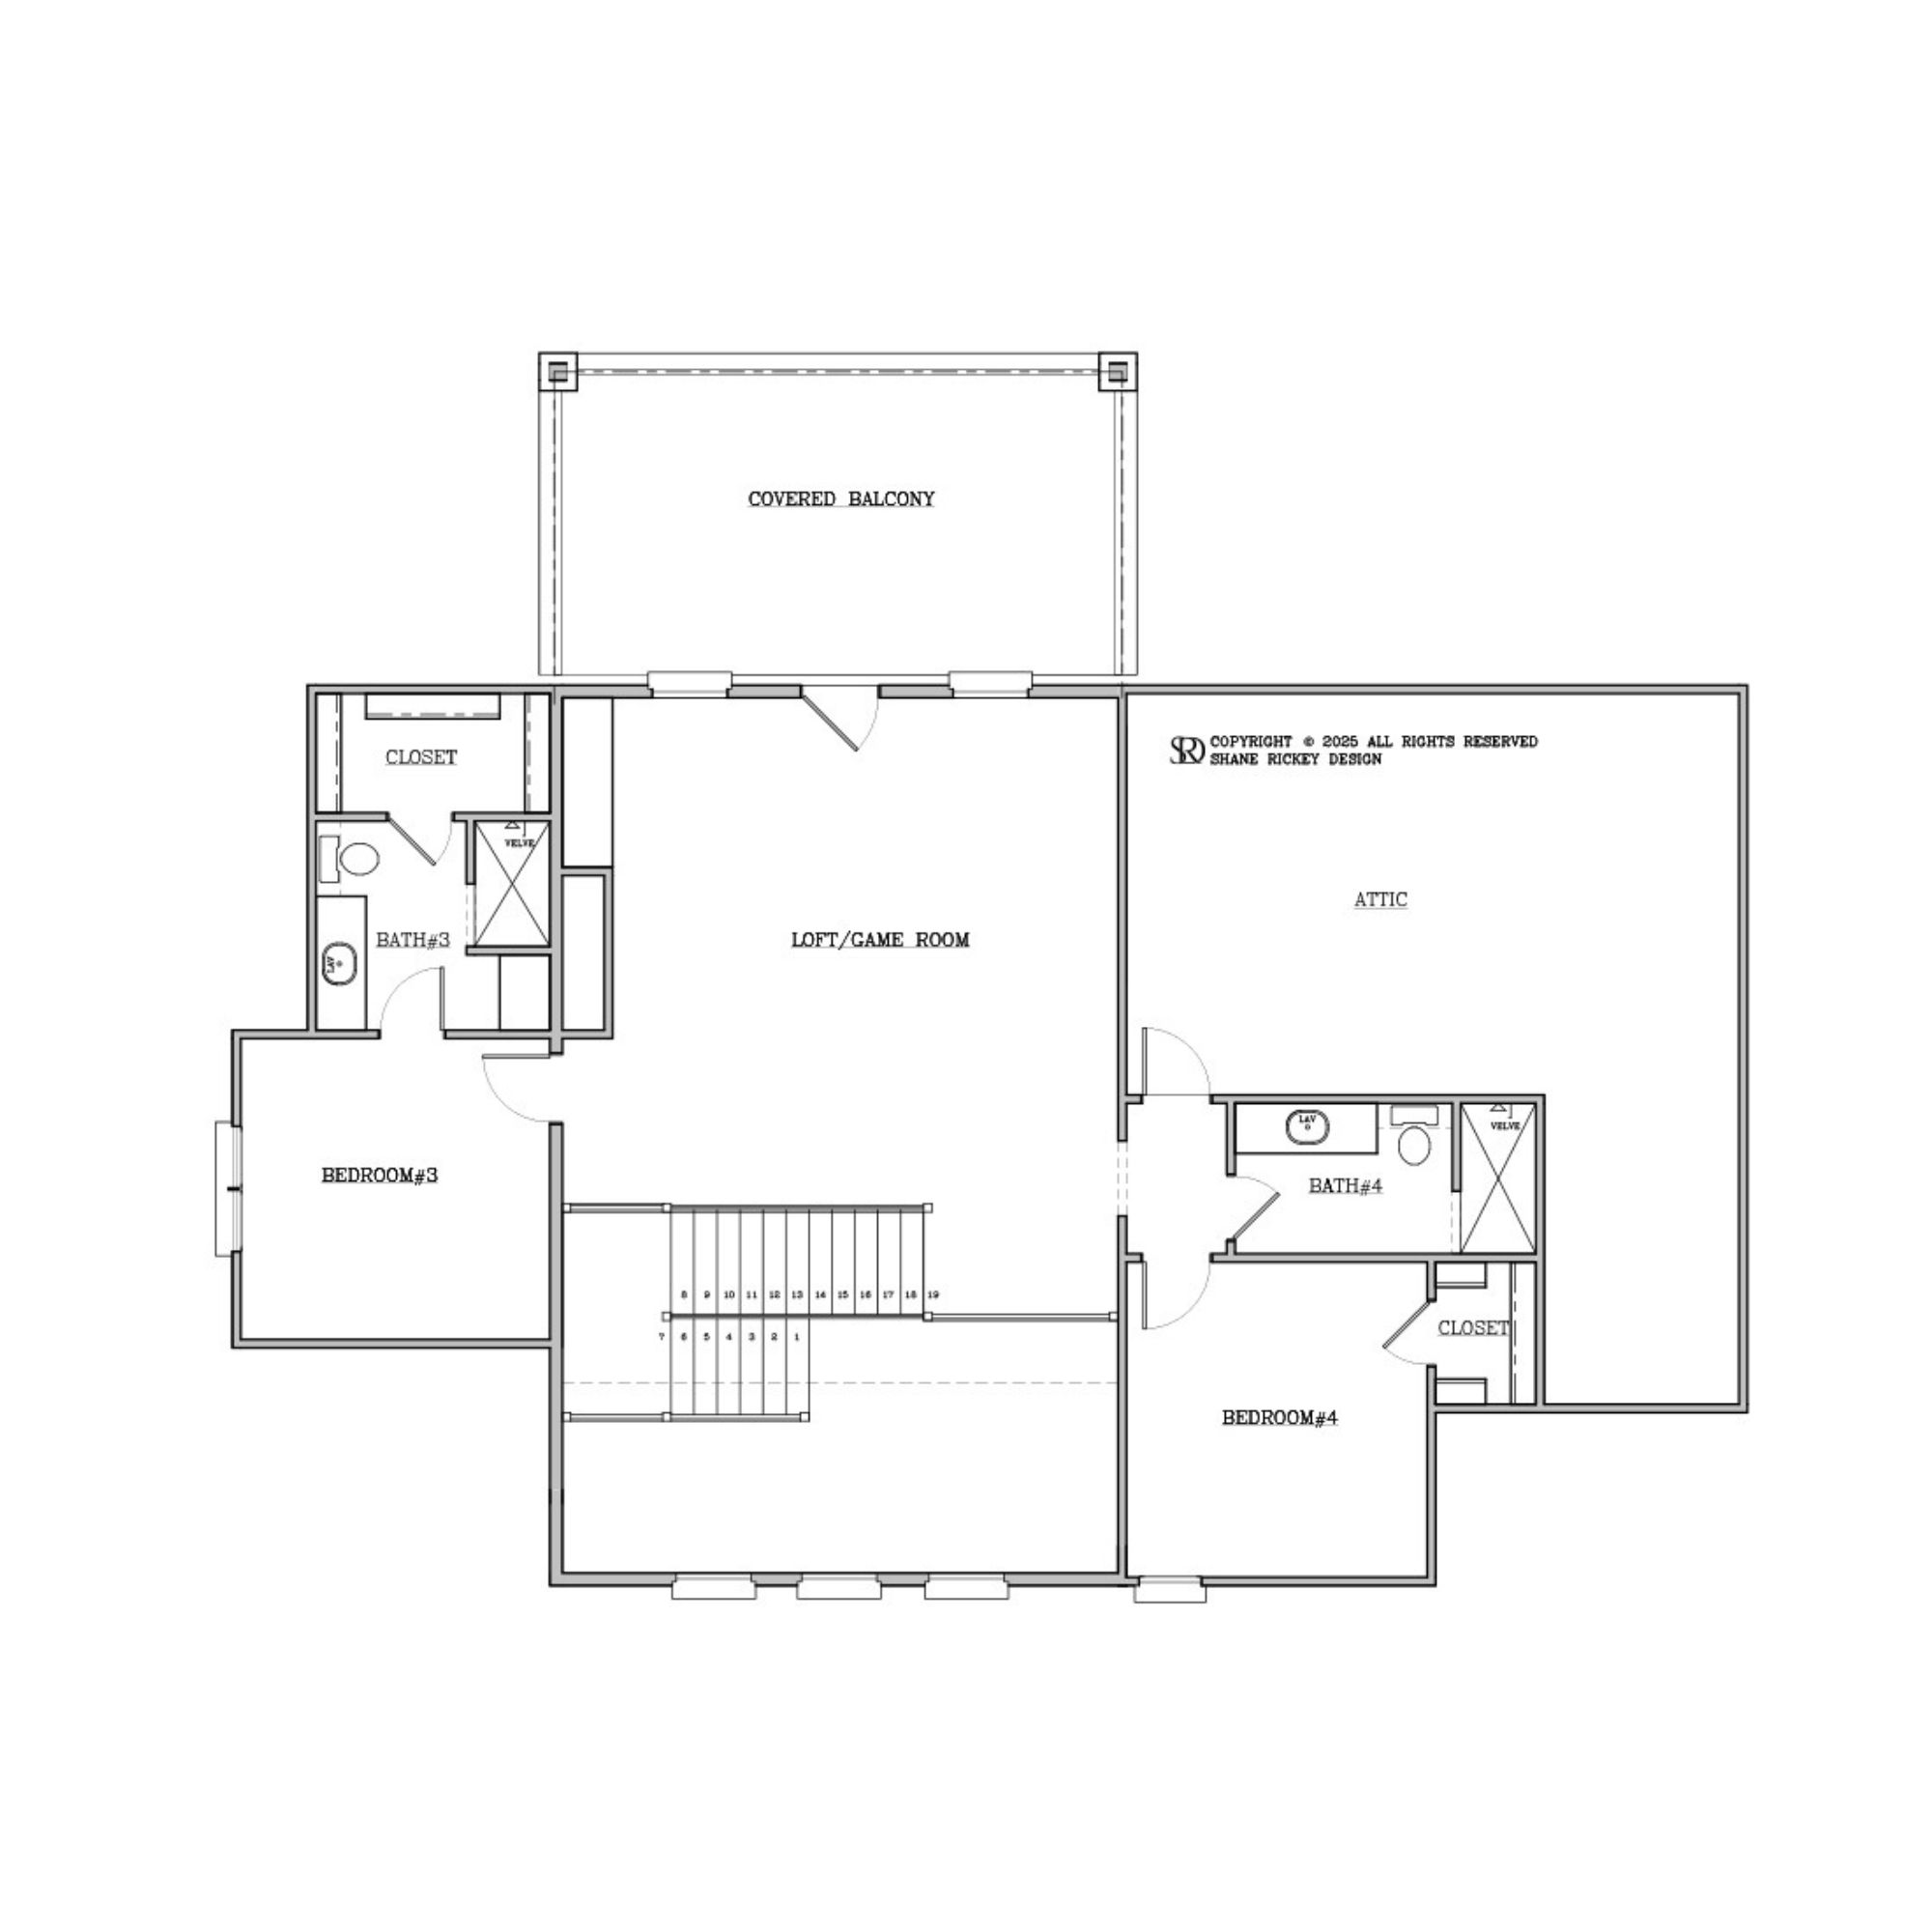
Upstairs, a loft, additional bedrooms, and a covered balcony create an entirely separate living zone that’s perfect for teenagers, extended family, or weekend visitors. The oversized bonus area offers endless opportunities for a media room, golf simulator, game room, or hobby space—allowing the home to evolve alongside your lifestyle.
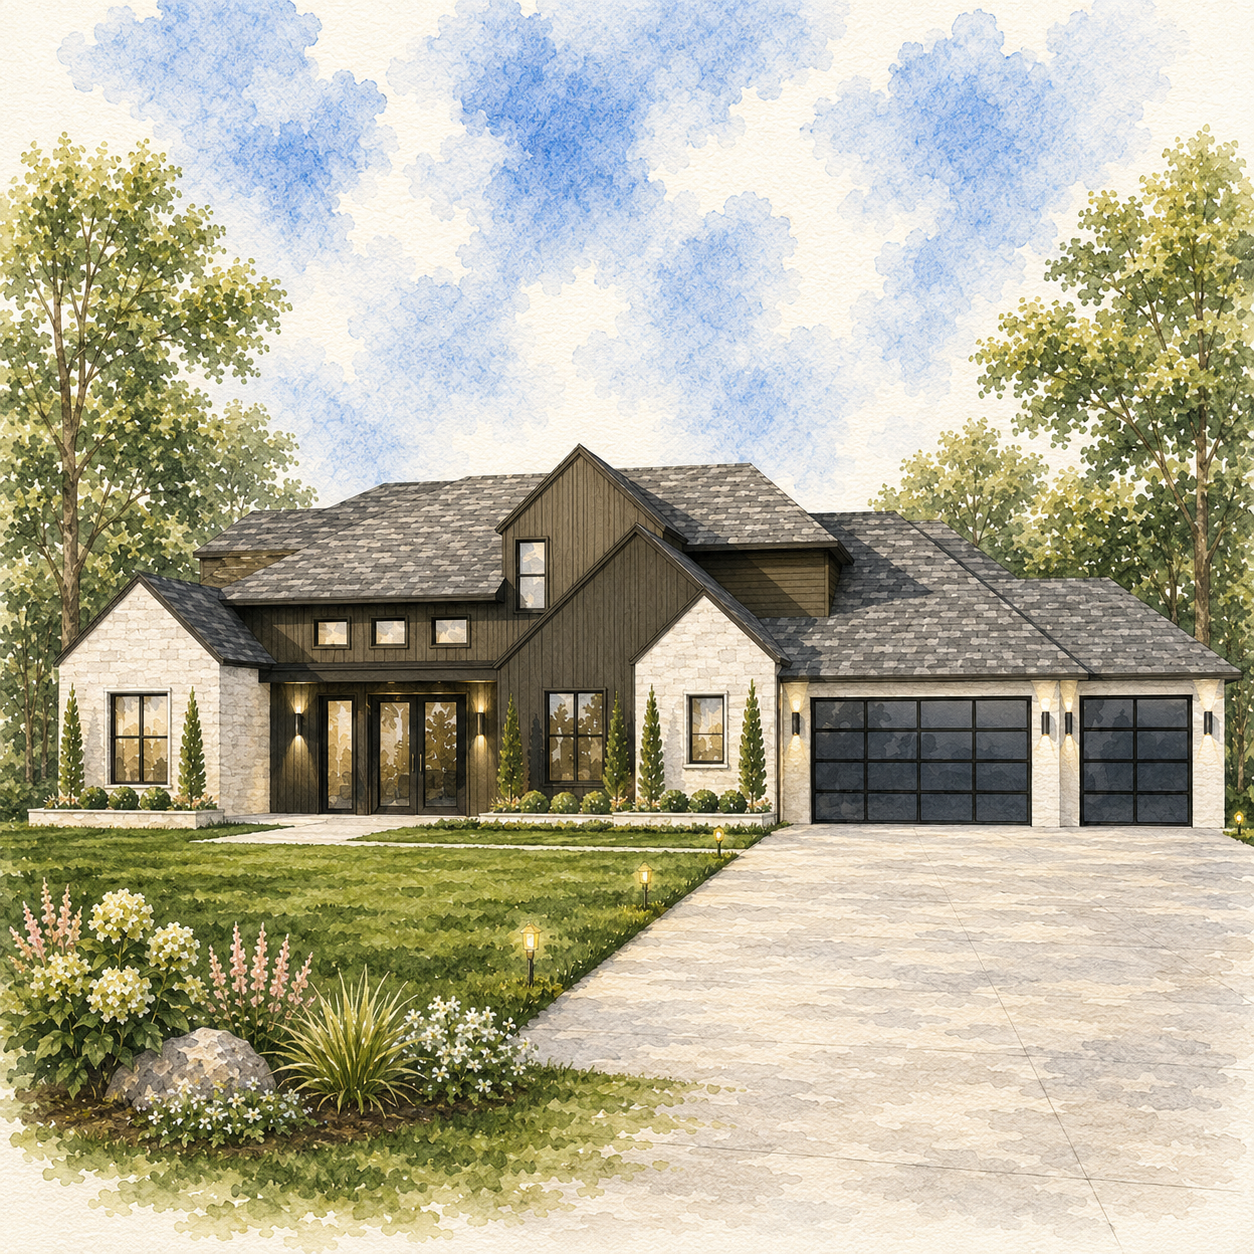
A spacious three-car garage, expansive covered outdoor living, and carefully planned storage throughout make everyday organization effortless. Blending bold modern farmhouse styling with spaces designed for real life, this home delivers a welcoming atmosphere that’s equally suited for lively gatherings, quiet evenings, and everything in between.