
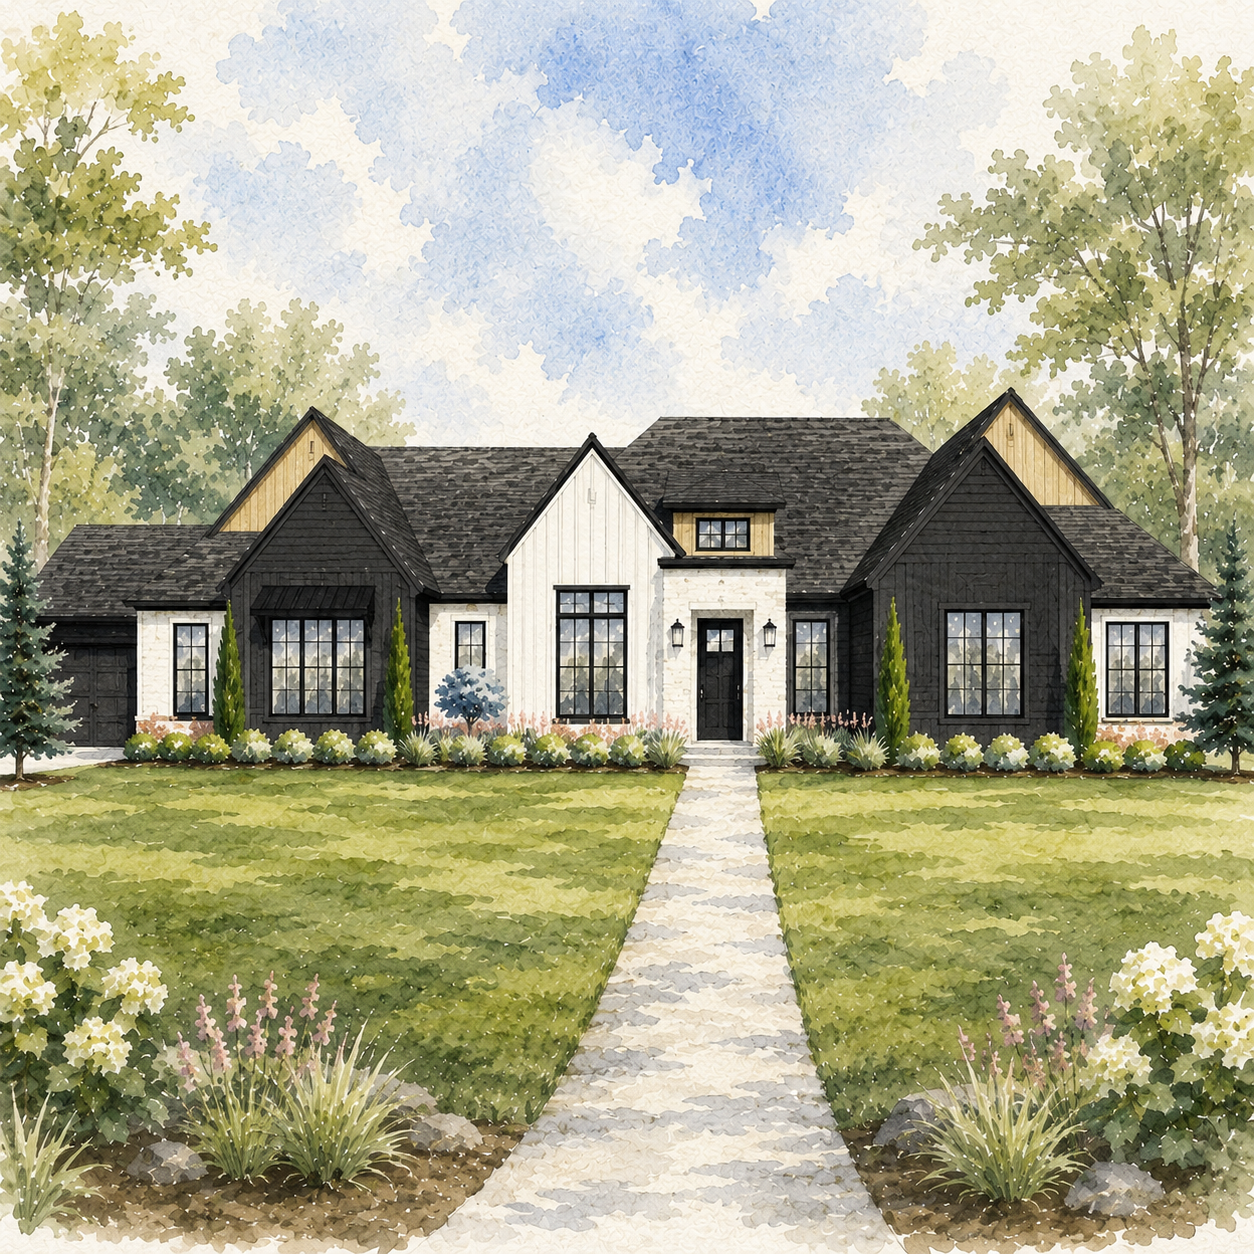
SILVER SPUR
3047 SQFT | 4 BED + STUDY | 3 BATH | 4 CAR
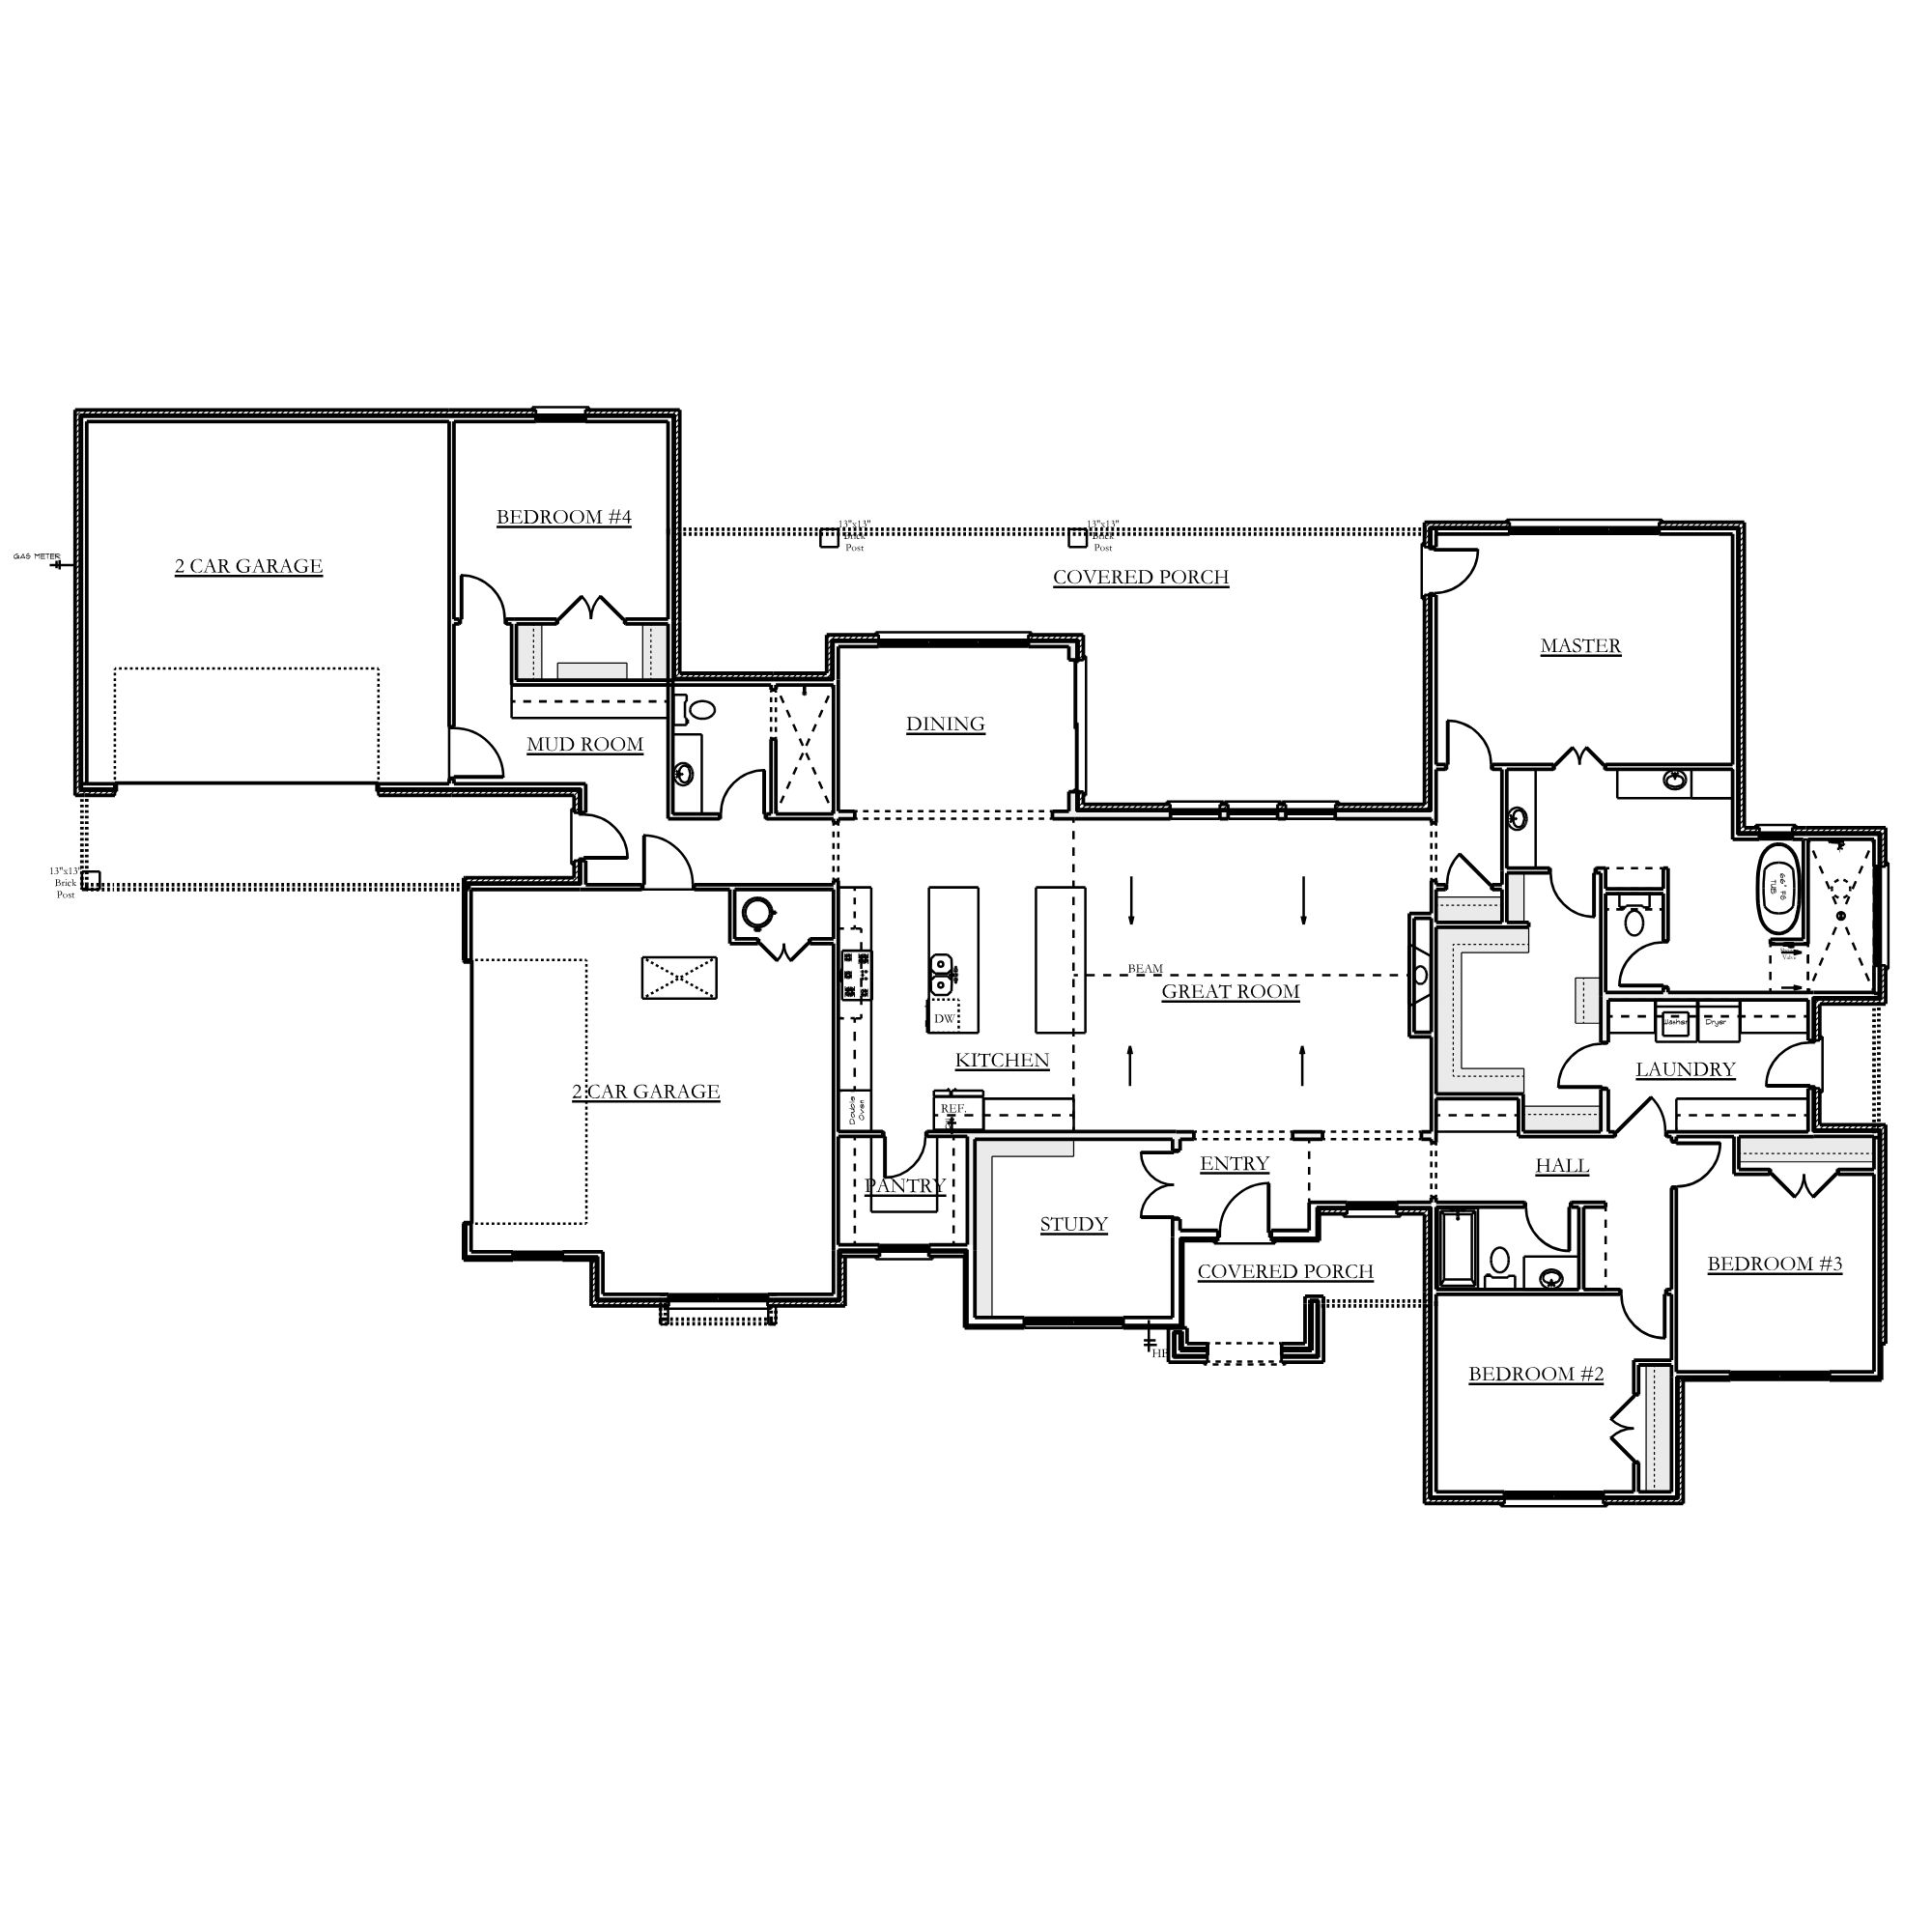
Designed around the idea of gathering, this home places its most important spaces exactly where life happens. At the center of the floor plan, the kitchen, dining room, and great room come together beneath an open layout that encourages connection, whether hosting a holiday dinner, entertaining friends, or simply enjoying a quiet evening at home.
Rather than a traditional bedroom arrangement, the home creates distinct zones for privacy and flexibility. The primary suite occupies its own secluded wing, complete with a spacious bath, generous closet, and direct access to the utility room. Secondary bedrooms are thoughtfully positioned away from the owner’s retreat, while an additional guest suite near the garage offers the perfect space for visitors, older children, or multigenerational living.
One of the home’s defining features is the expansive covered porch stretching across the rear of the home, creating an outdoor room that naturally extends the living and dining spaces. Large windows throughout the central living areas invite natural light inside while maintaining views to the backyard and outdoor entertaining areas.
Dual garage bays provide exceptional flexibility for vehicles, hobbies, storage, or workshop space, while practical spaces like the mudroom, utility room, and abundant storage ensure the home functions as beautifully as it lives. With its balanced layout, architectural character, and emphasis on both connection and privacy, this design offers a timeless approach to modern family living.
WHERE WE BUILD
NORTHSIDE LOCATIONS: EDMOND | GUTHRIE | PERKINS | CASHION | PIEDMONT | YUKON | OKC | LUTHER | JONES | CRESCENT
SOUTHSIDE LOCATIONS: MOORE | NORMAN | BLANCHARD | BRIDGE CREEK | GOLDSBY | TUTTLE | NOBLE | NEWCASTLE
We’re expanding into new areas! Reach out to see if we are building near you!