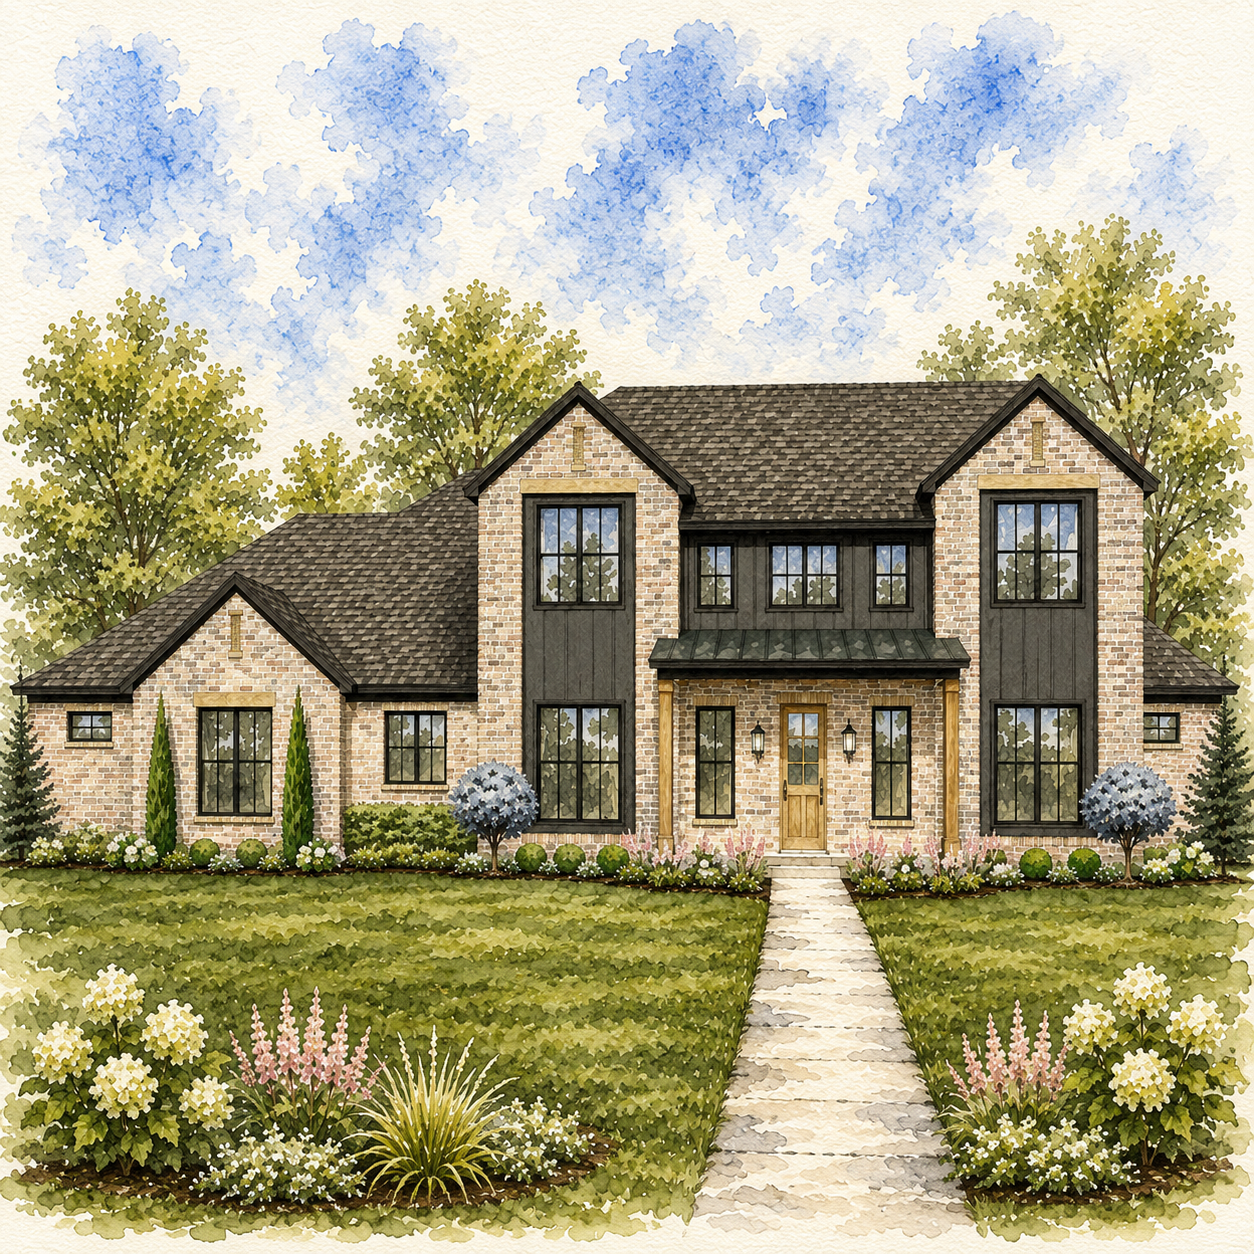
ADDINGTON
3525 SQFT | 5 BED + STUDY | 4.5 BATH | 3 CAR
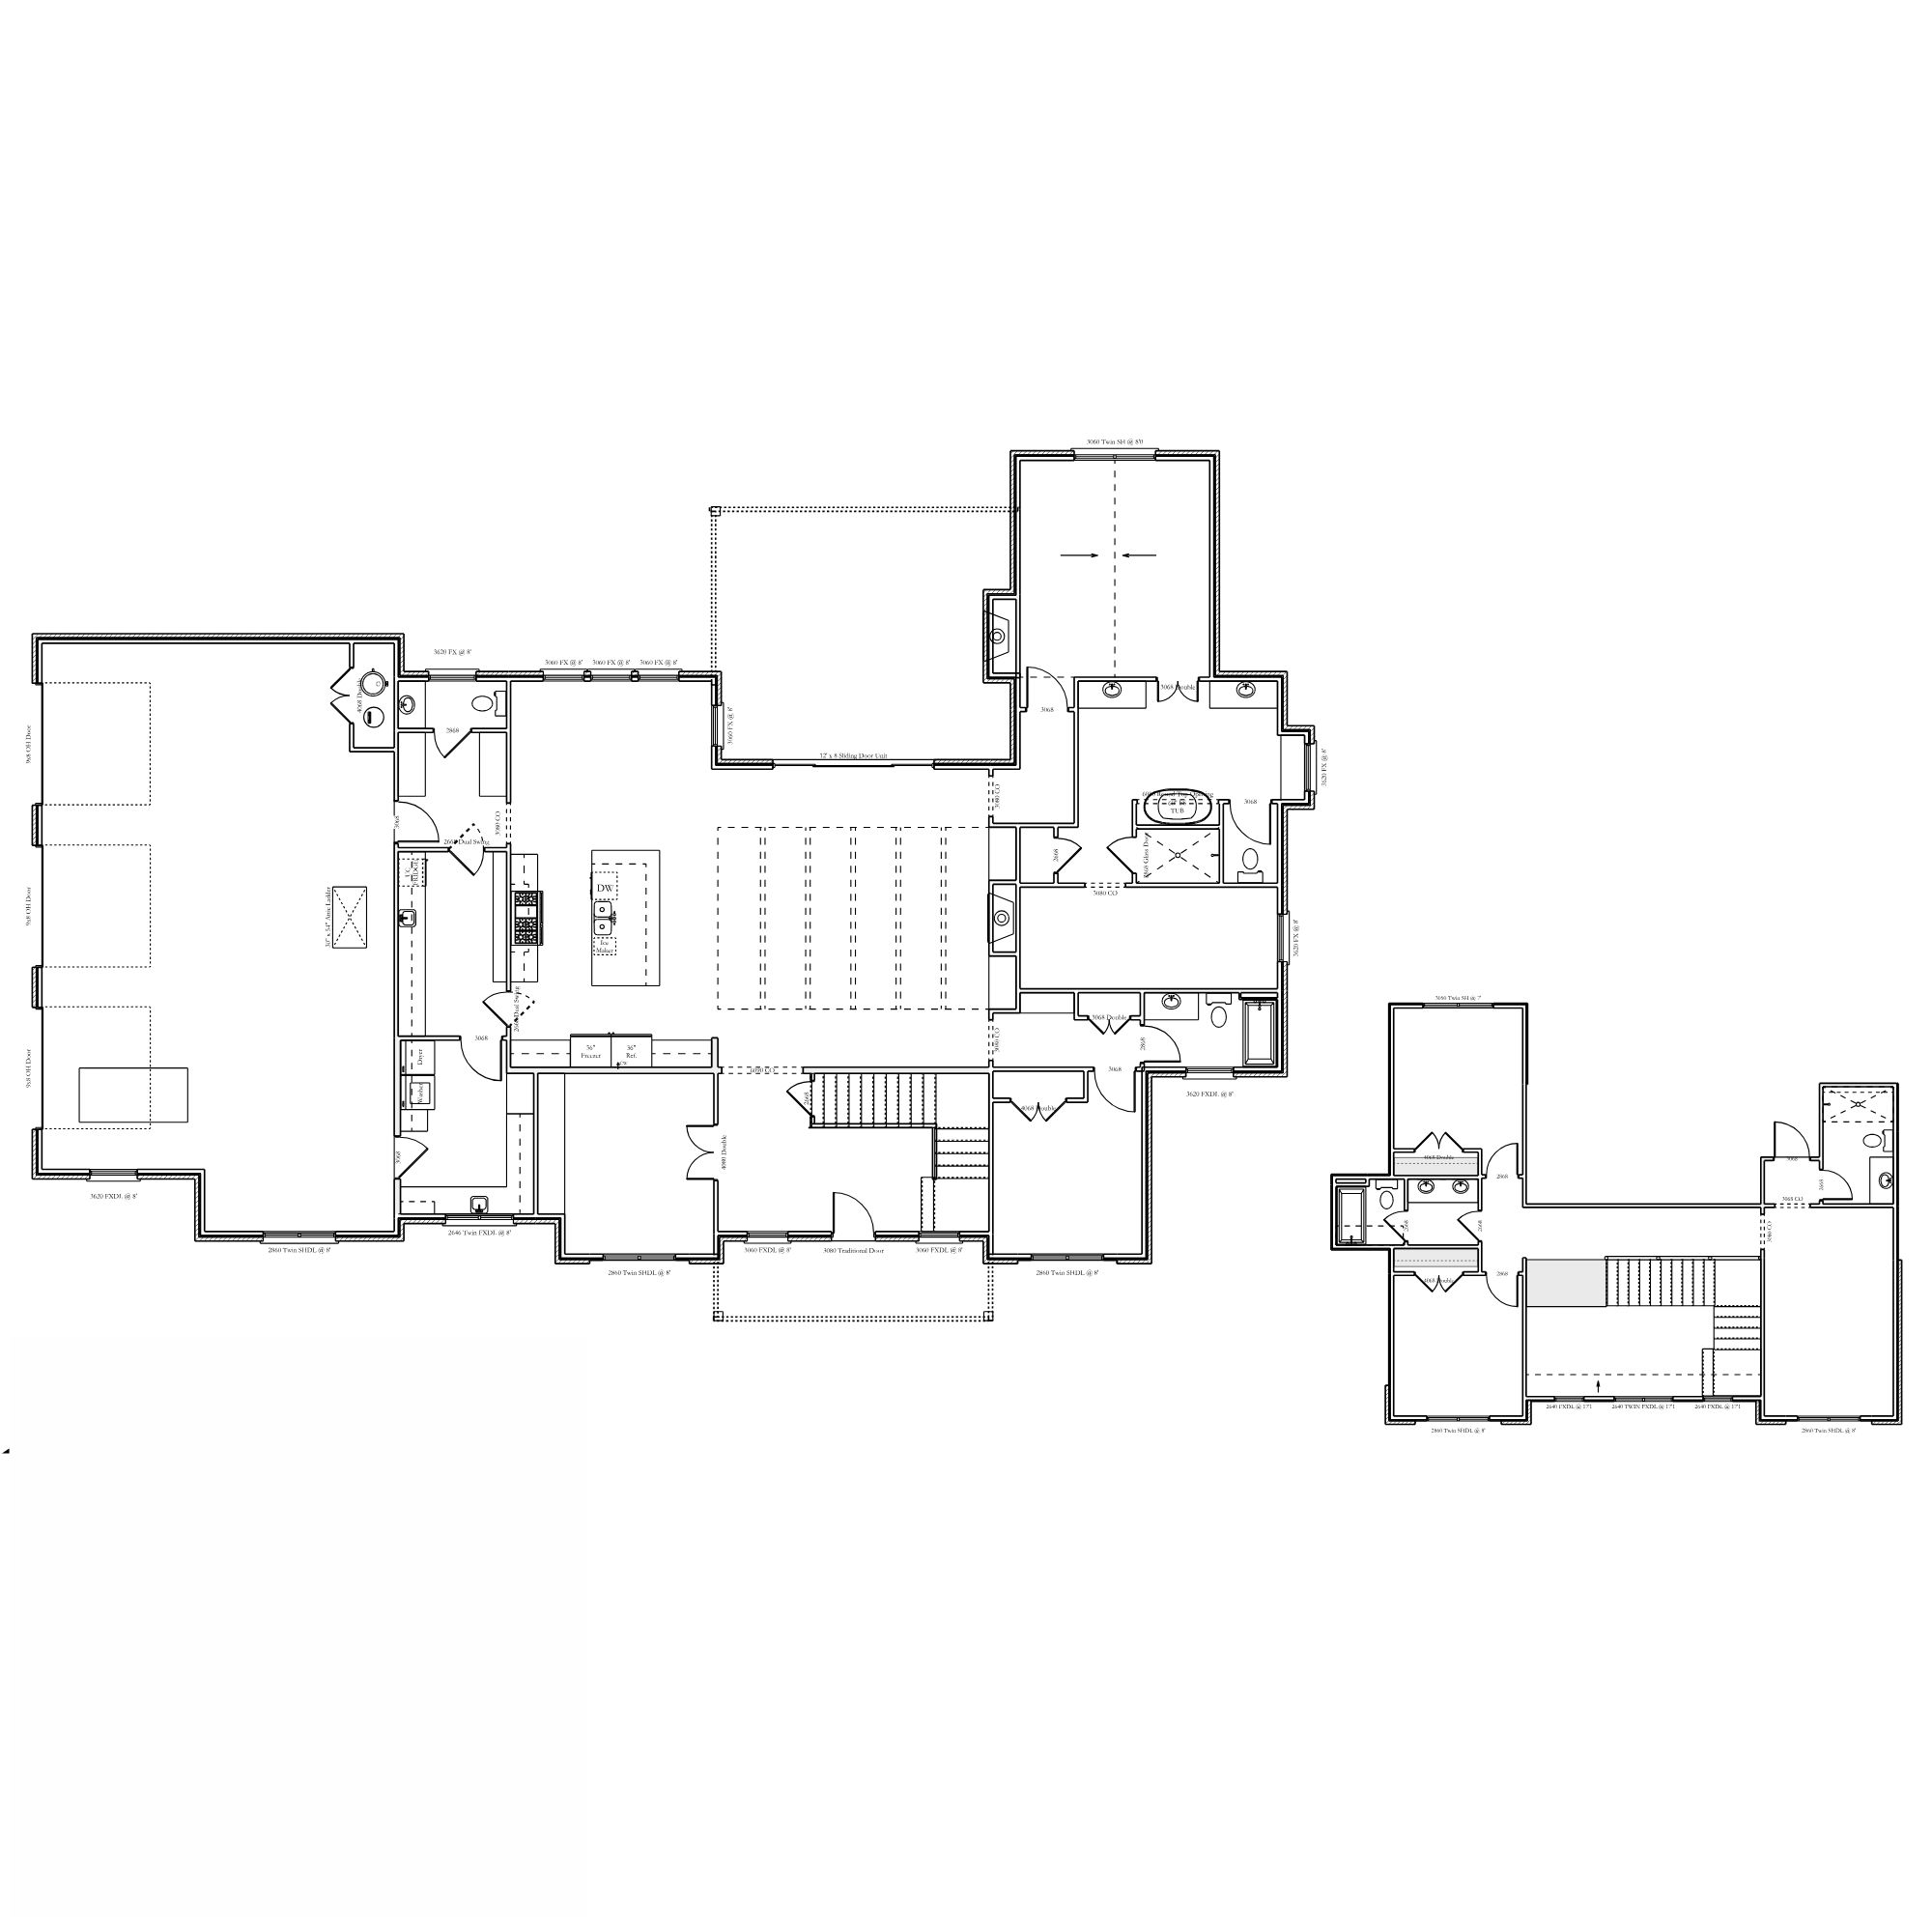
Designed for the way families truly live, this thoughtfully crafted floor plan blends timeless architecture with everyday functionality. The heart of the home features an expansive open-concept living room, designer kitchen with an oversized island, and spacious dining area—all flowing seamlessly together for effortless entertaining.
The private primary suite is tucked away from the secondary bedrooms, creating a peaceful retreat complete with a spa-inspired bath, generous walk-in closet, and direct access to the laundry room for added convenience. A dedicated study near the entry provides the perfect space for working from home, while a versatile upstairs bonus room with its own full bath offers endless possibilities as a guest suite, game room, home gym, or media space.
Secondary bedrooms are thoughtfully positioned with well-appointed bathrooms, giving everyone their own space while maintaining a connected layout. Practical features like a large walk-in pantry, mudroom, abundant storage, and an oversized garage make daily living both beautiful and functional.
Outdoor living is just as impressive, with a spacious covered patio extending the home’s entertaining space and creating the perfect backdrop for relaxing evenings or hosting family and friends.
Every detail of this plan has been designed to maximize comfort, flexibility, and livability—combining luxury finishes with smart design to create a home that feels as functional as it is beautiful.